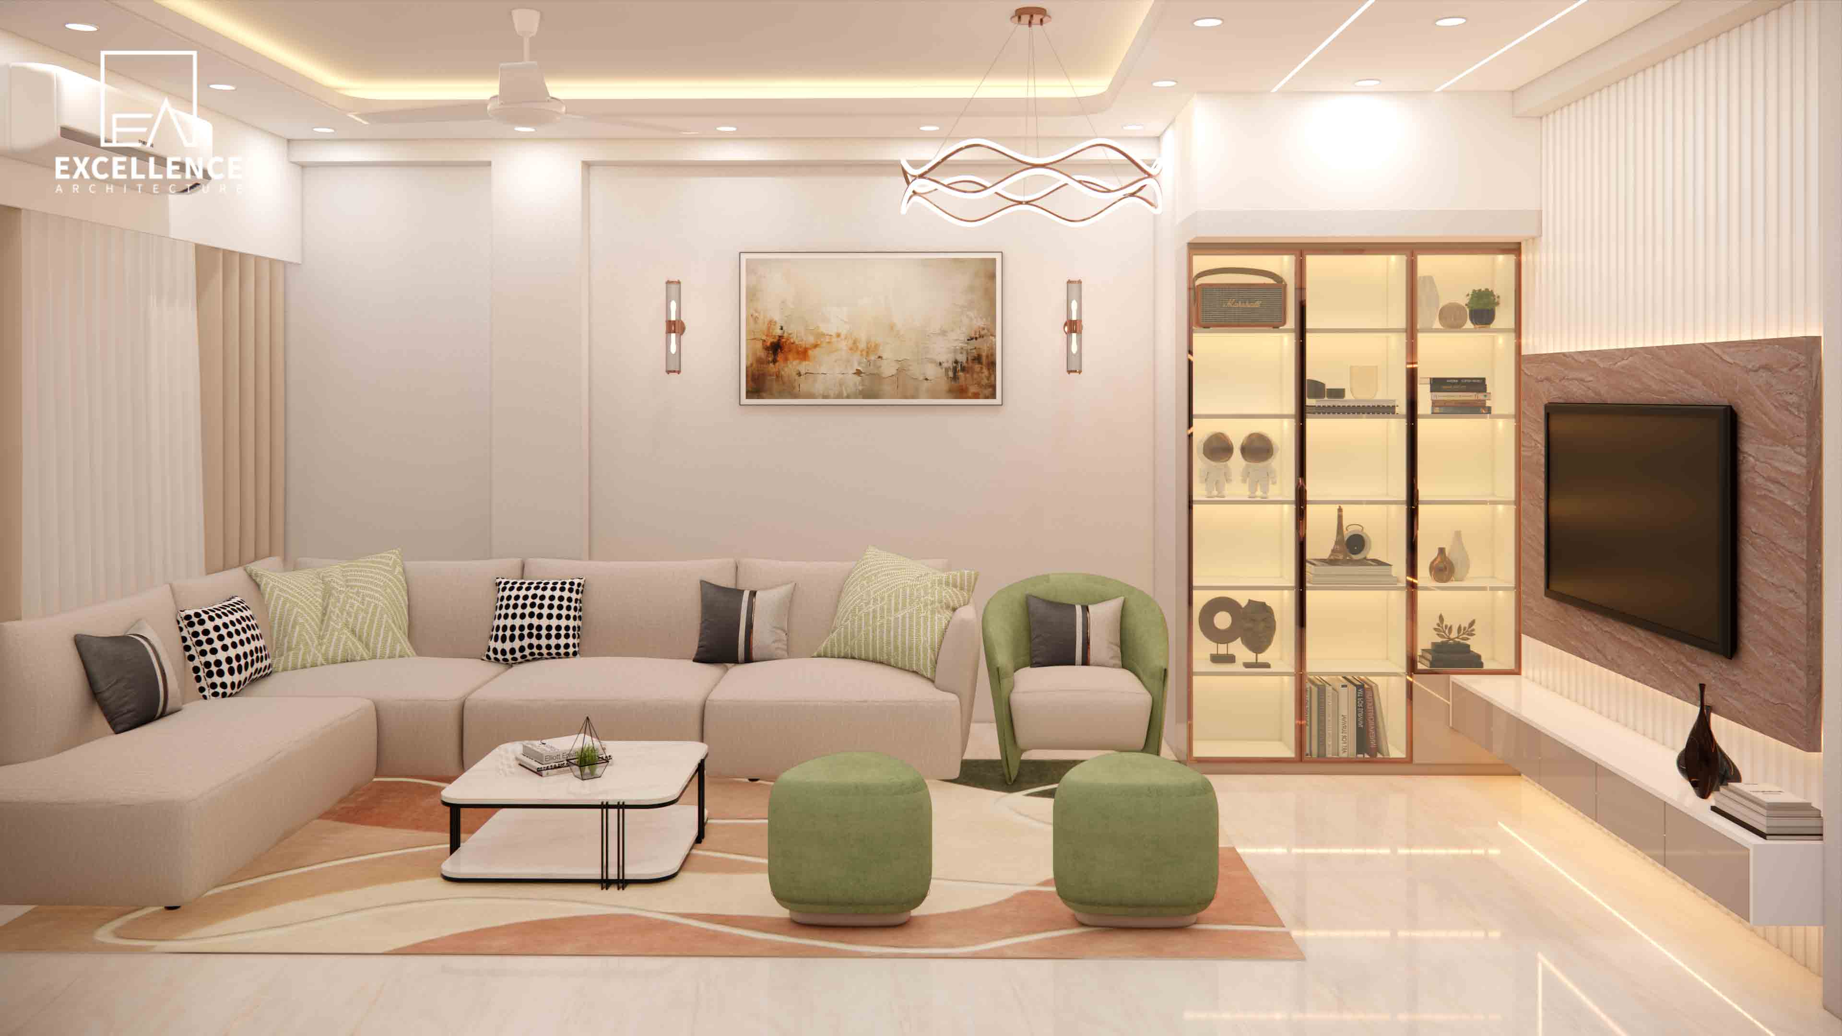
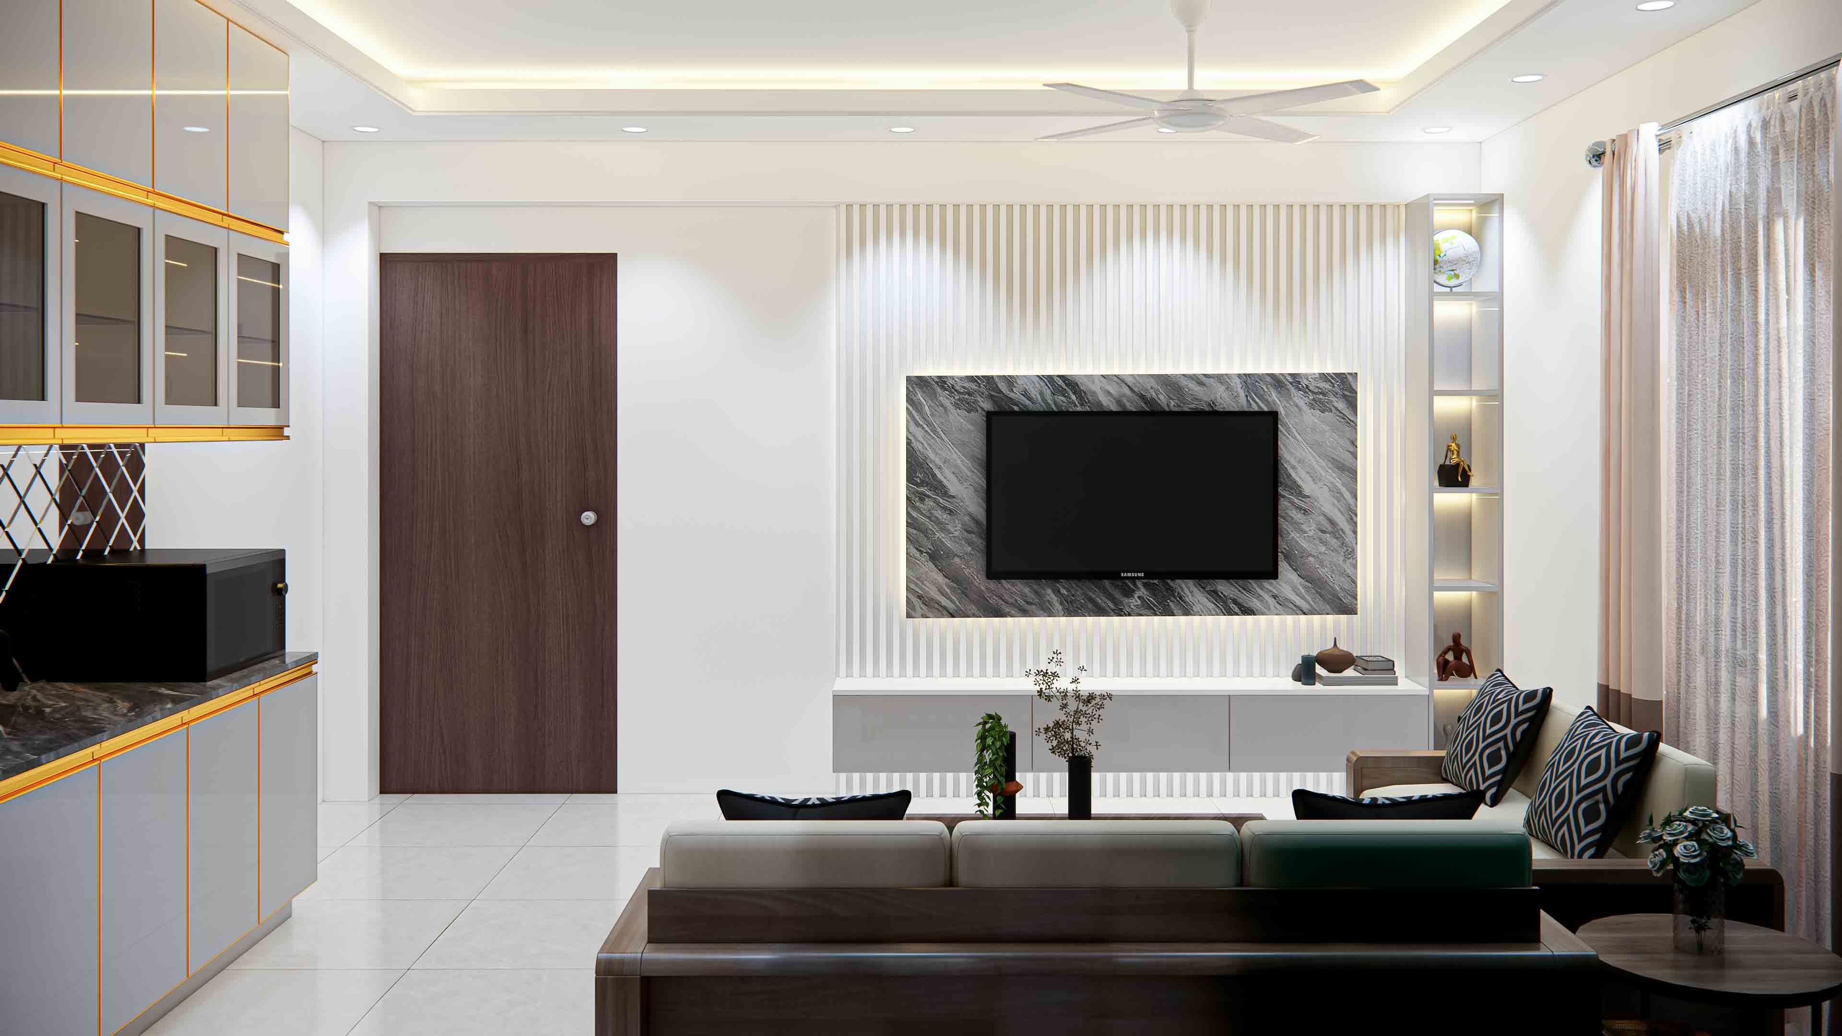
অ্যাপার্টমেন্টে হোম থিয়েটার বানাতে চান? জানুন সাউন্ডপ্রুফিং, অ্যাকোস্টিক ট্রিটমেন্ট, ডার্ক ম্যাট কালার প্যালেট, এবং মাল্টি-লেয়ার্ড লাইটিং ডিজাইনের সঠিক কৌশল।
In Dhaka's high-density urban context, rooftop spaces represent the ultimate untapped residential amenity. Converting a bare concrete roof slab into a functional rooftop garden and community lounge not only counters the heat island effect and reduces top-floor HVAC loads, but it also creates a vital biophilic retreat for apartment residents.
Executing a successful rooftop project in Dhaka requires balancing structural engineering, waterproofing, microclimate management, and social zoning.
At Excellence Architecture, we engineer high-performance rooftop lounges and biophilic sky-gardens across luxury apartment complexes and private residences in Gulshan, Banani, Dhanmondi, Uttara, and Mirpur.
Here is our comprehensive architectural guide to converting bare rooftop slabs into luxury urban sanctuaries:
Before selecting furniture or plant varieties, the physical infrastructure of the roof slab must be evaluated and prepared to handle live loads, monsoons, and intense solar radiation:
[Bare Concrete Roof Slab] ➔ [Polymer-Modified Waterproofing Membrane] ➔ [XPS Thermal Insulation Board] ➔ [Polypropylene Drainage Matrix] ➔ [Lightweight Substrate / Decking]
Divide the rooftop into dedicated micro-zones to serve different age groups and activities without causing functional overlap or noise conflicts:
[ 1. BIOPHILIC GARDEN ] ➔ [ 2. COVERED LOUNGE ] ➔ [ 3. ACTIVE / KIDS ZONE ]
(Raised Beds / Herbs) (Pergola / BBQ / Seating) (Turf / Yoga Deck / Play)
Dhaka's extreme UV exposure, high humidity, and monsoon rains will quickly degrade standard indoor or low-grade materials:
Always design a concealed storage closet (4 ft*6 ft) built from WPC or masonry to house gardening tools, fertilizer bags, spare cushions, and maintenance equipment, keeping the main lounge area uncluttered.
Developing a rooftop garden and community lounge elevates building prestige, improves energy efficiency, and provides a soothing urban escape. By pairing multi-layer waterproofing with WPC decking, automated drip irrigation, and weather-resistant lounge furniture, your roof slab will become the building's prized crown jewel.
Planning a rooftop garden transformation or community lounge project in Dhaka?
Contact Excellence Architecture today to request your Free 2D Floor Plan and schedule a consultation with our rooftop architects!
অ্যাপার্টমেন্টে হোম থিয়েটার বানাতে চান? জানুন সাউন্ডপ্রুফিং, অ্যাকোস্টিক ট্রিটমেন্ট, ডার্ক ম্যাট কালার প্যালেট, এবং মাল্টি-লেয়ার্ড লাইটিং ডিজাইনের সঠিক কৌশল।
অ্যাপার্টমেন্টের জায়গা ছোট মনে হচ্ছে? জানুন সোফা কাম বেড, হিডেন ডাইনিং টেবিল, স্লাইডিং ক্লজেট ডেস্ক এবং হাইড্রোলিক বেডের মাধ্যমে প্রতি ইঞ্চি জায়গা ব্যবহারের সেরা উপায়।
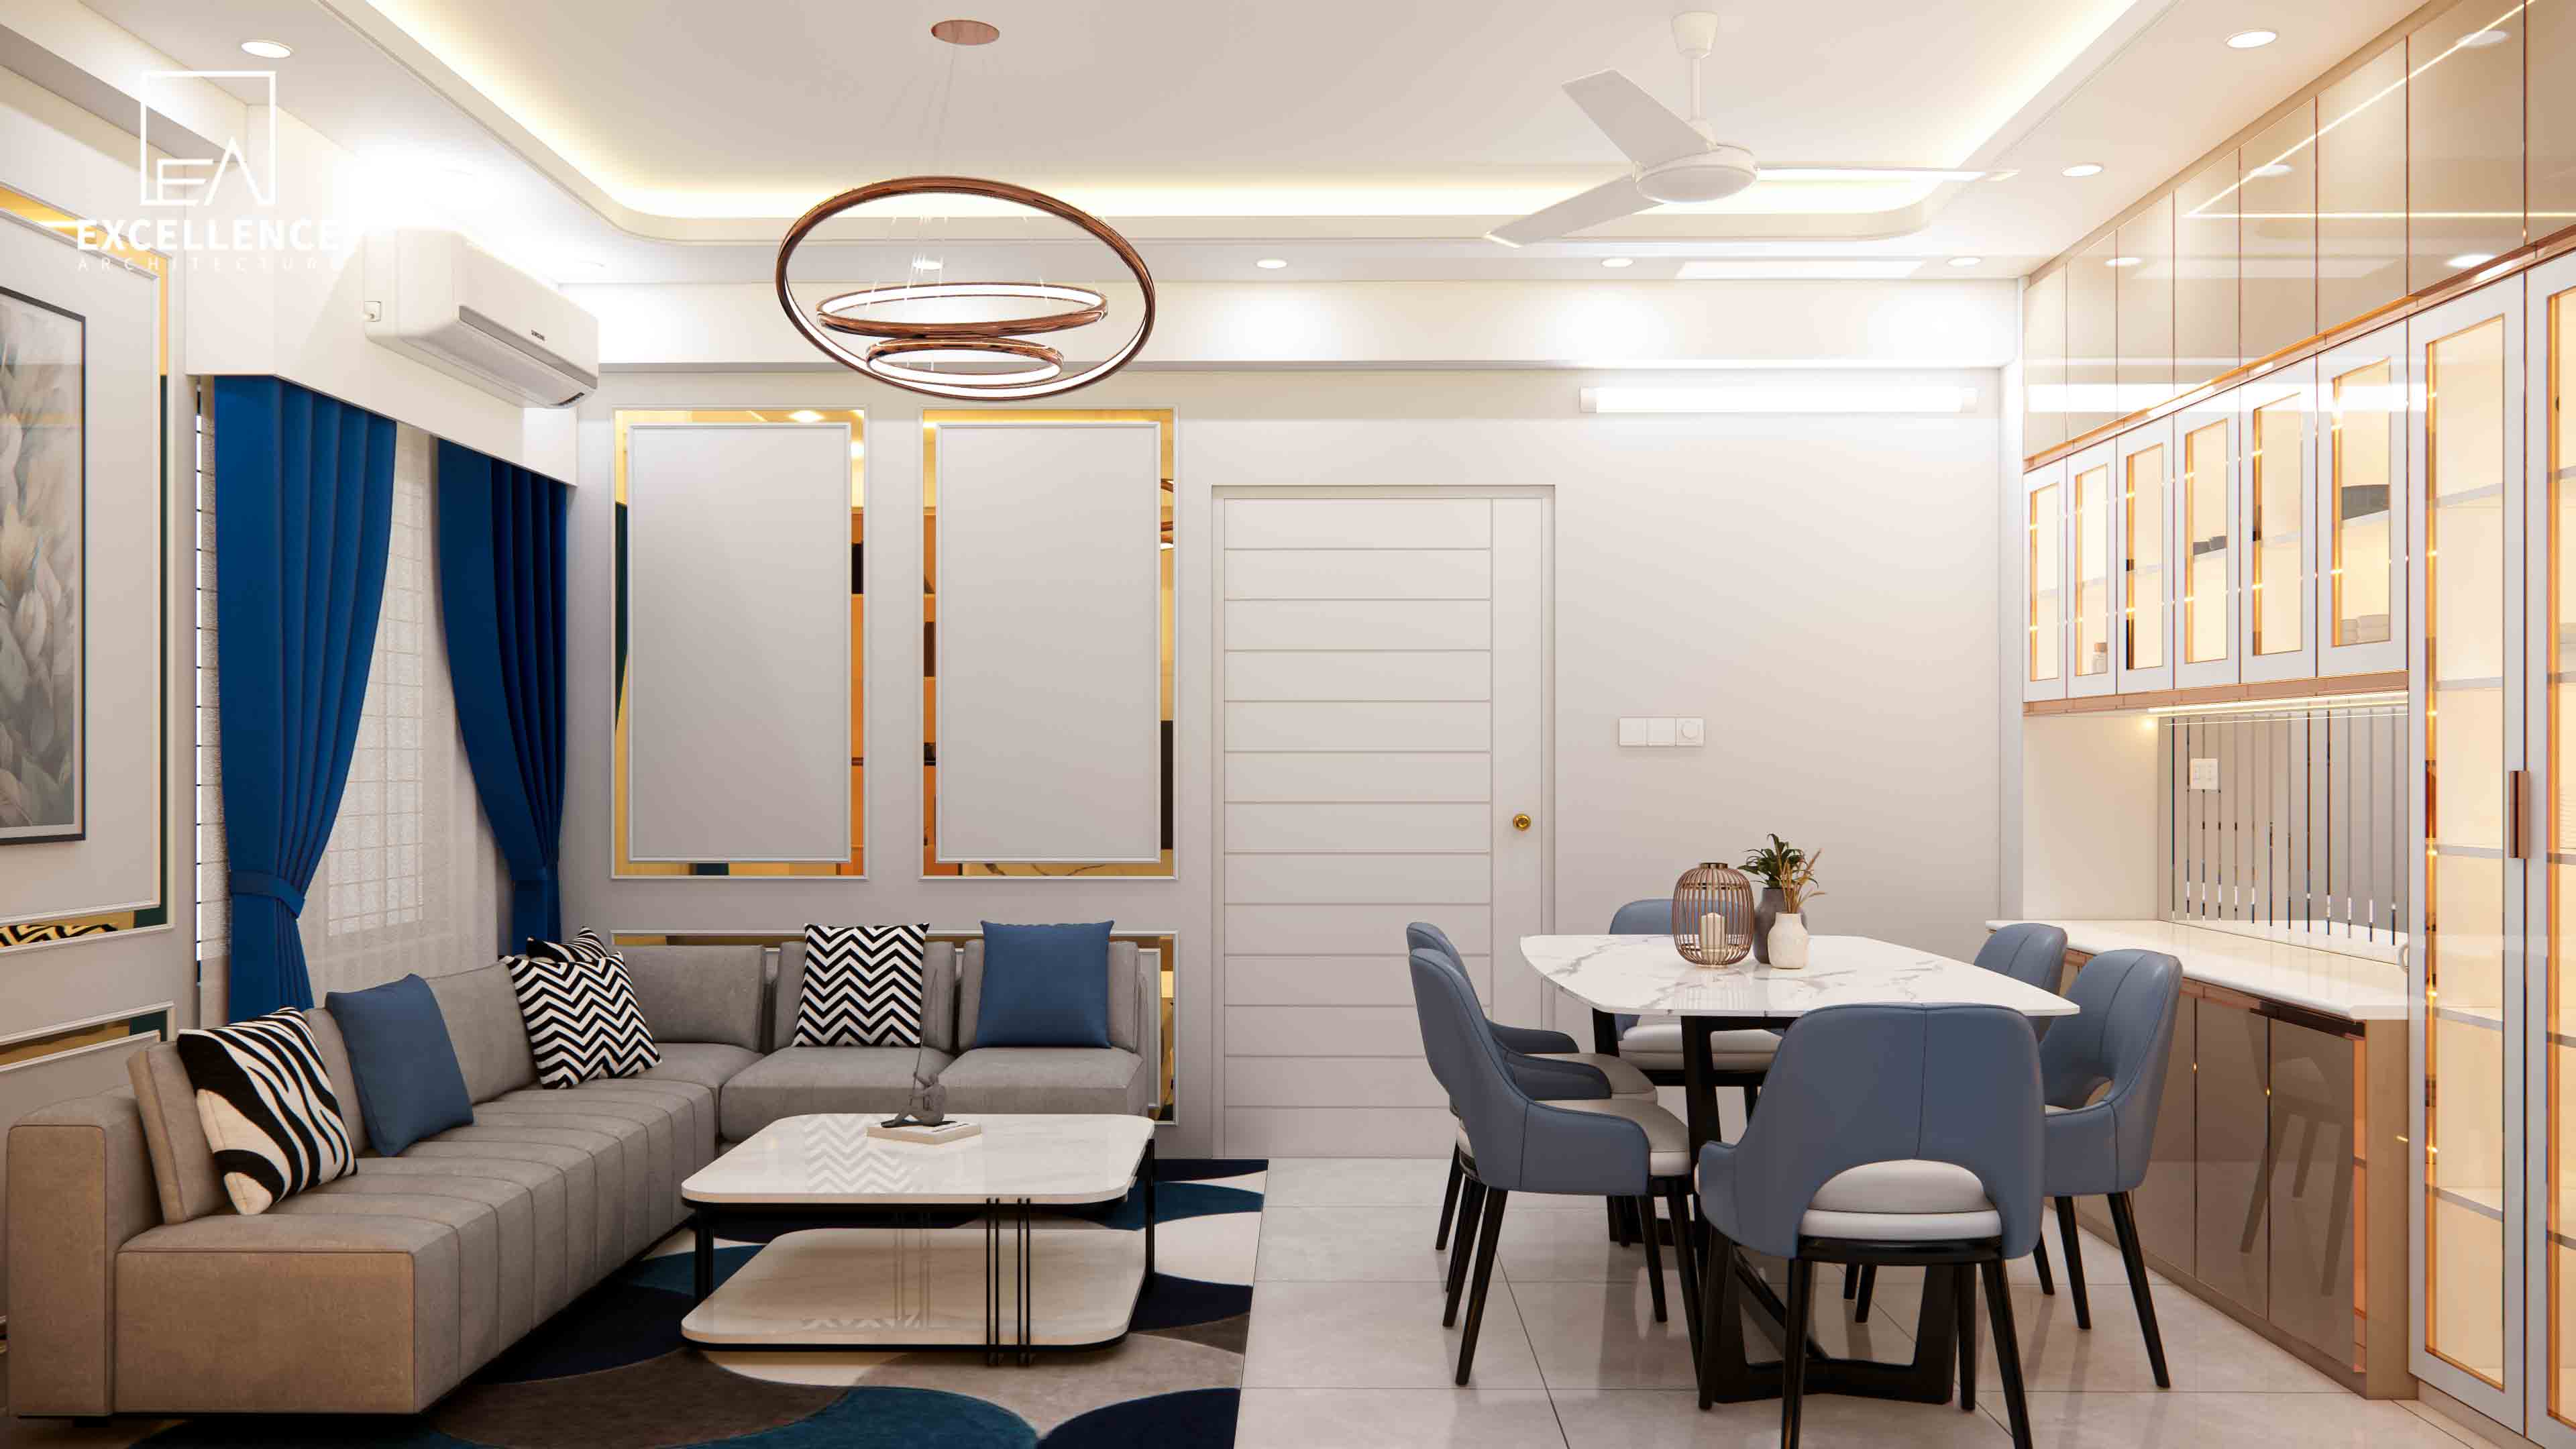
Tired of harsh single-ceiling lights? Learn how to combine ambient, task, and accent lighting layers with 3000K warm white tones and smart scene dimmers in Dhaka.
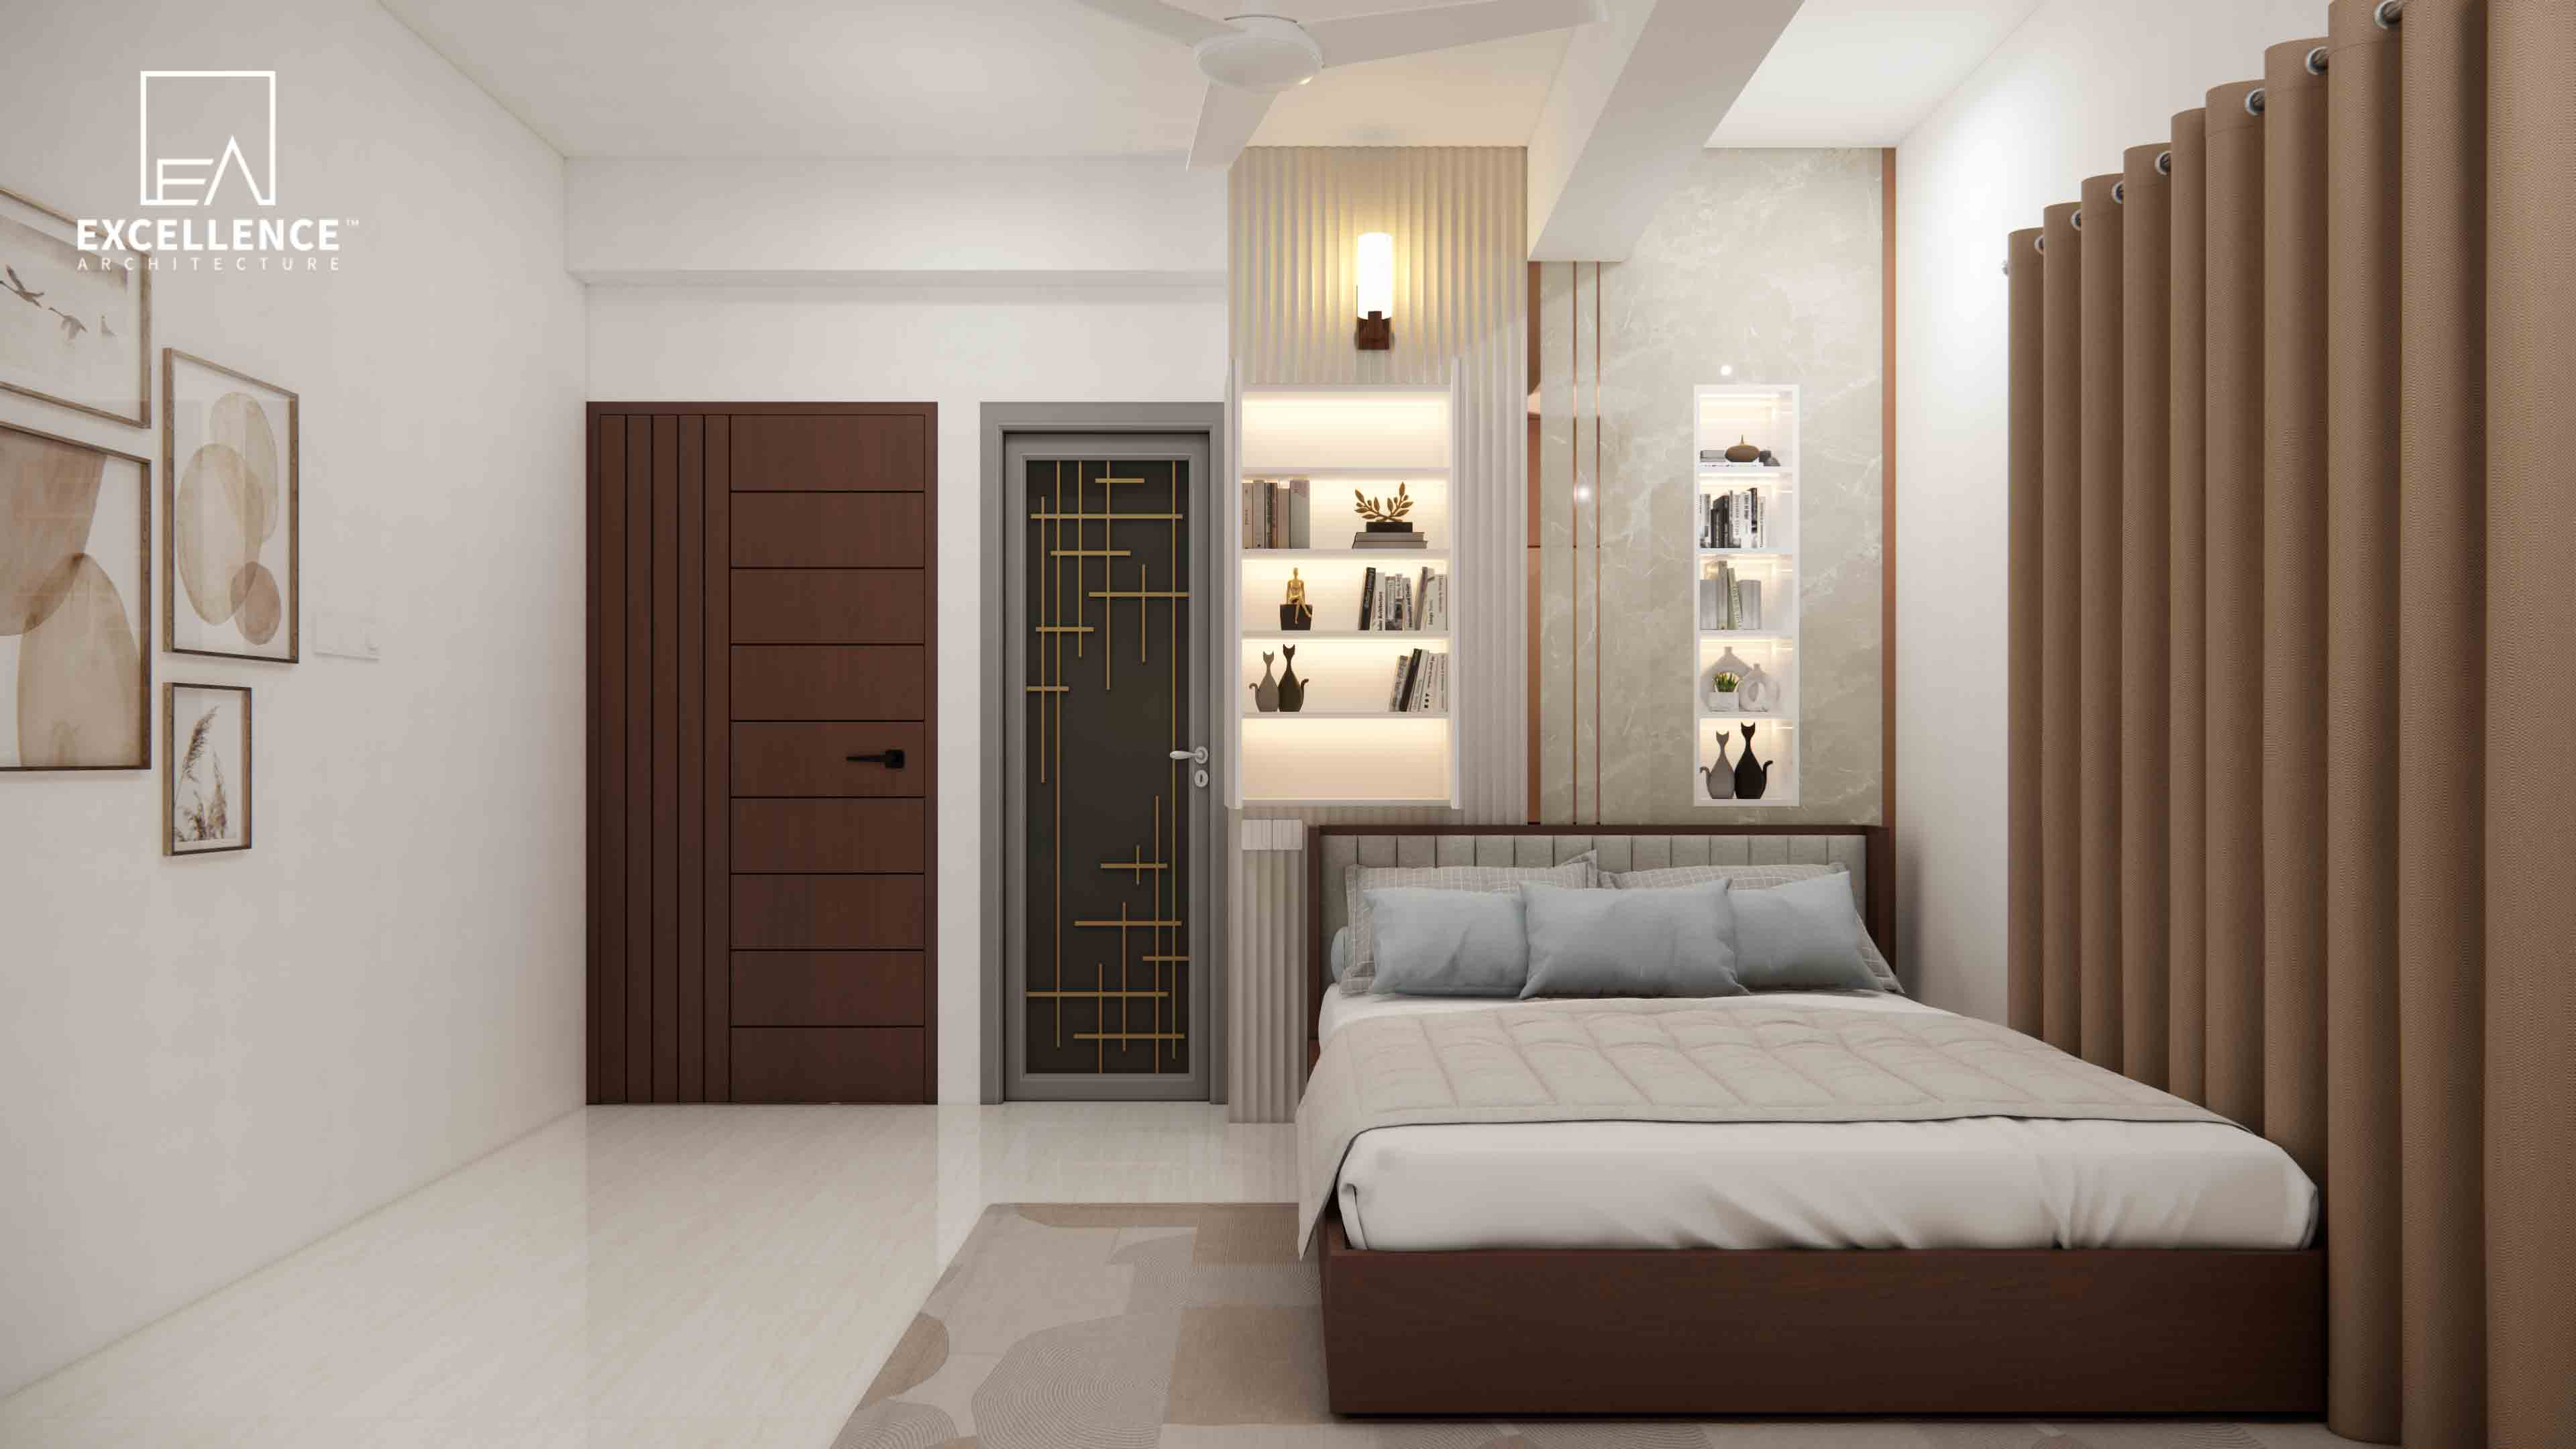
Tired of messy open shelves? Learn how to style display units using negative space, Z-pattern distribution, dynamic book stacking, and concealed LED profile lighting.
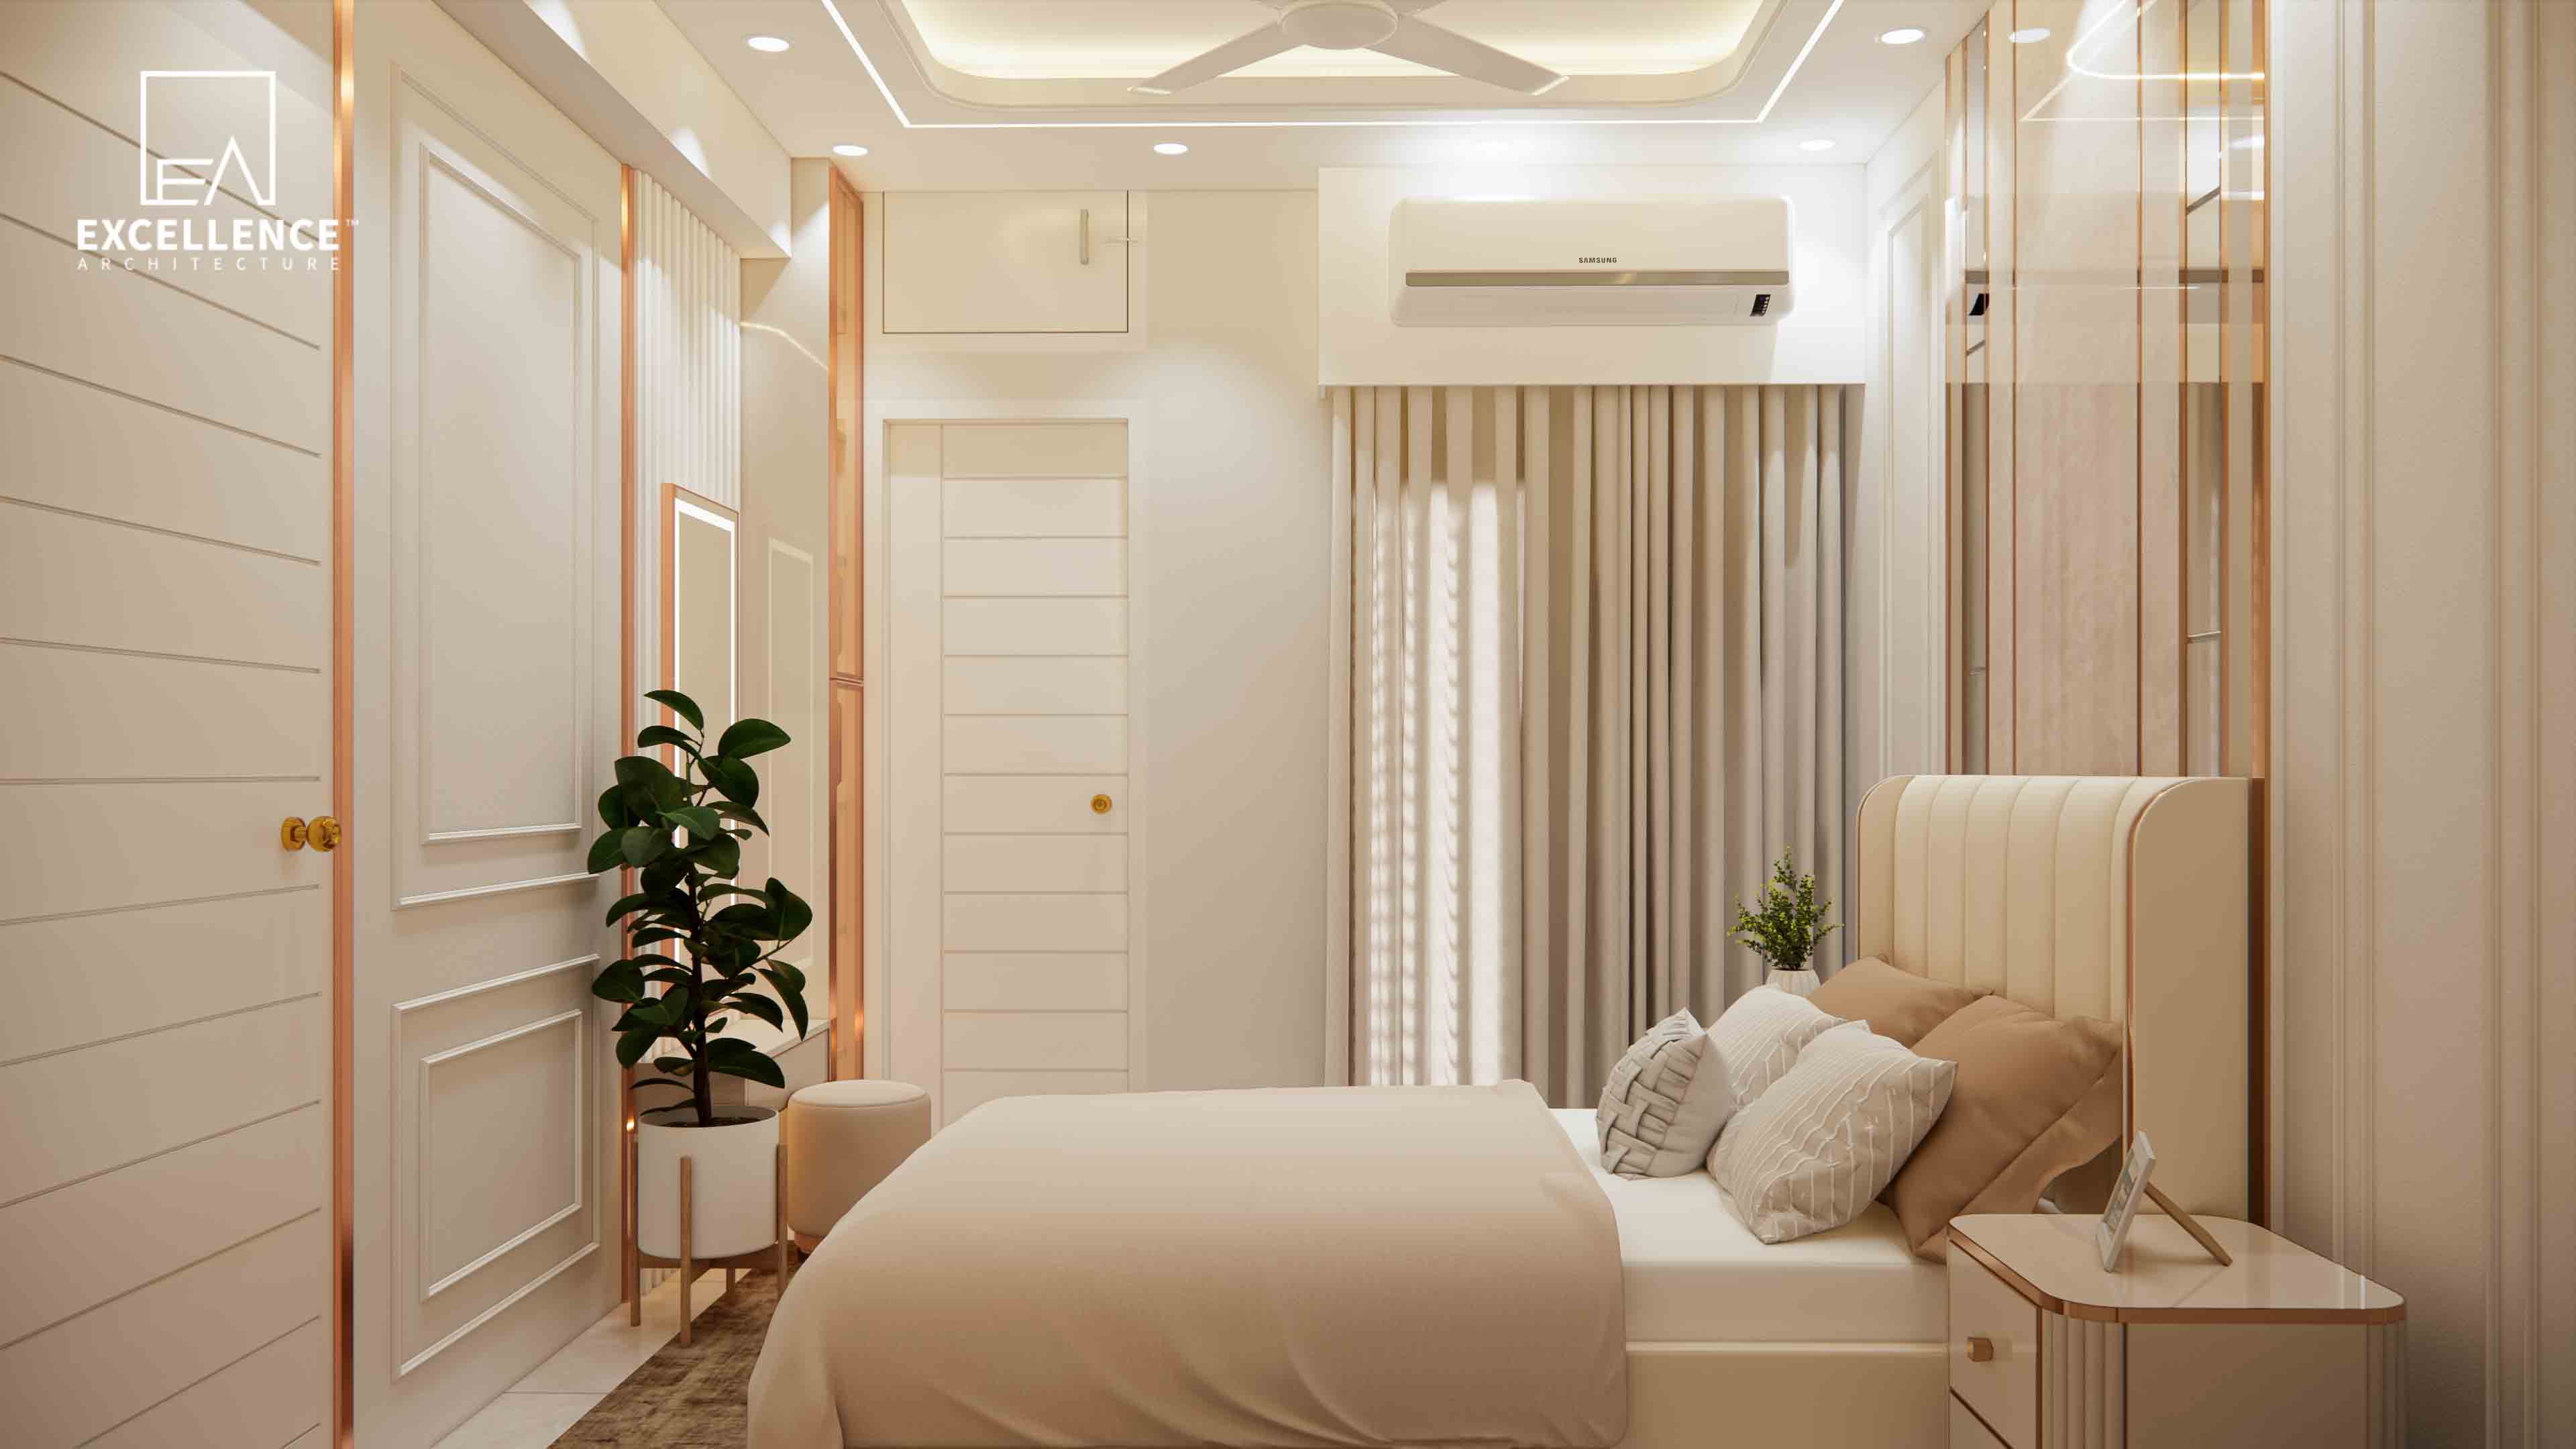
Choosing between Industrial and Modern European design in Dhaka? Explore climate suitability, dust control, lighting efficiency, and Industrial-European fusion options.
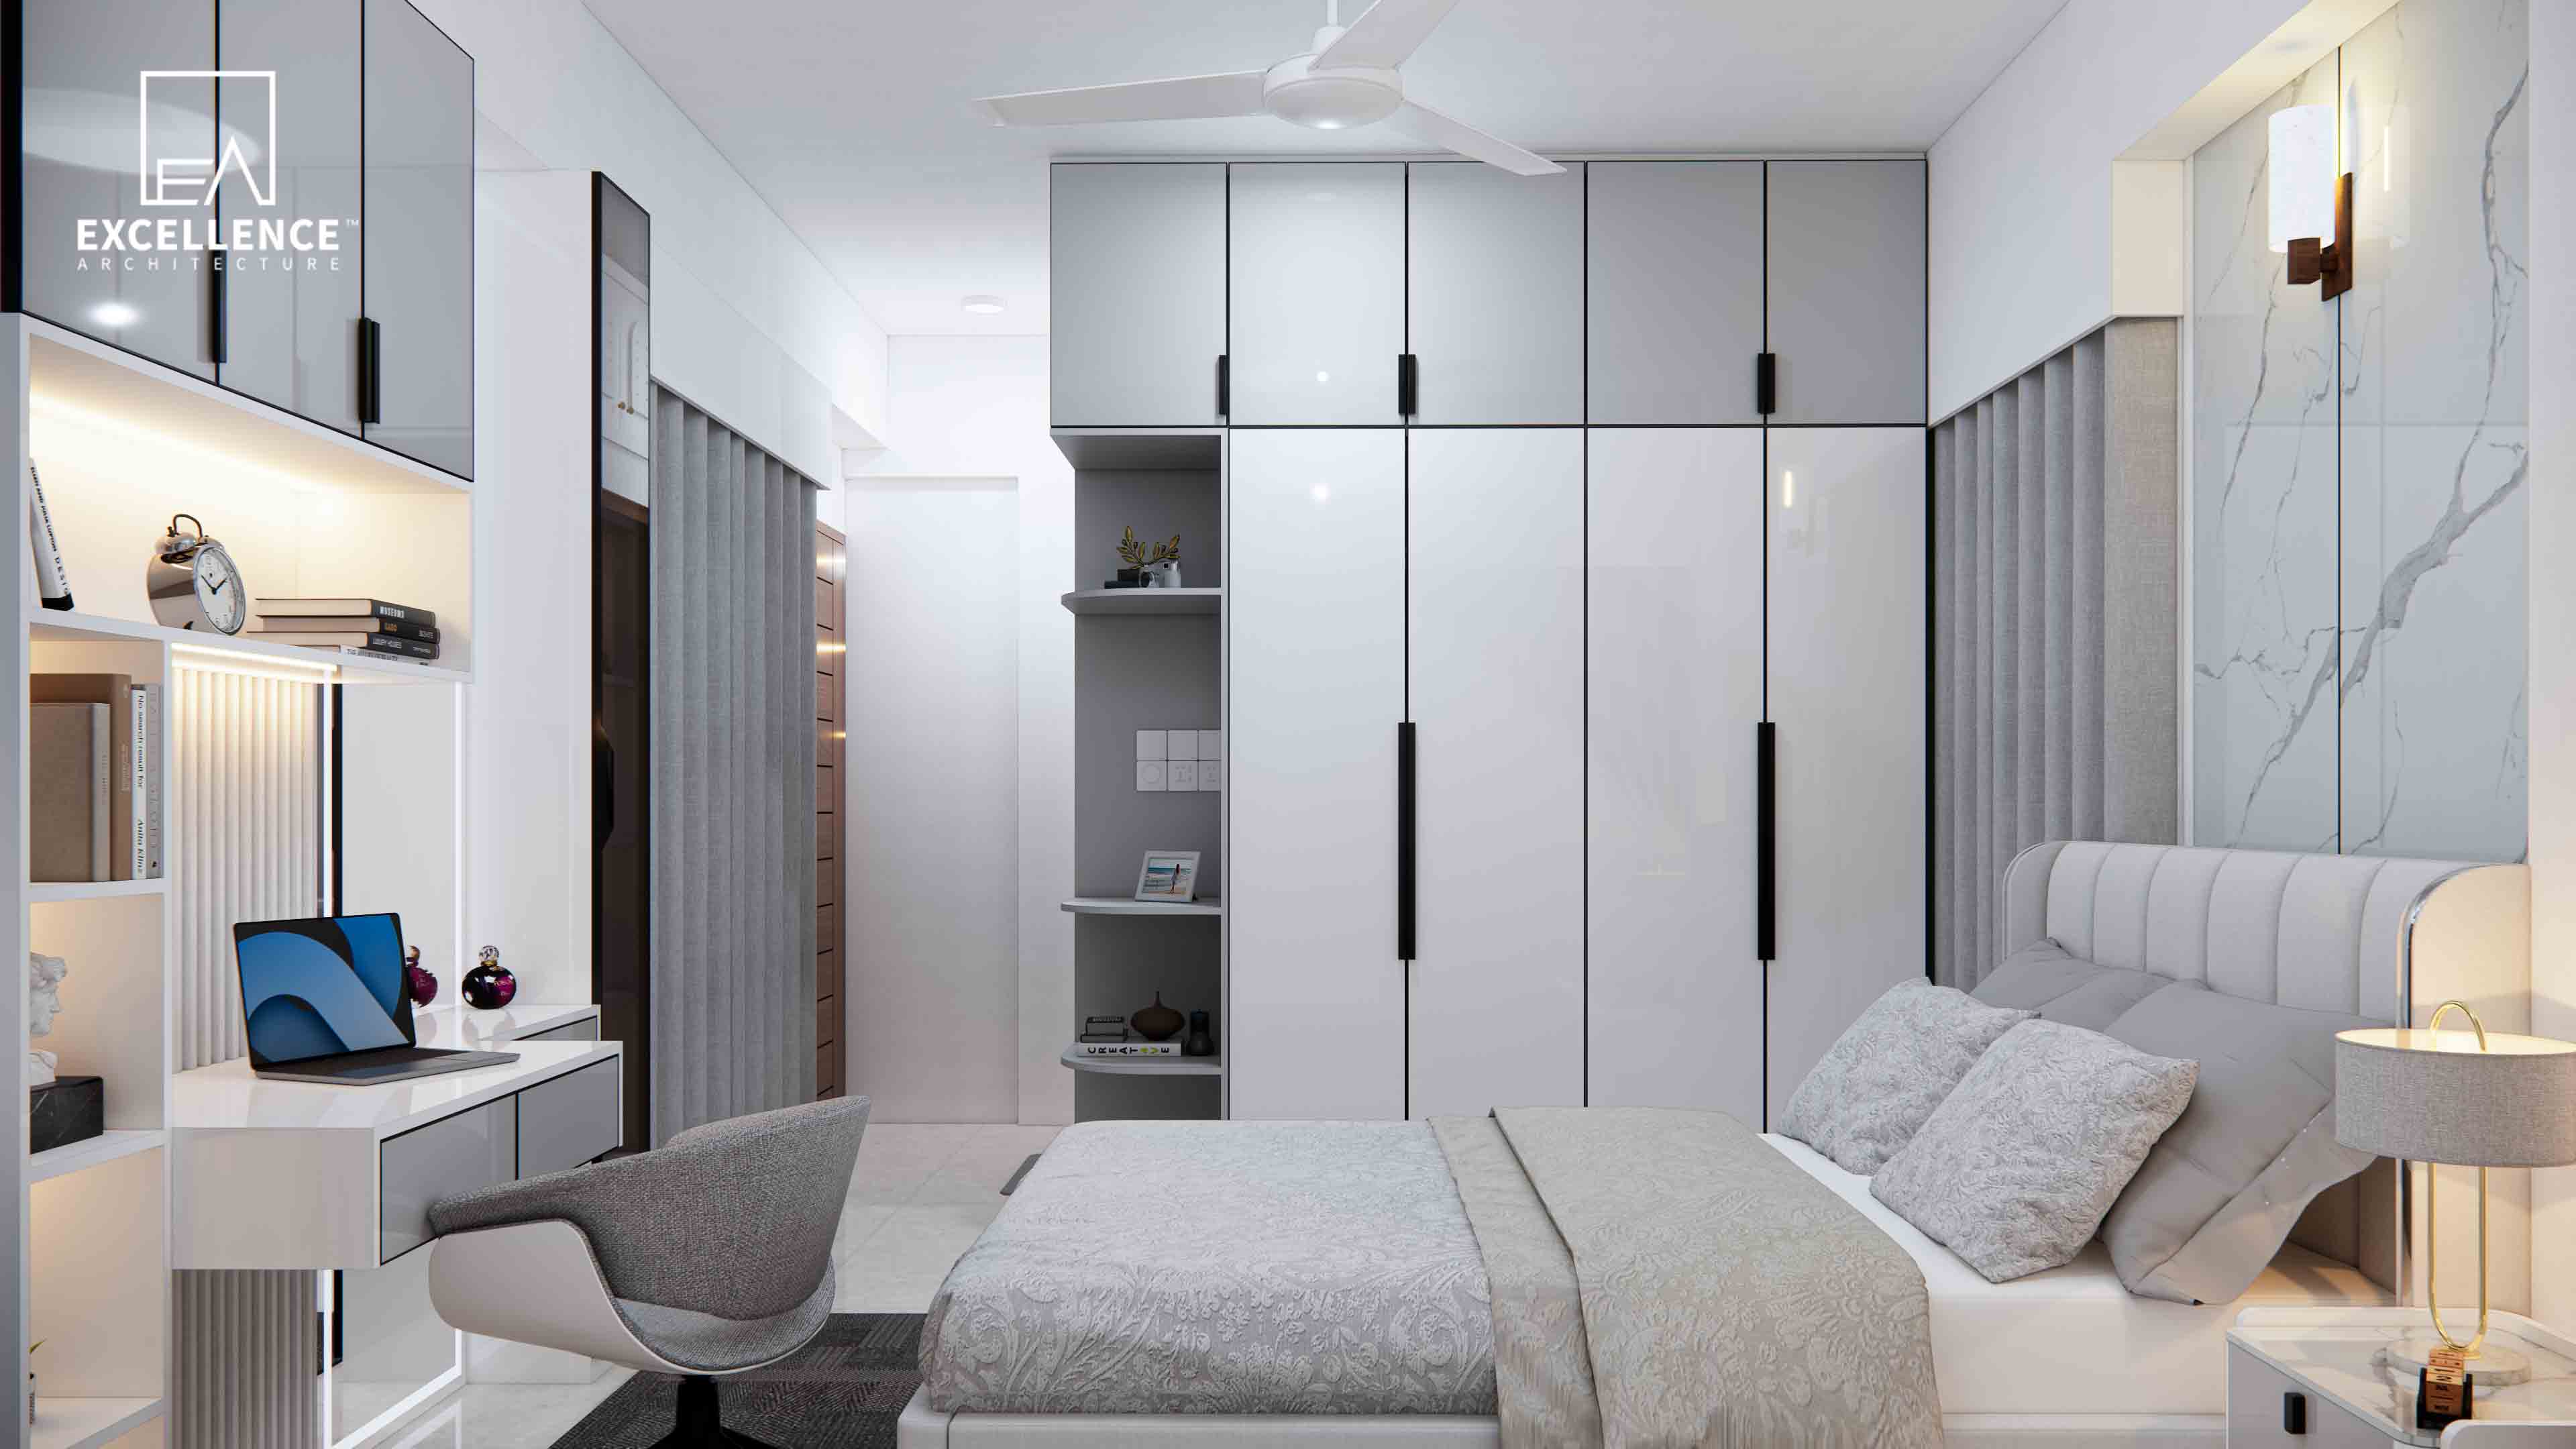
Suffering from back pain while working from home? Learn how ergonomic task chairs, proper seat depths, lumbar support, and sit-stand desks protect your spine.