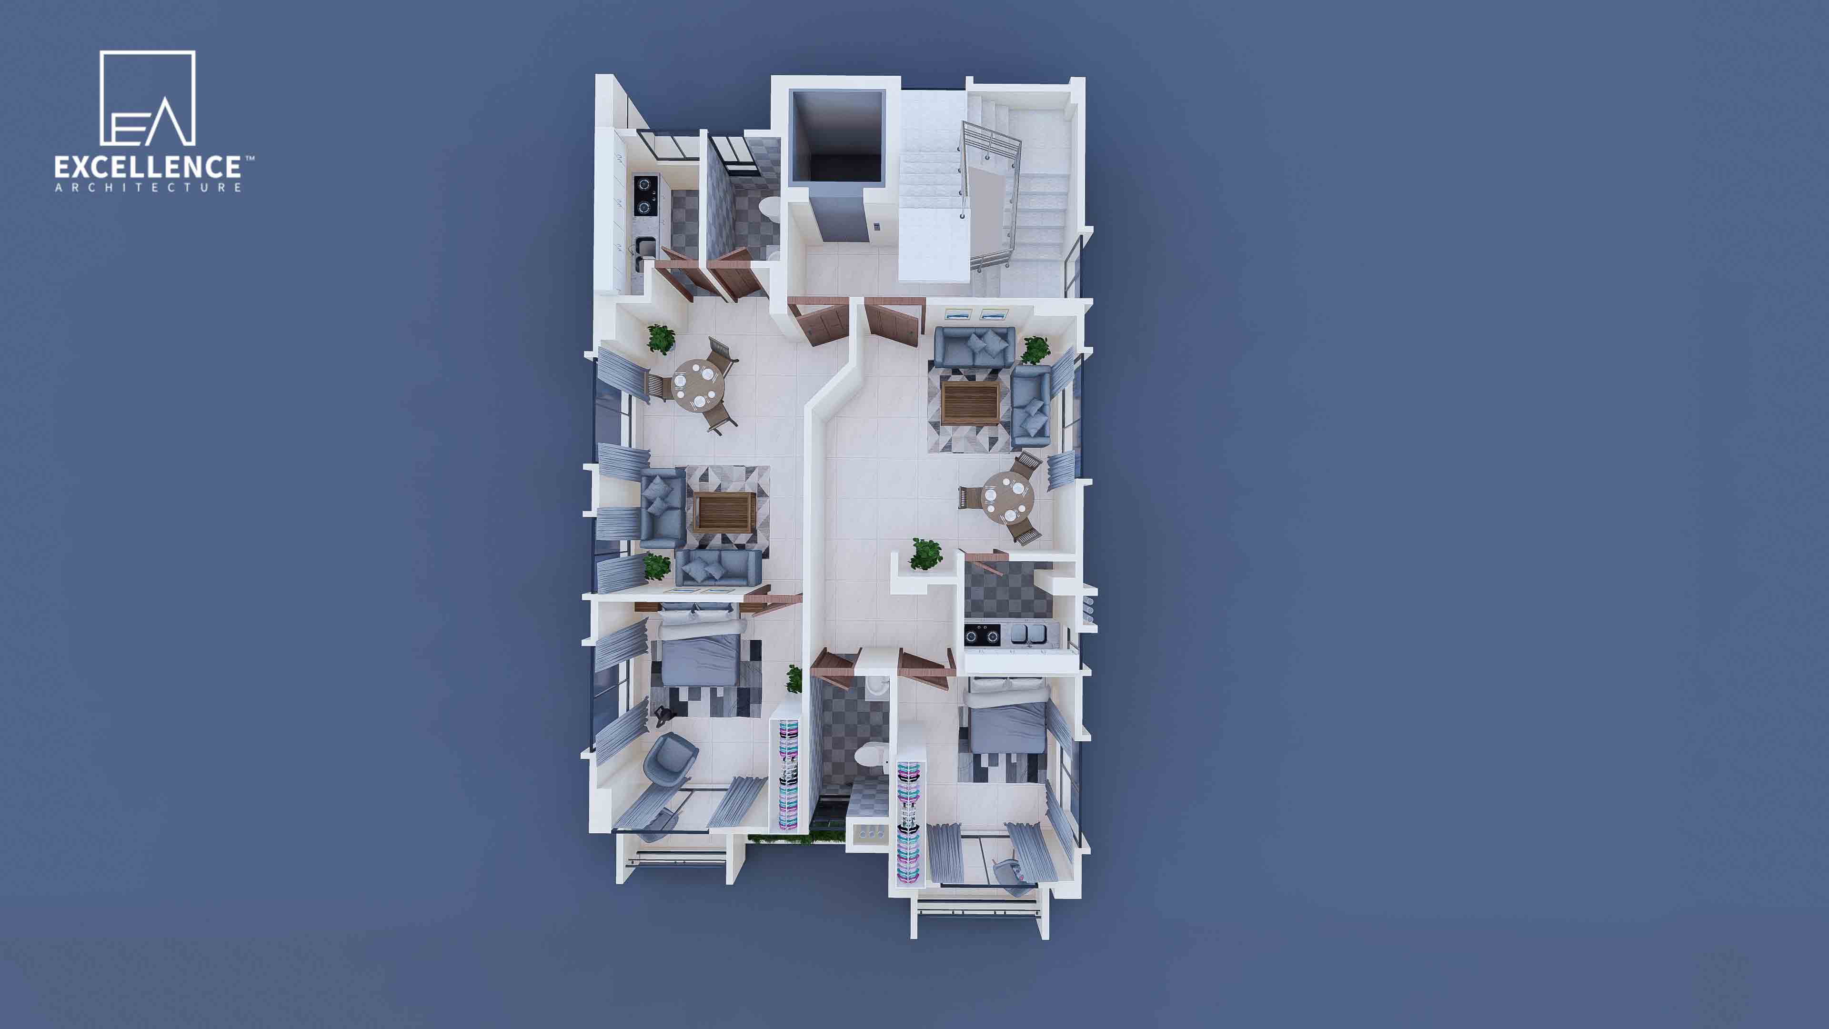
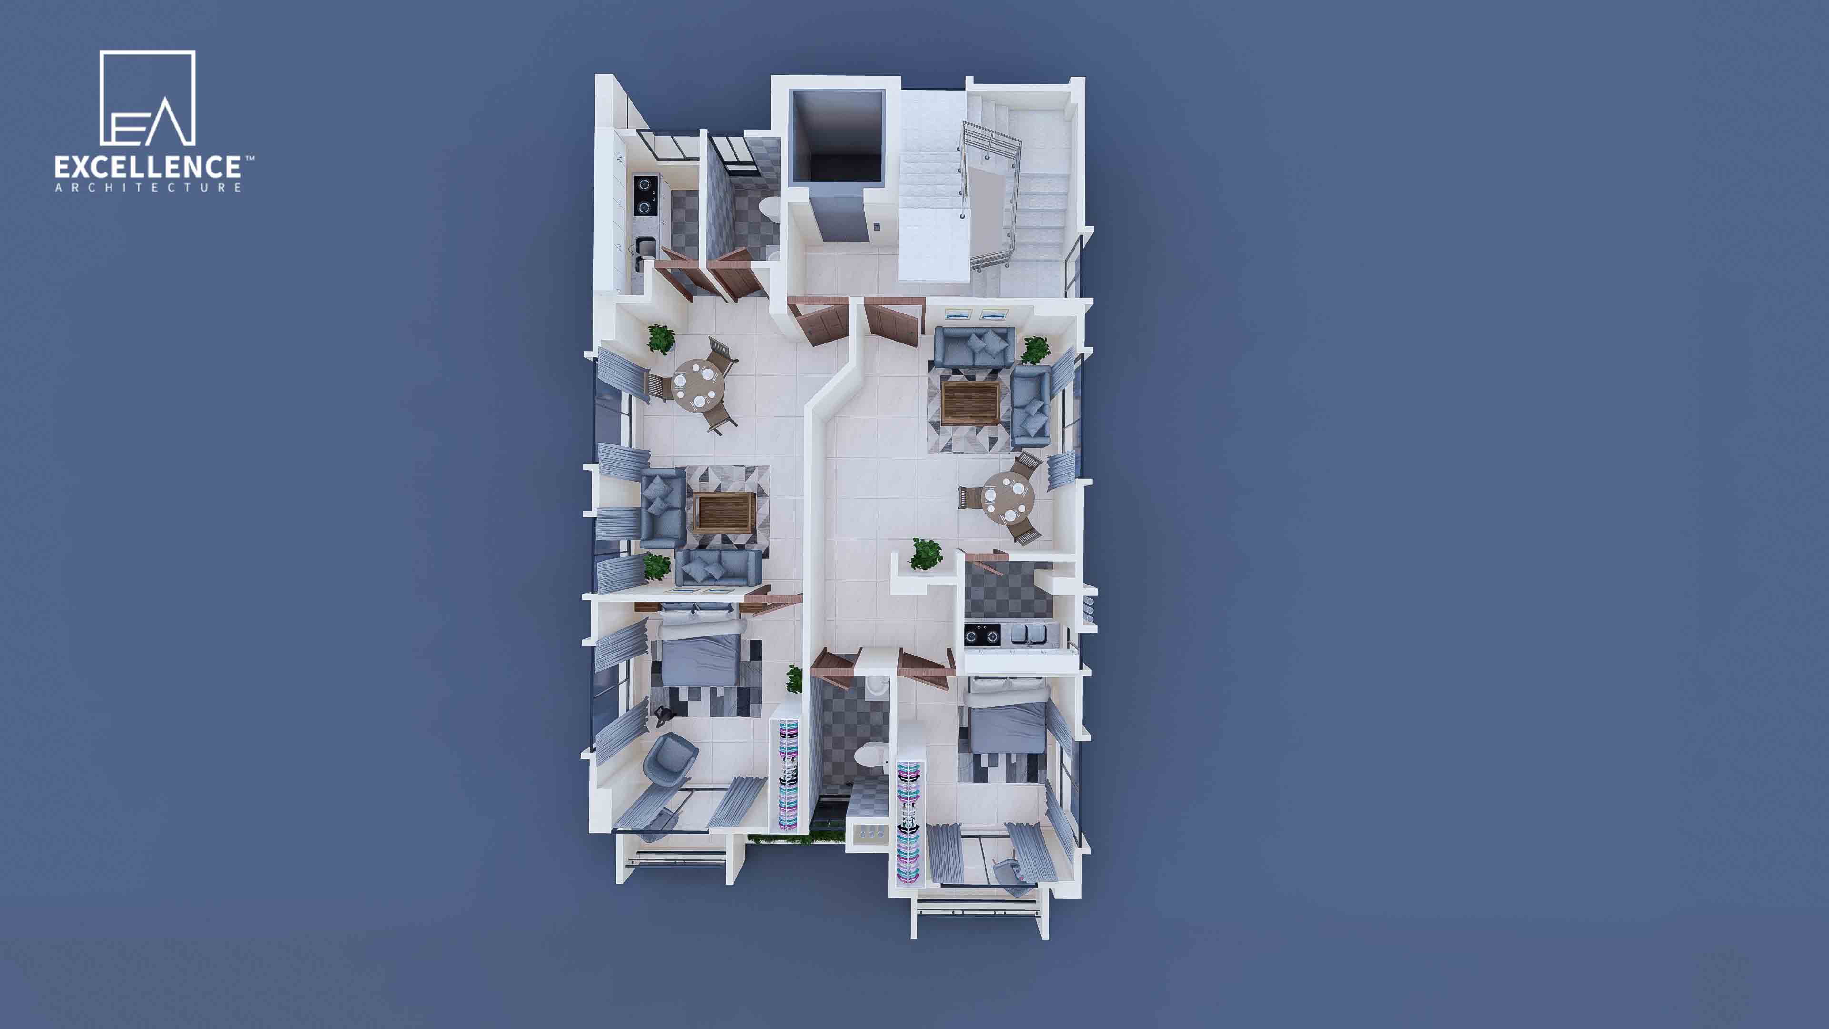
Comprehensive 2D floor plans, ergonomic circulation mapping, multi-functional zone planning, and smart storage allocation for residential and commercial spaces.
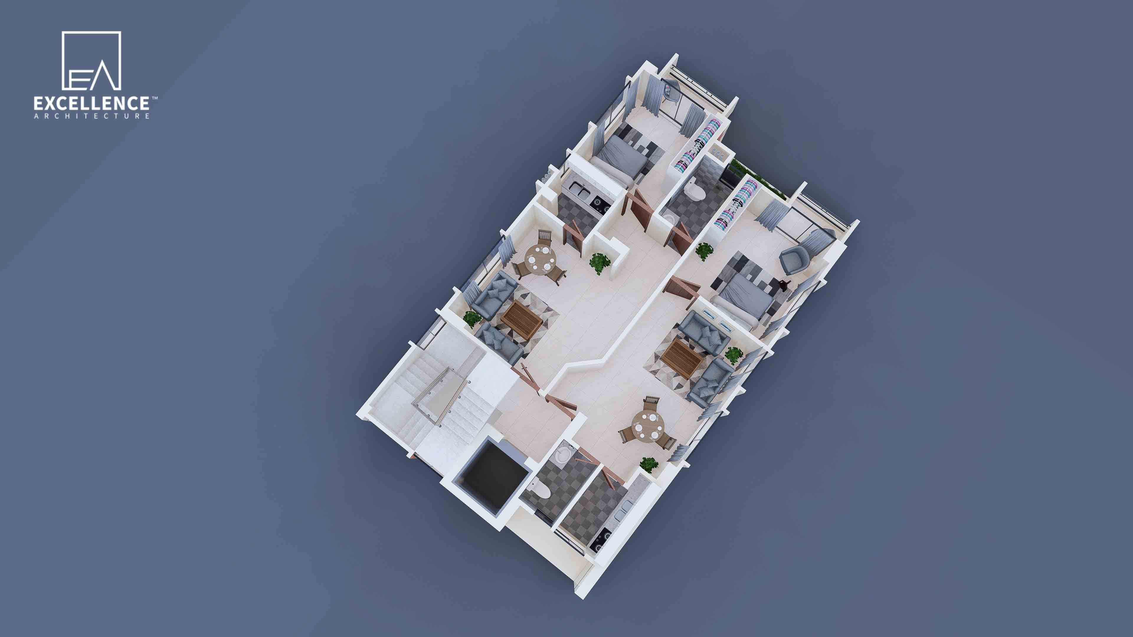
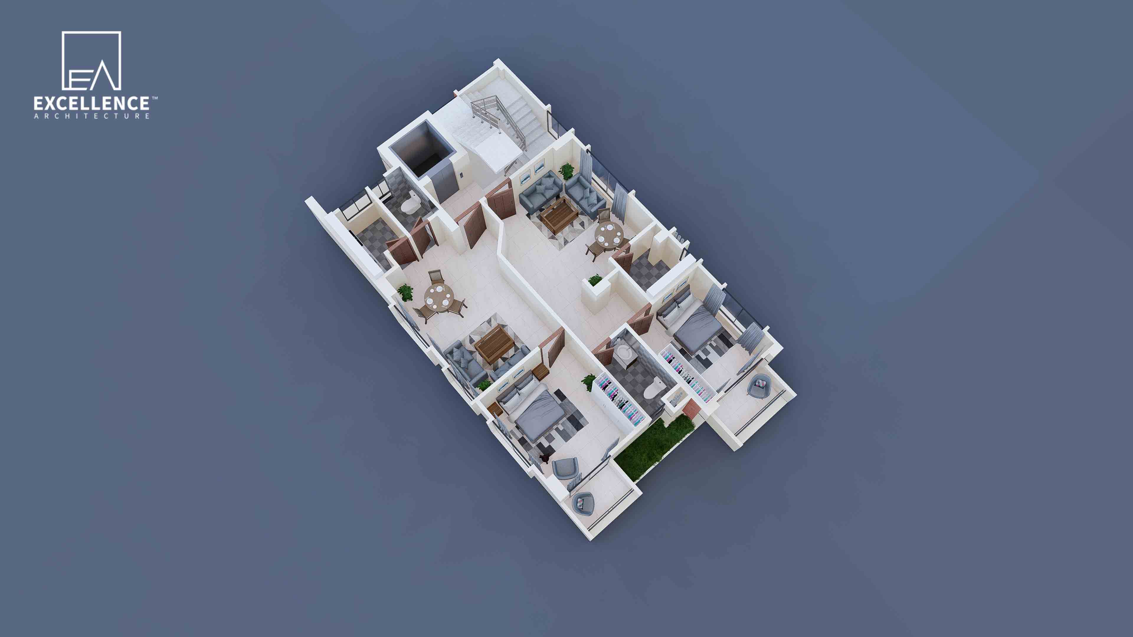
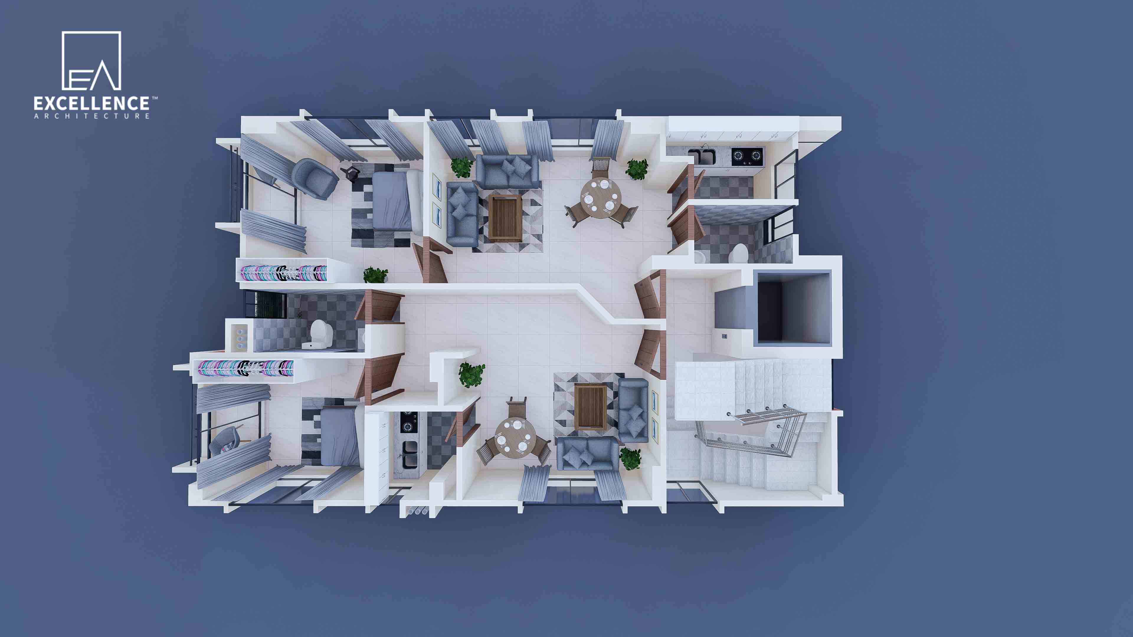
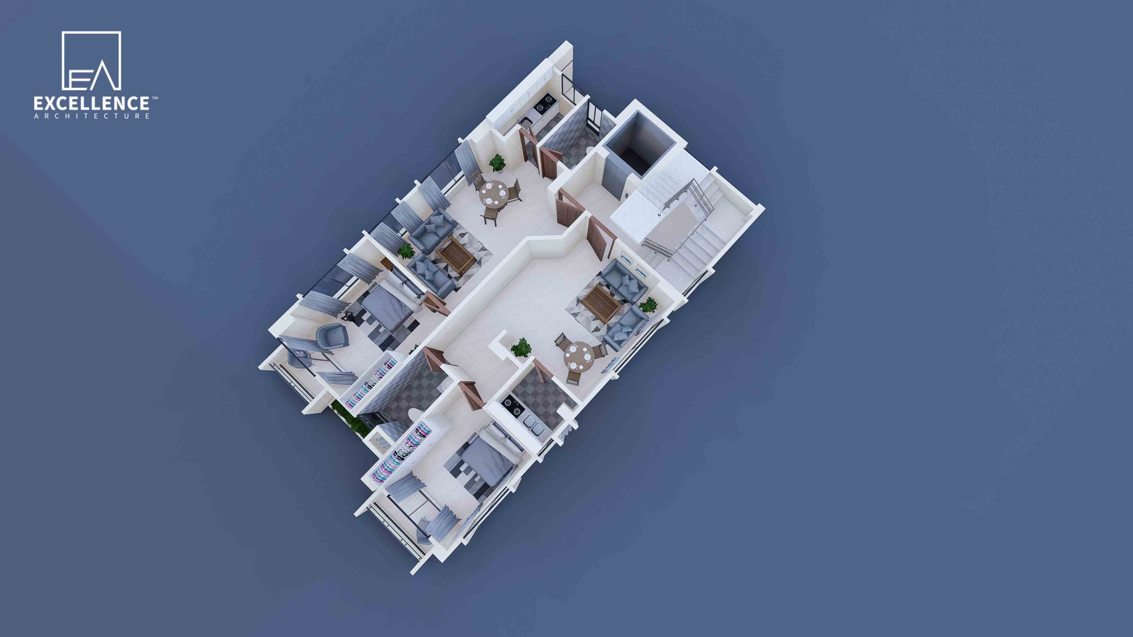
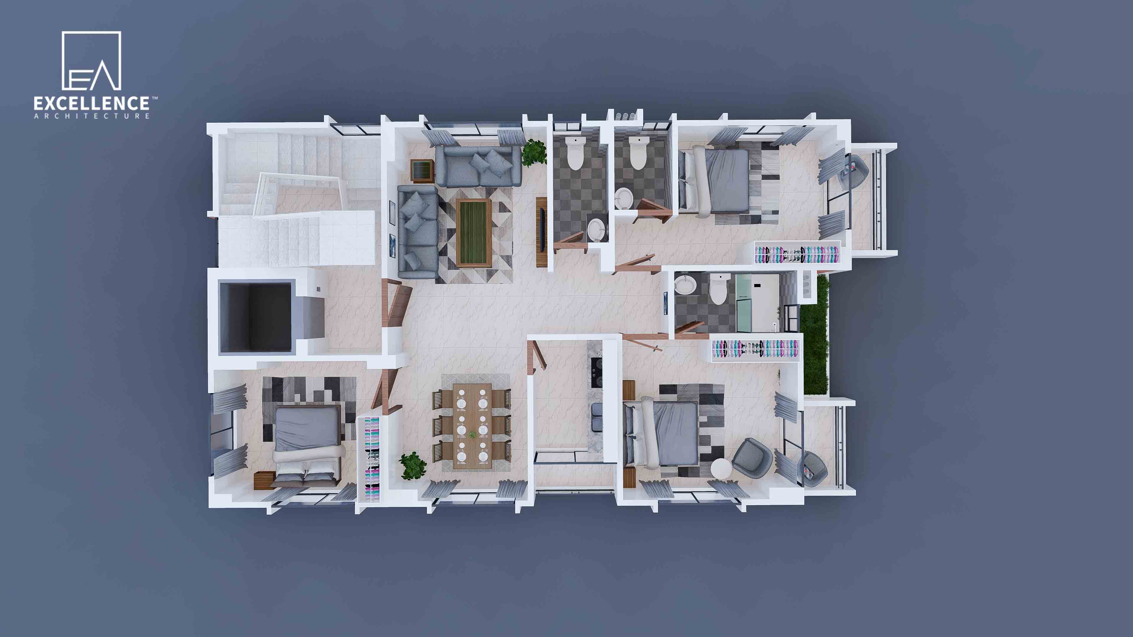
Explore how smart spatial planning transforms congested, awkward floor plans into spacious, well-ventilated, and highly functional living environments.
Great design begins with intelligent spatial planning. We analyze everyday movement patterns, natural lighting paths, and unused corner spaces to create fluid, open, and purposeful floor layouts.
Whether renovating an older apartment or optimizing a compact urban flat, our spatial strategies maximize storage capacity without cluttering your living space. We ensure every square foot serves a dedicated purpose while preserving an open, breathable atmosphere.