
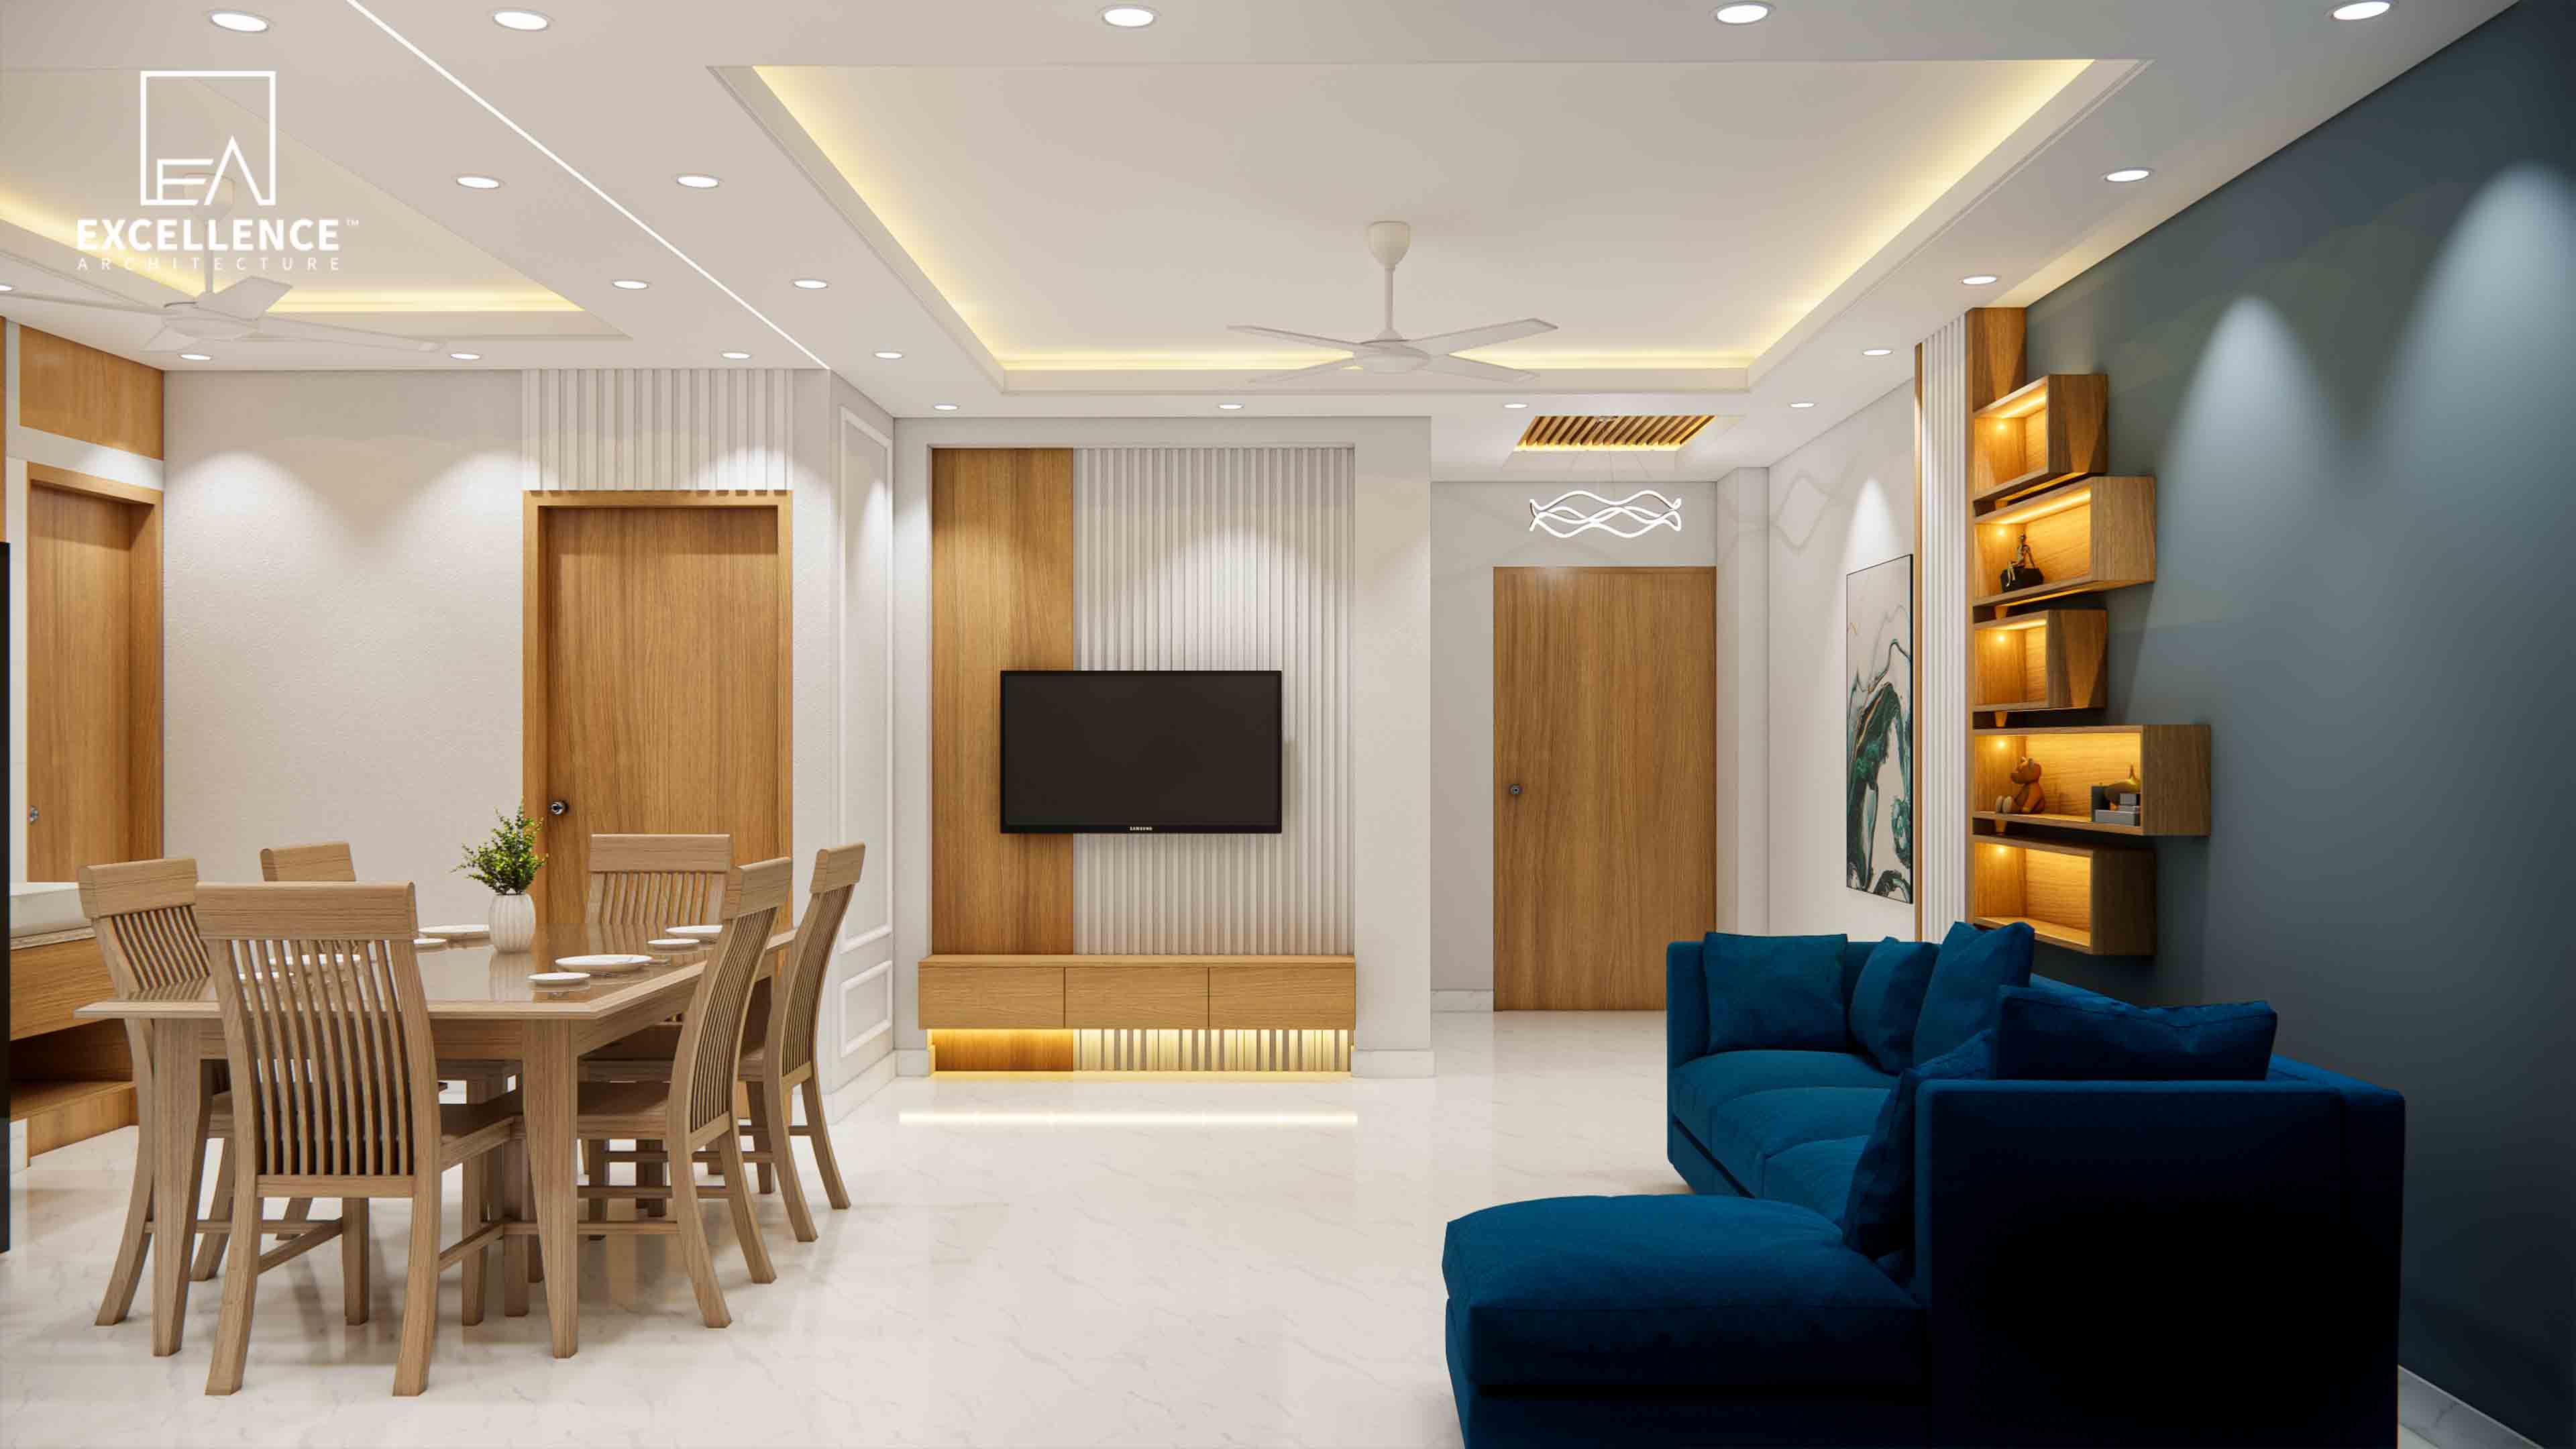
Tired of interior budget ballooning midway? Discover red flags in vague contractor quotes, BOQ standards, and contract clauses to protect your Dhaka home investment.
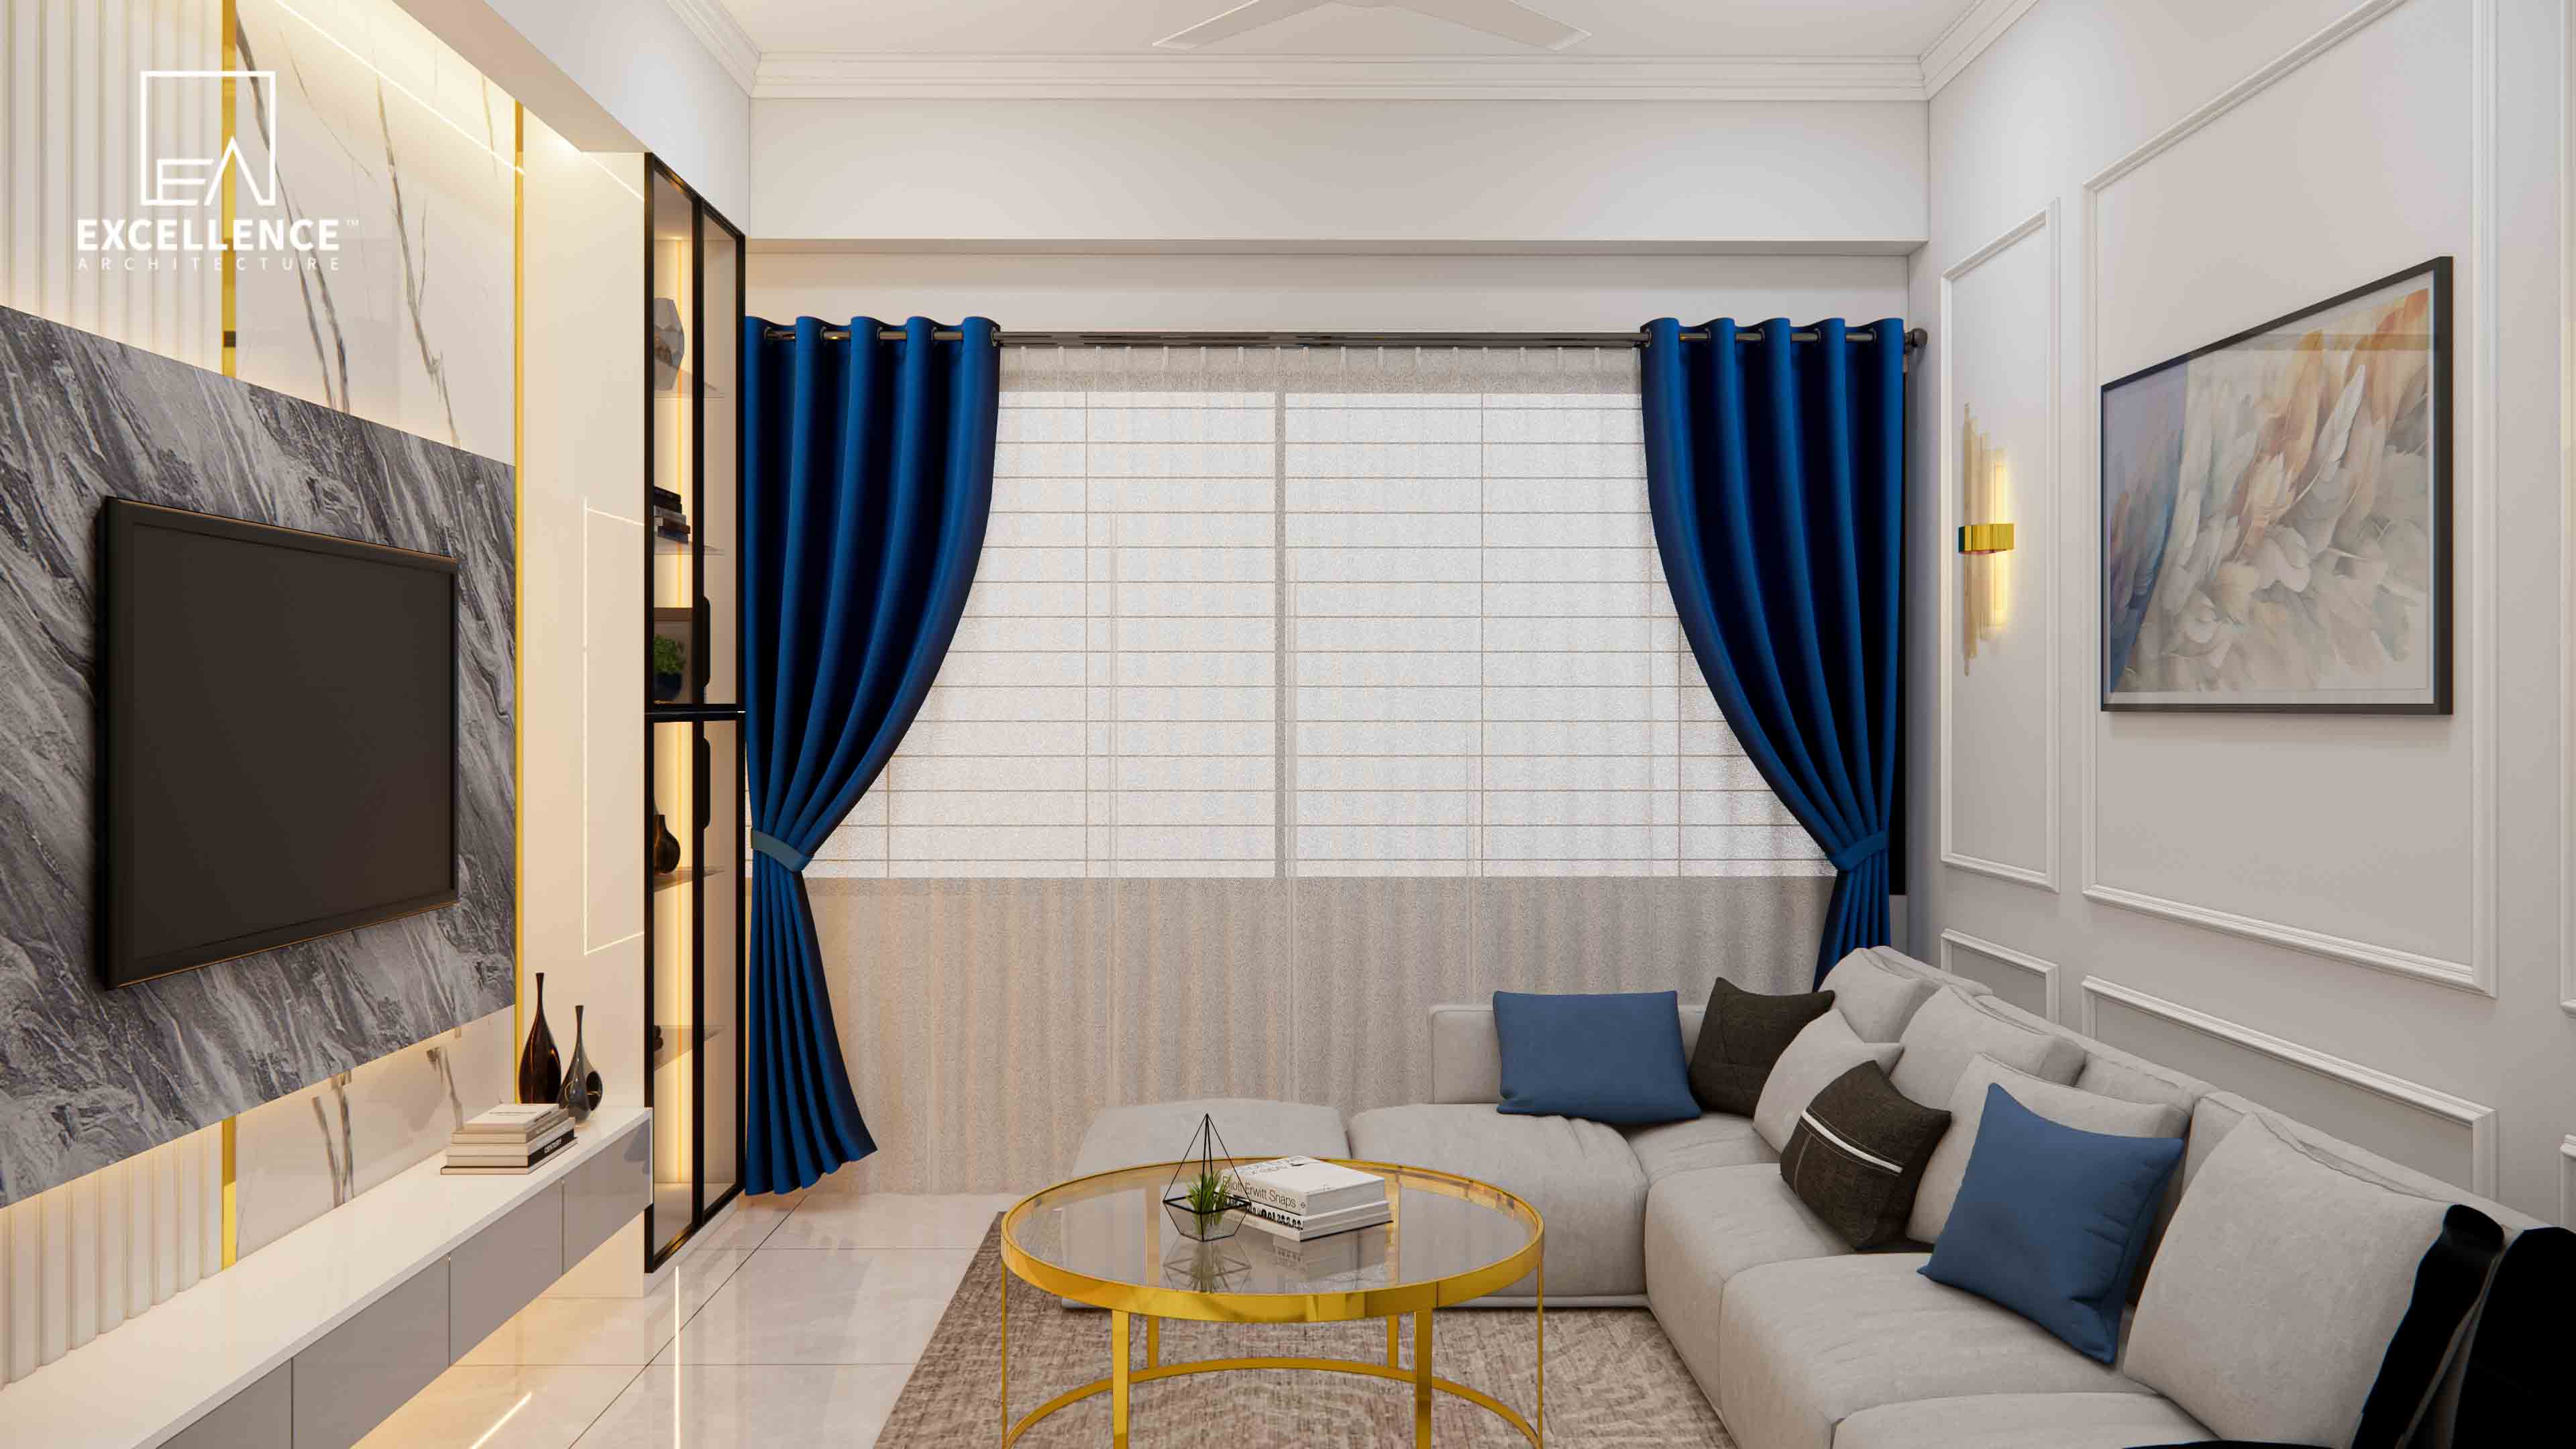
Modern urban apartments in Dhaka often balance tight floor plans with the demands of family living. A standard 1200 to 1400 sqft flat can easily feel cramped without intentional layout planning. By treating space optimization as the foundation of your design, you can significantly expand usable area and elevate daily comfort.
1. Use Semi-Open Dividers Instead of Solid Walls Replace heavy brick partitions with slatted wooden screens or fluted glass sliding frames. They delineate living and dining zones while allowing sunlight and ventilation to travel freely between rooms.
2. Maximize Vertical Wall Height for Storage Extend wardrobes and modular kitchen cabinets right up to the ceiling lintel. This eliminates awkward, dust-collecting gaps on top while providing long-term storage for seasonal bedding, suitcases, and appliances.
3. Incorporate Integrated Vanity & Study Corners Compact bedrooms benefit from continuous joinery. Connecting wardrobe banks directly with floating work desks or vanity mirrors saves floor area and maintains a streamlined visual line.
4. Keep Floor Lines Clear with Floating Consoles Wall-hung TV consoles and cantilevered credenzas reveal continuous floor tiling underneath, instantly tricking the eye into perceiving the room as wider and cleaner.
5. Layer Ambient and Indirect Cove Lighting Deep shadow lines make small rooms feel boxy. Recessed ceiling cove lighting combined with under-cabinet LED strips softens room perimeters and creates an airy, luxurious depth.
6. Prioritize Built-In Appliance Niches in Kitchens Designing dedicated tall units for microwaves, ovens, and refrigerators prevents countertop clutter, giving you uninterrupted food prep surfaces in compact modular kitchens.
7. Invest in Tailored, Built-to-Scale Furniture Oversized store-bought sofas and heavy dining tables obstruct walking corridors. Custom-built modular furniture engineered to your room's precise dimensions ensures smooth circulation and ergonomic comfort.
Tired of interior budget ballooning midway? Discover red flags in vague contractor quotes, BOQ standards, and contract clauses to protect your Dhaka home investment.

Struggling with non-standard wall angles or narrow hallways in your Dhaka flat? Discover custom joinery, rounded furniture layouts, and spatial clearance rules.
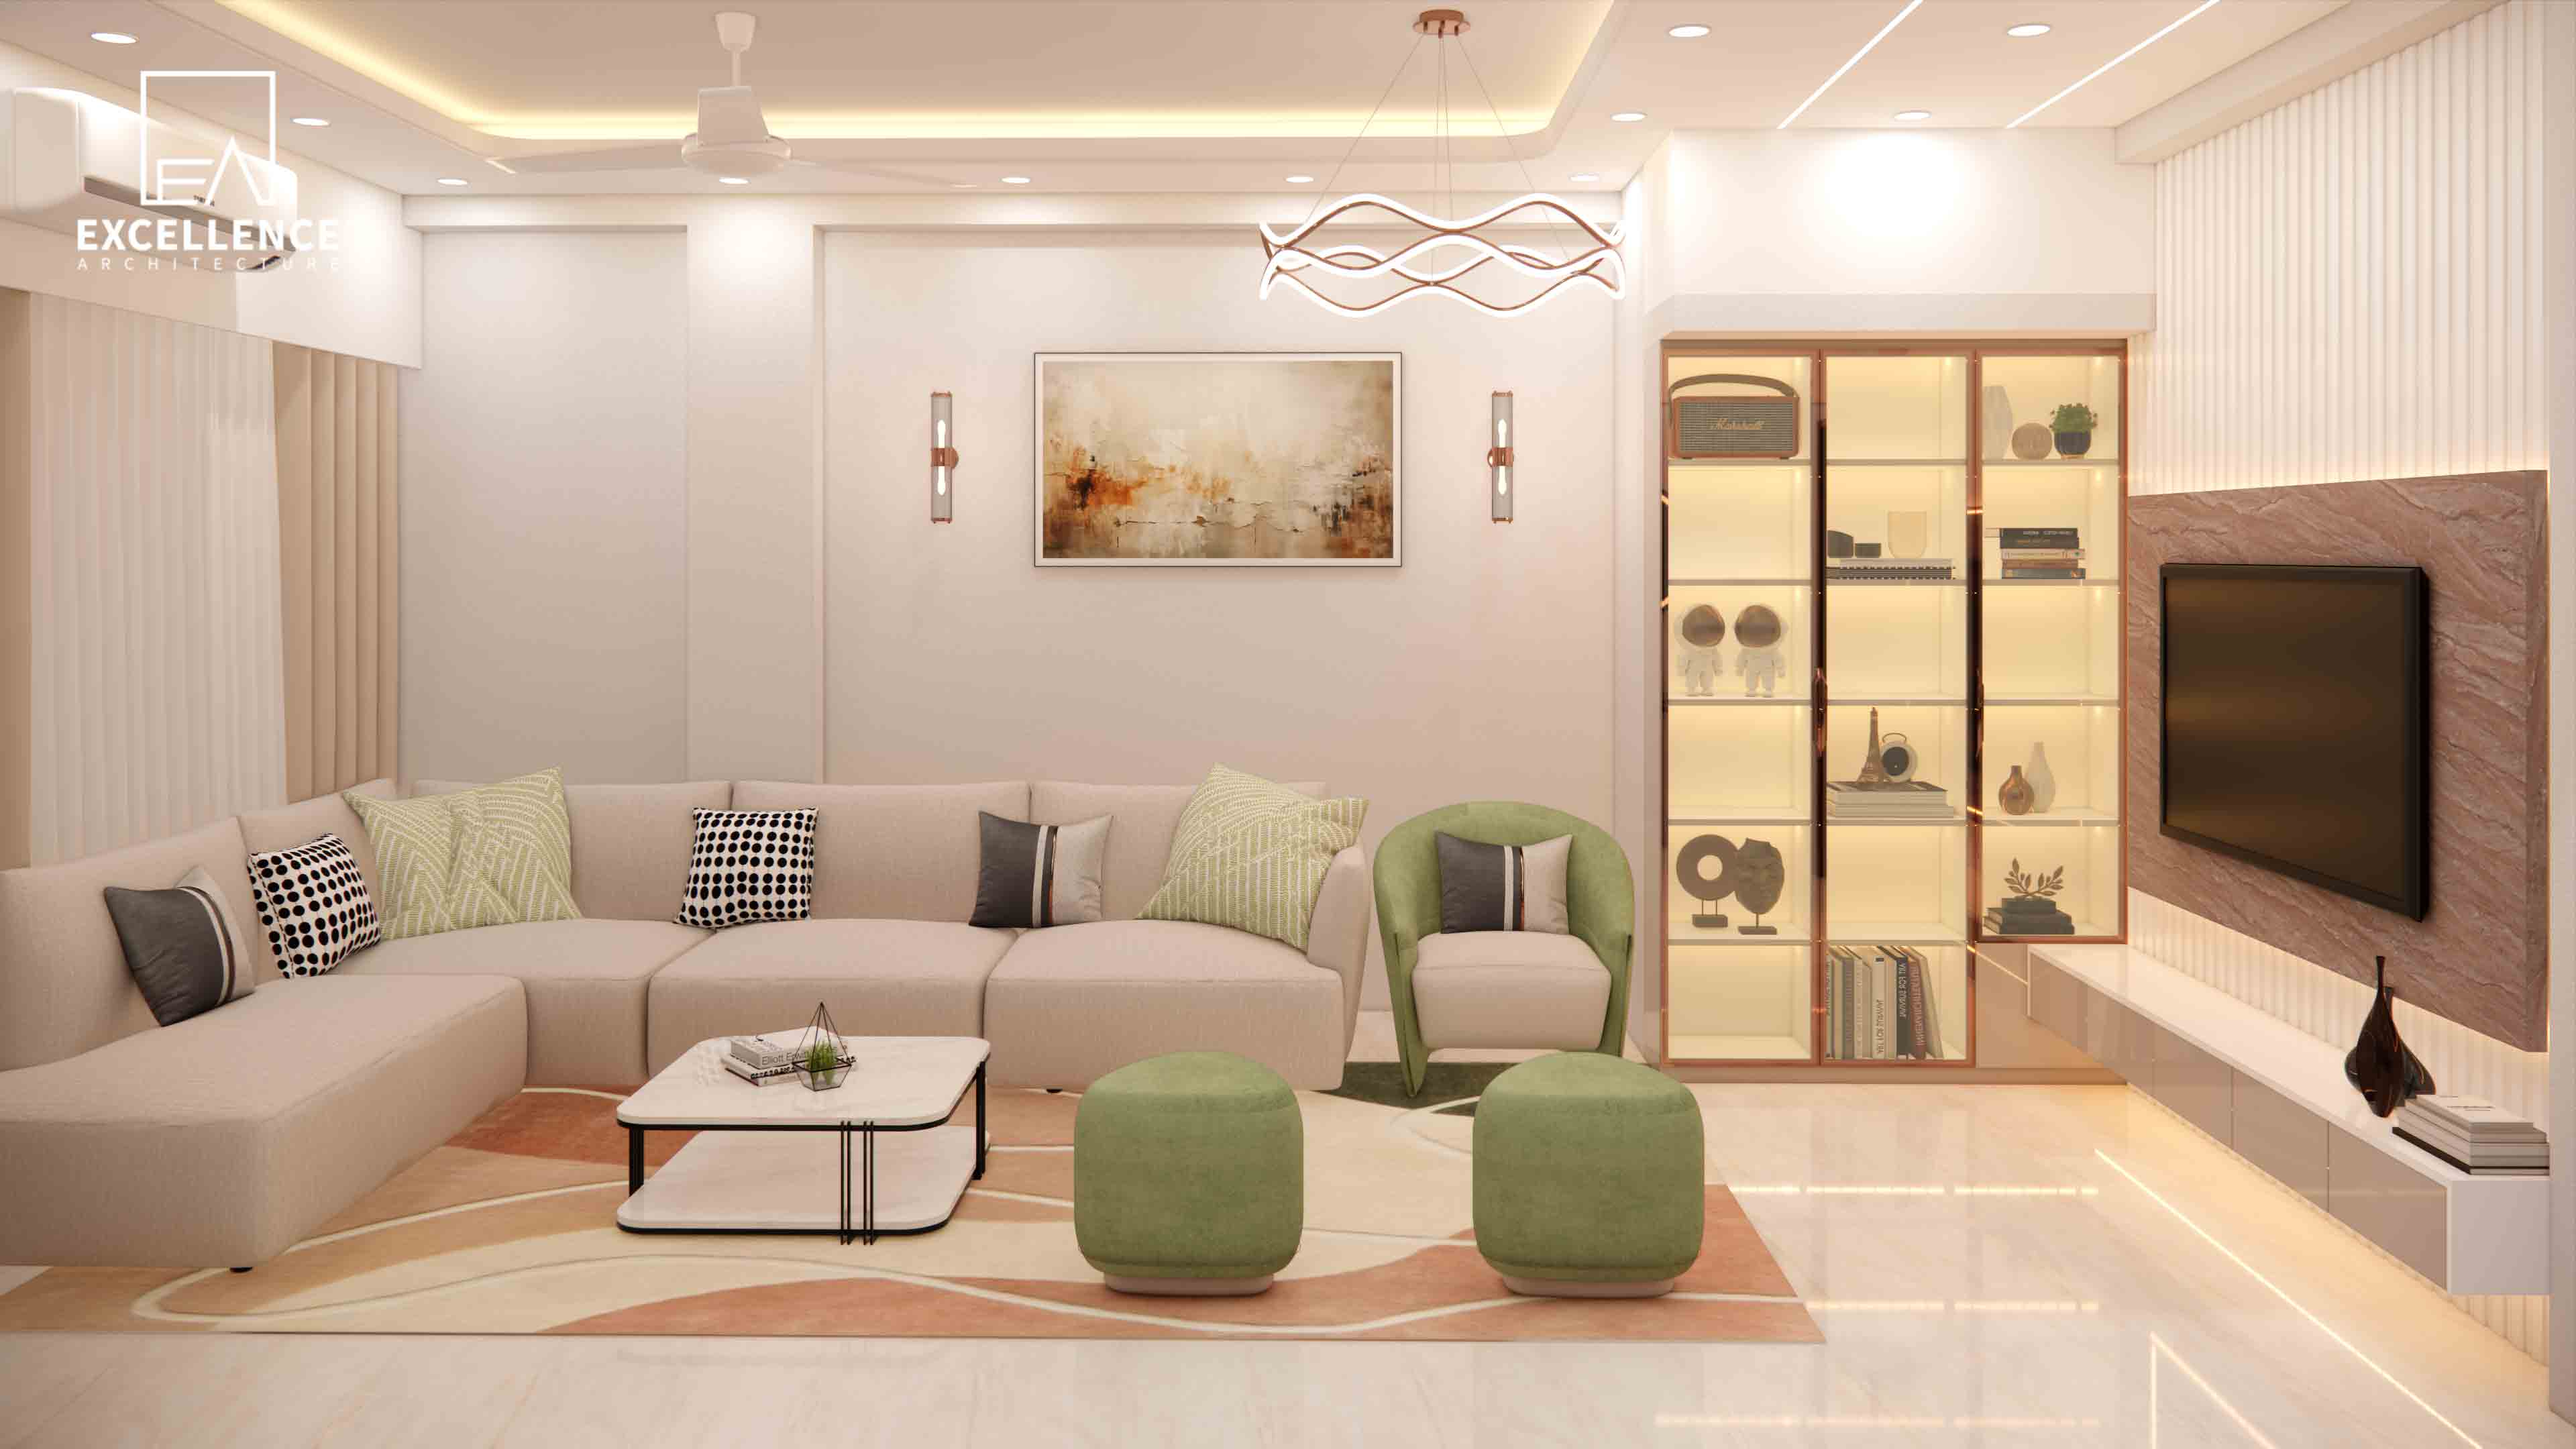
Living in an 8.5 ft low-ceiling Dhaka flat? Discover clever visual tricks, uplighting strategies, paint choices, and low-profile furniture layouts that make rooms feel lofty.
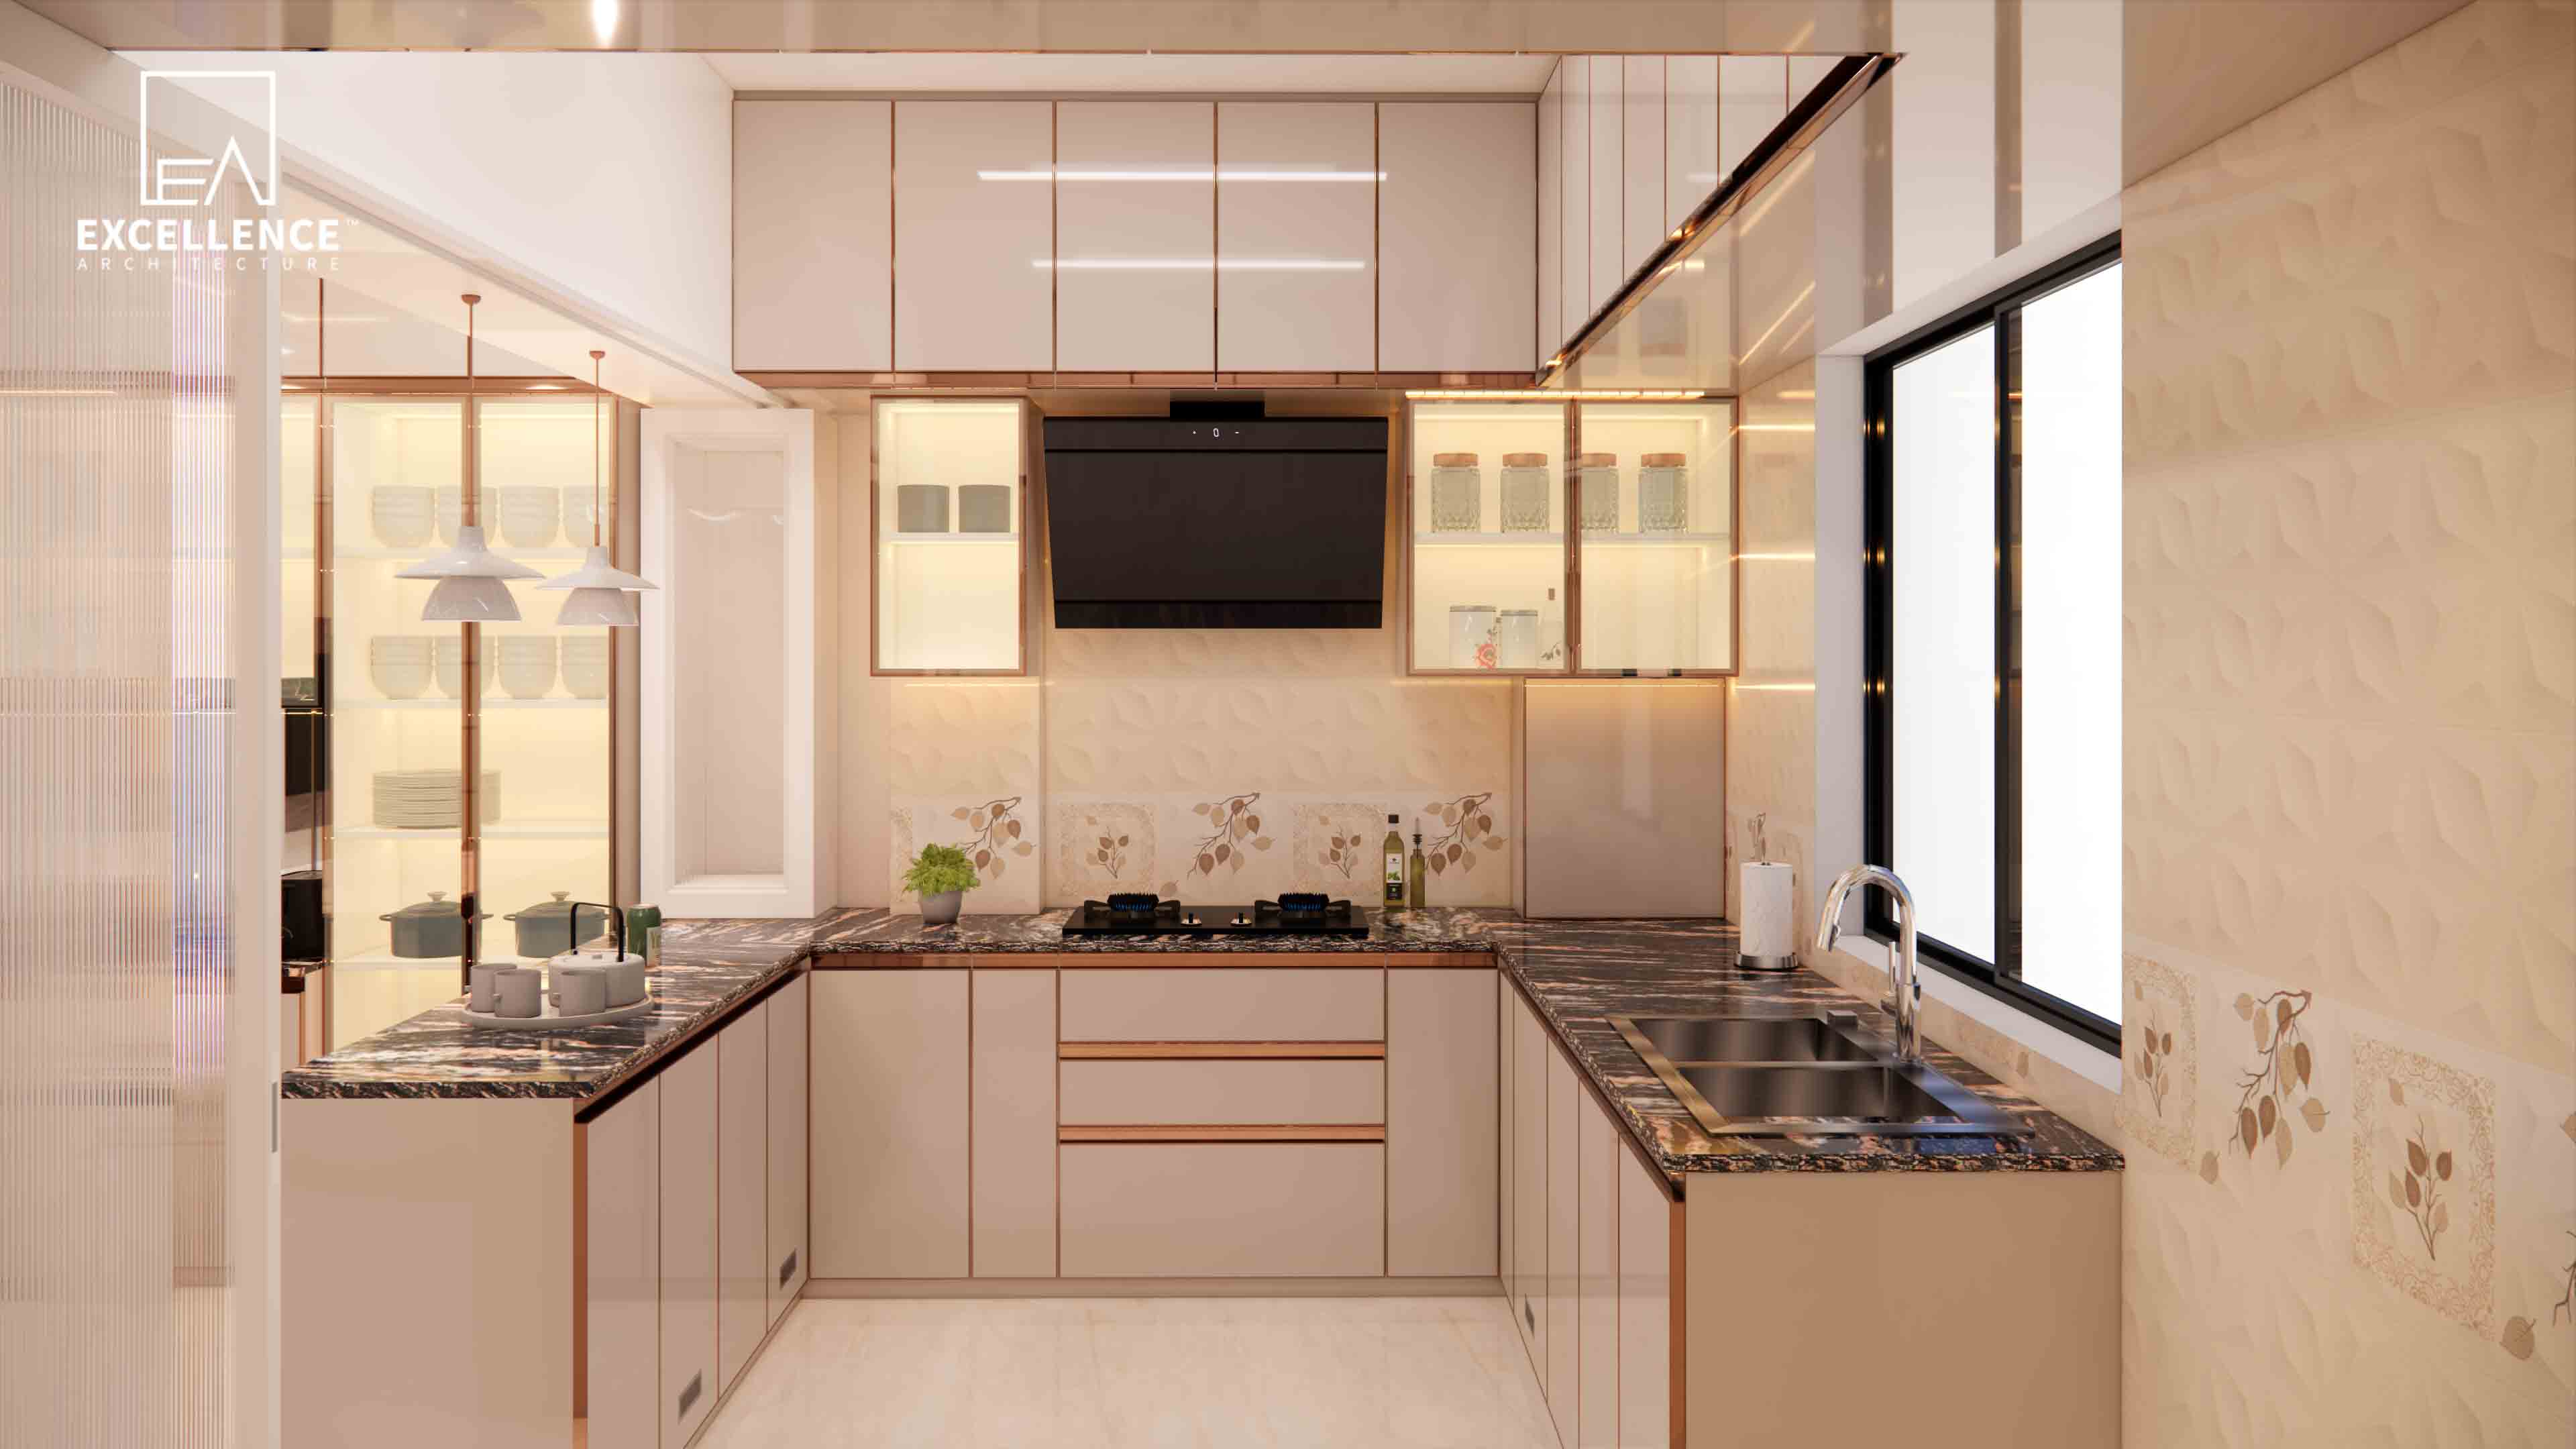
Tired of greasy kitchen wall stains? Discover easy-to-clean kitchen wall materials for Dhaka homes, including back-painted glass, porcelain slabs, and epoxy grout tips.
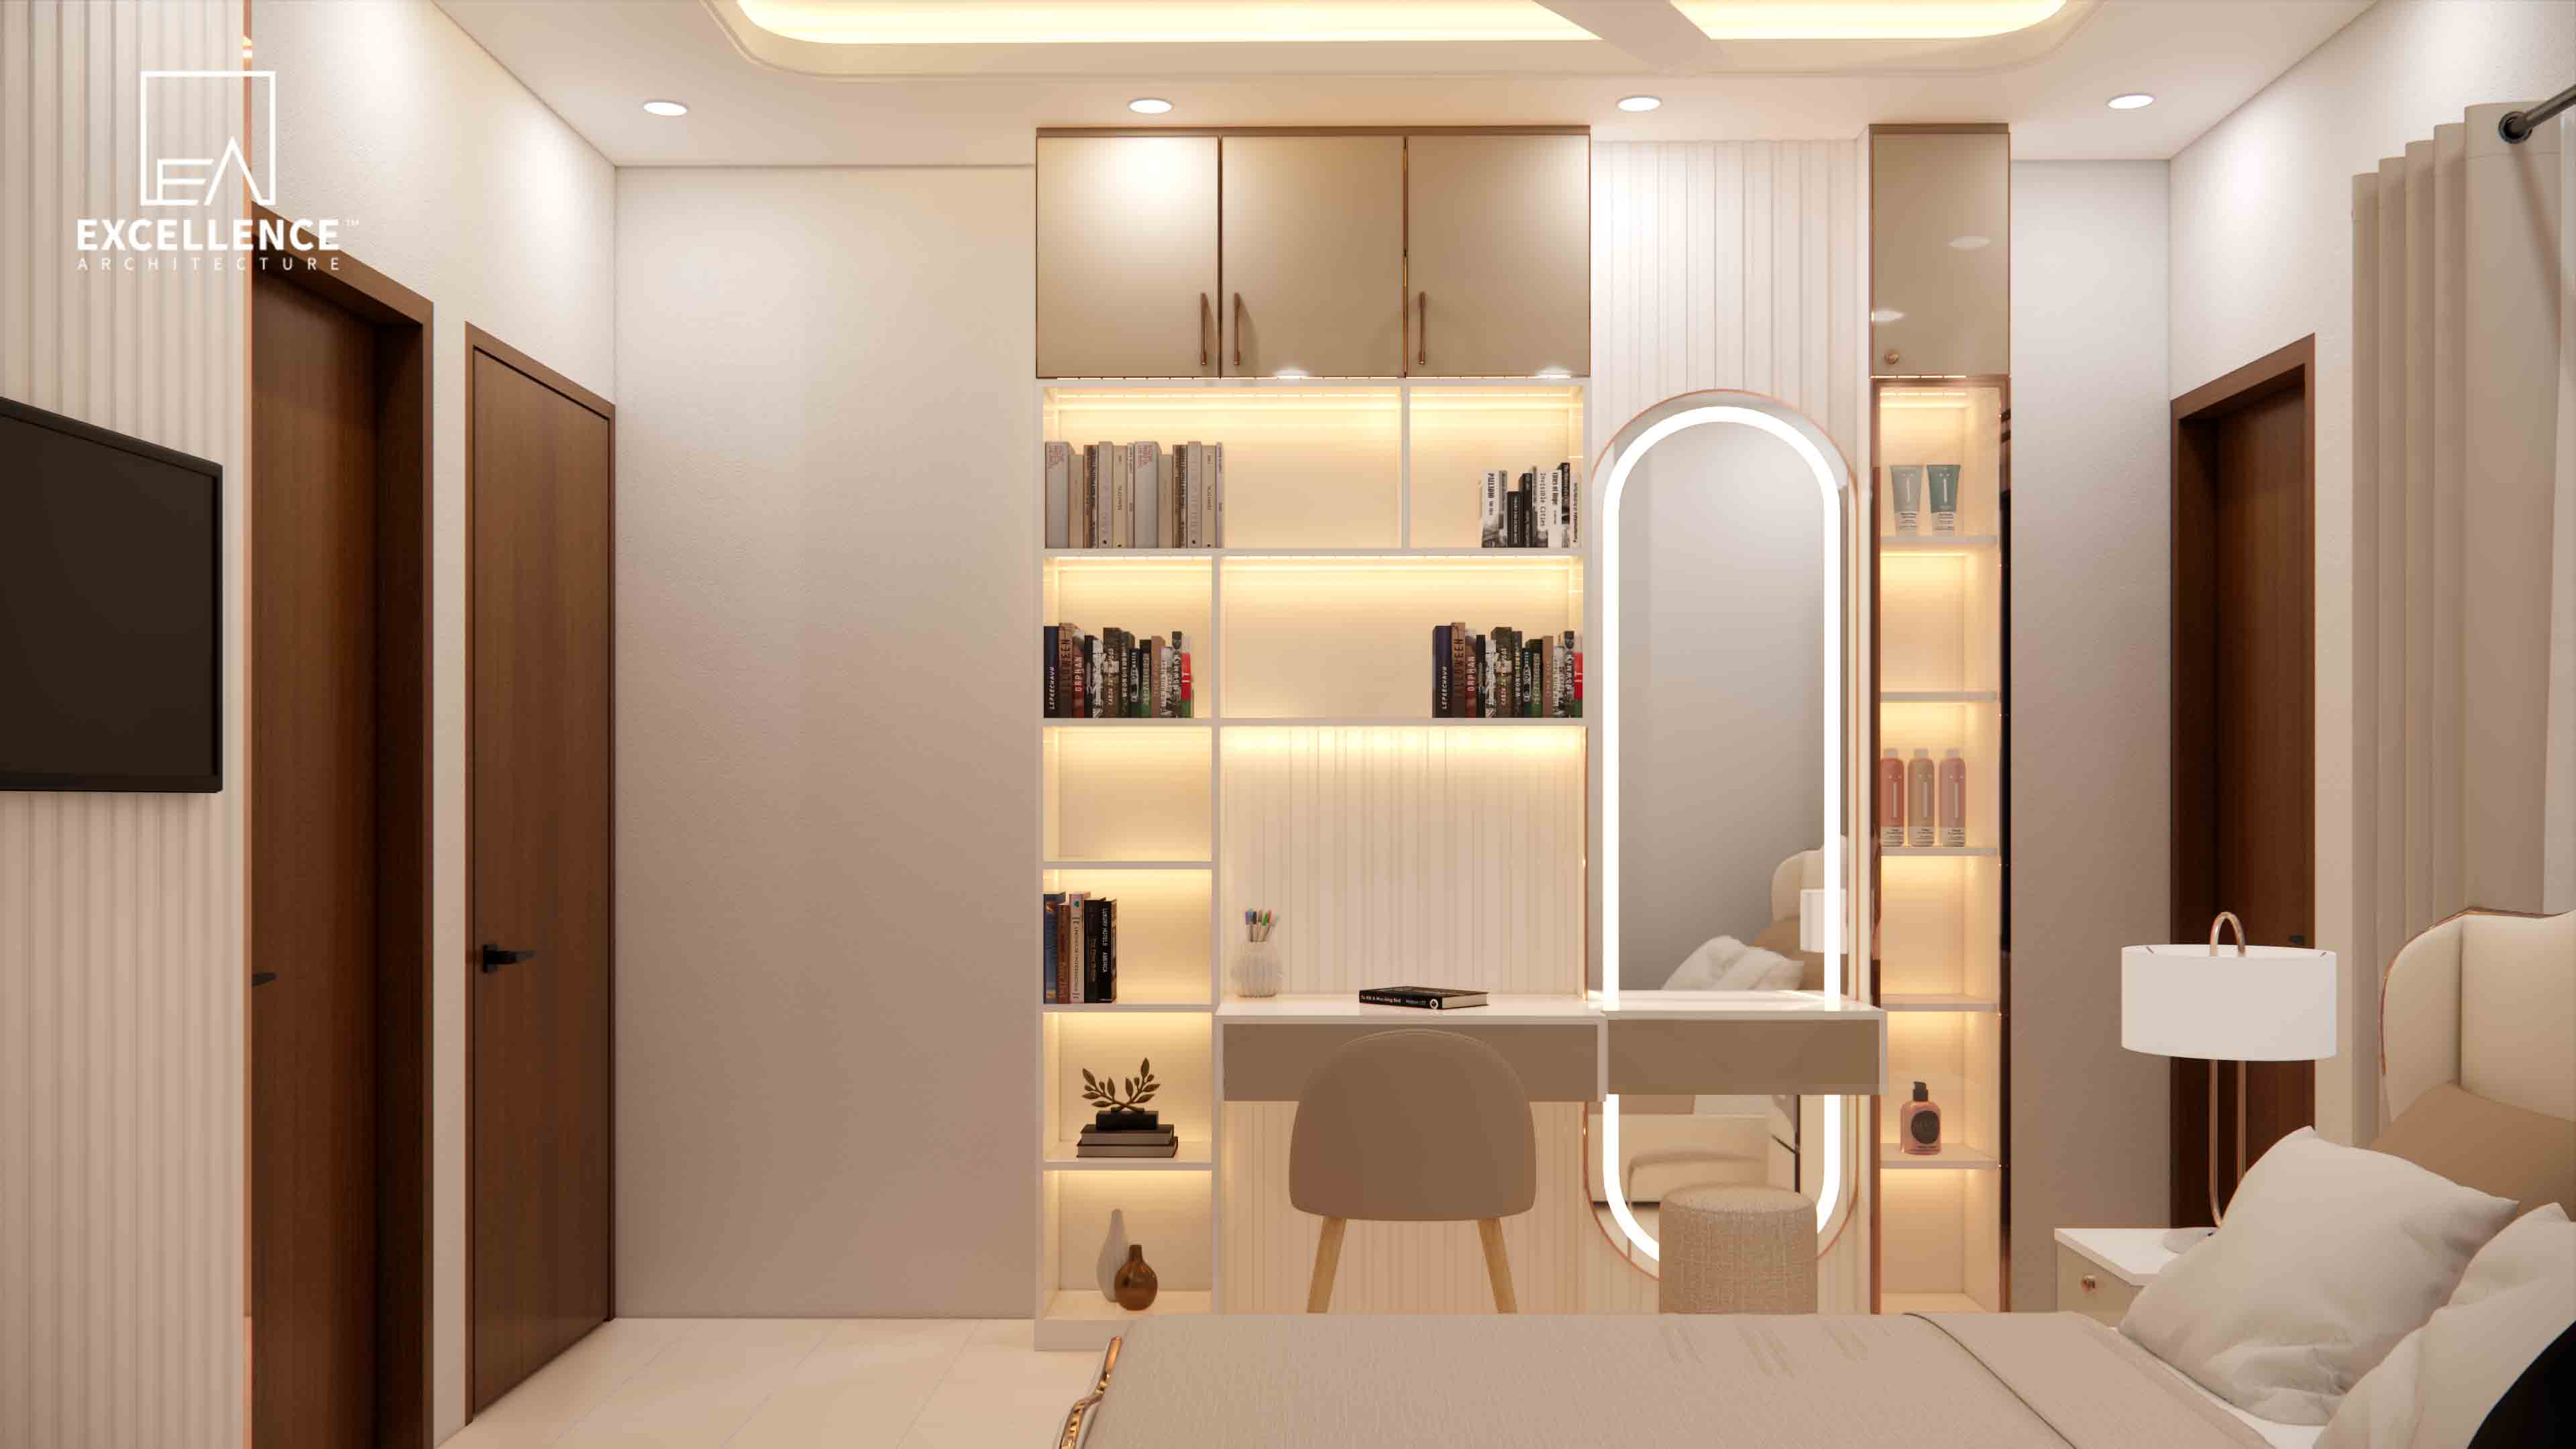
Overwhelmed by clutter in a compact Dhaka flat? Learn how hidden vertical storage, seamless lofting, over-door cabinets, and flush headboard storage free up floor space.
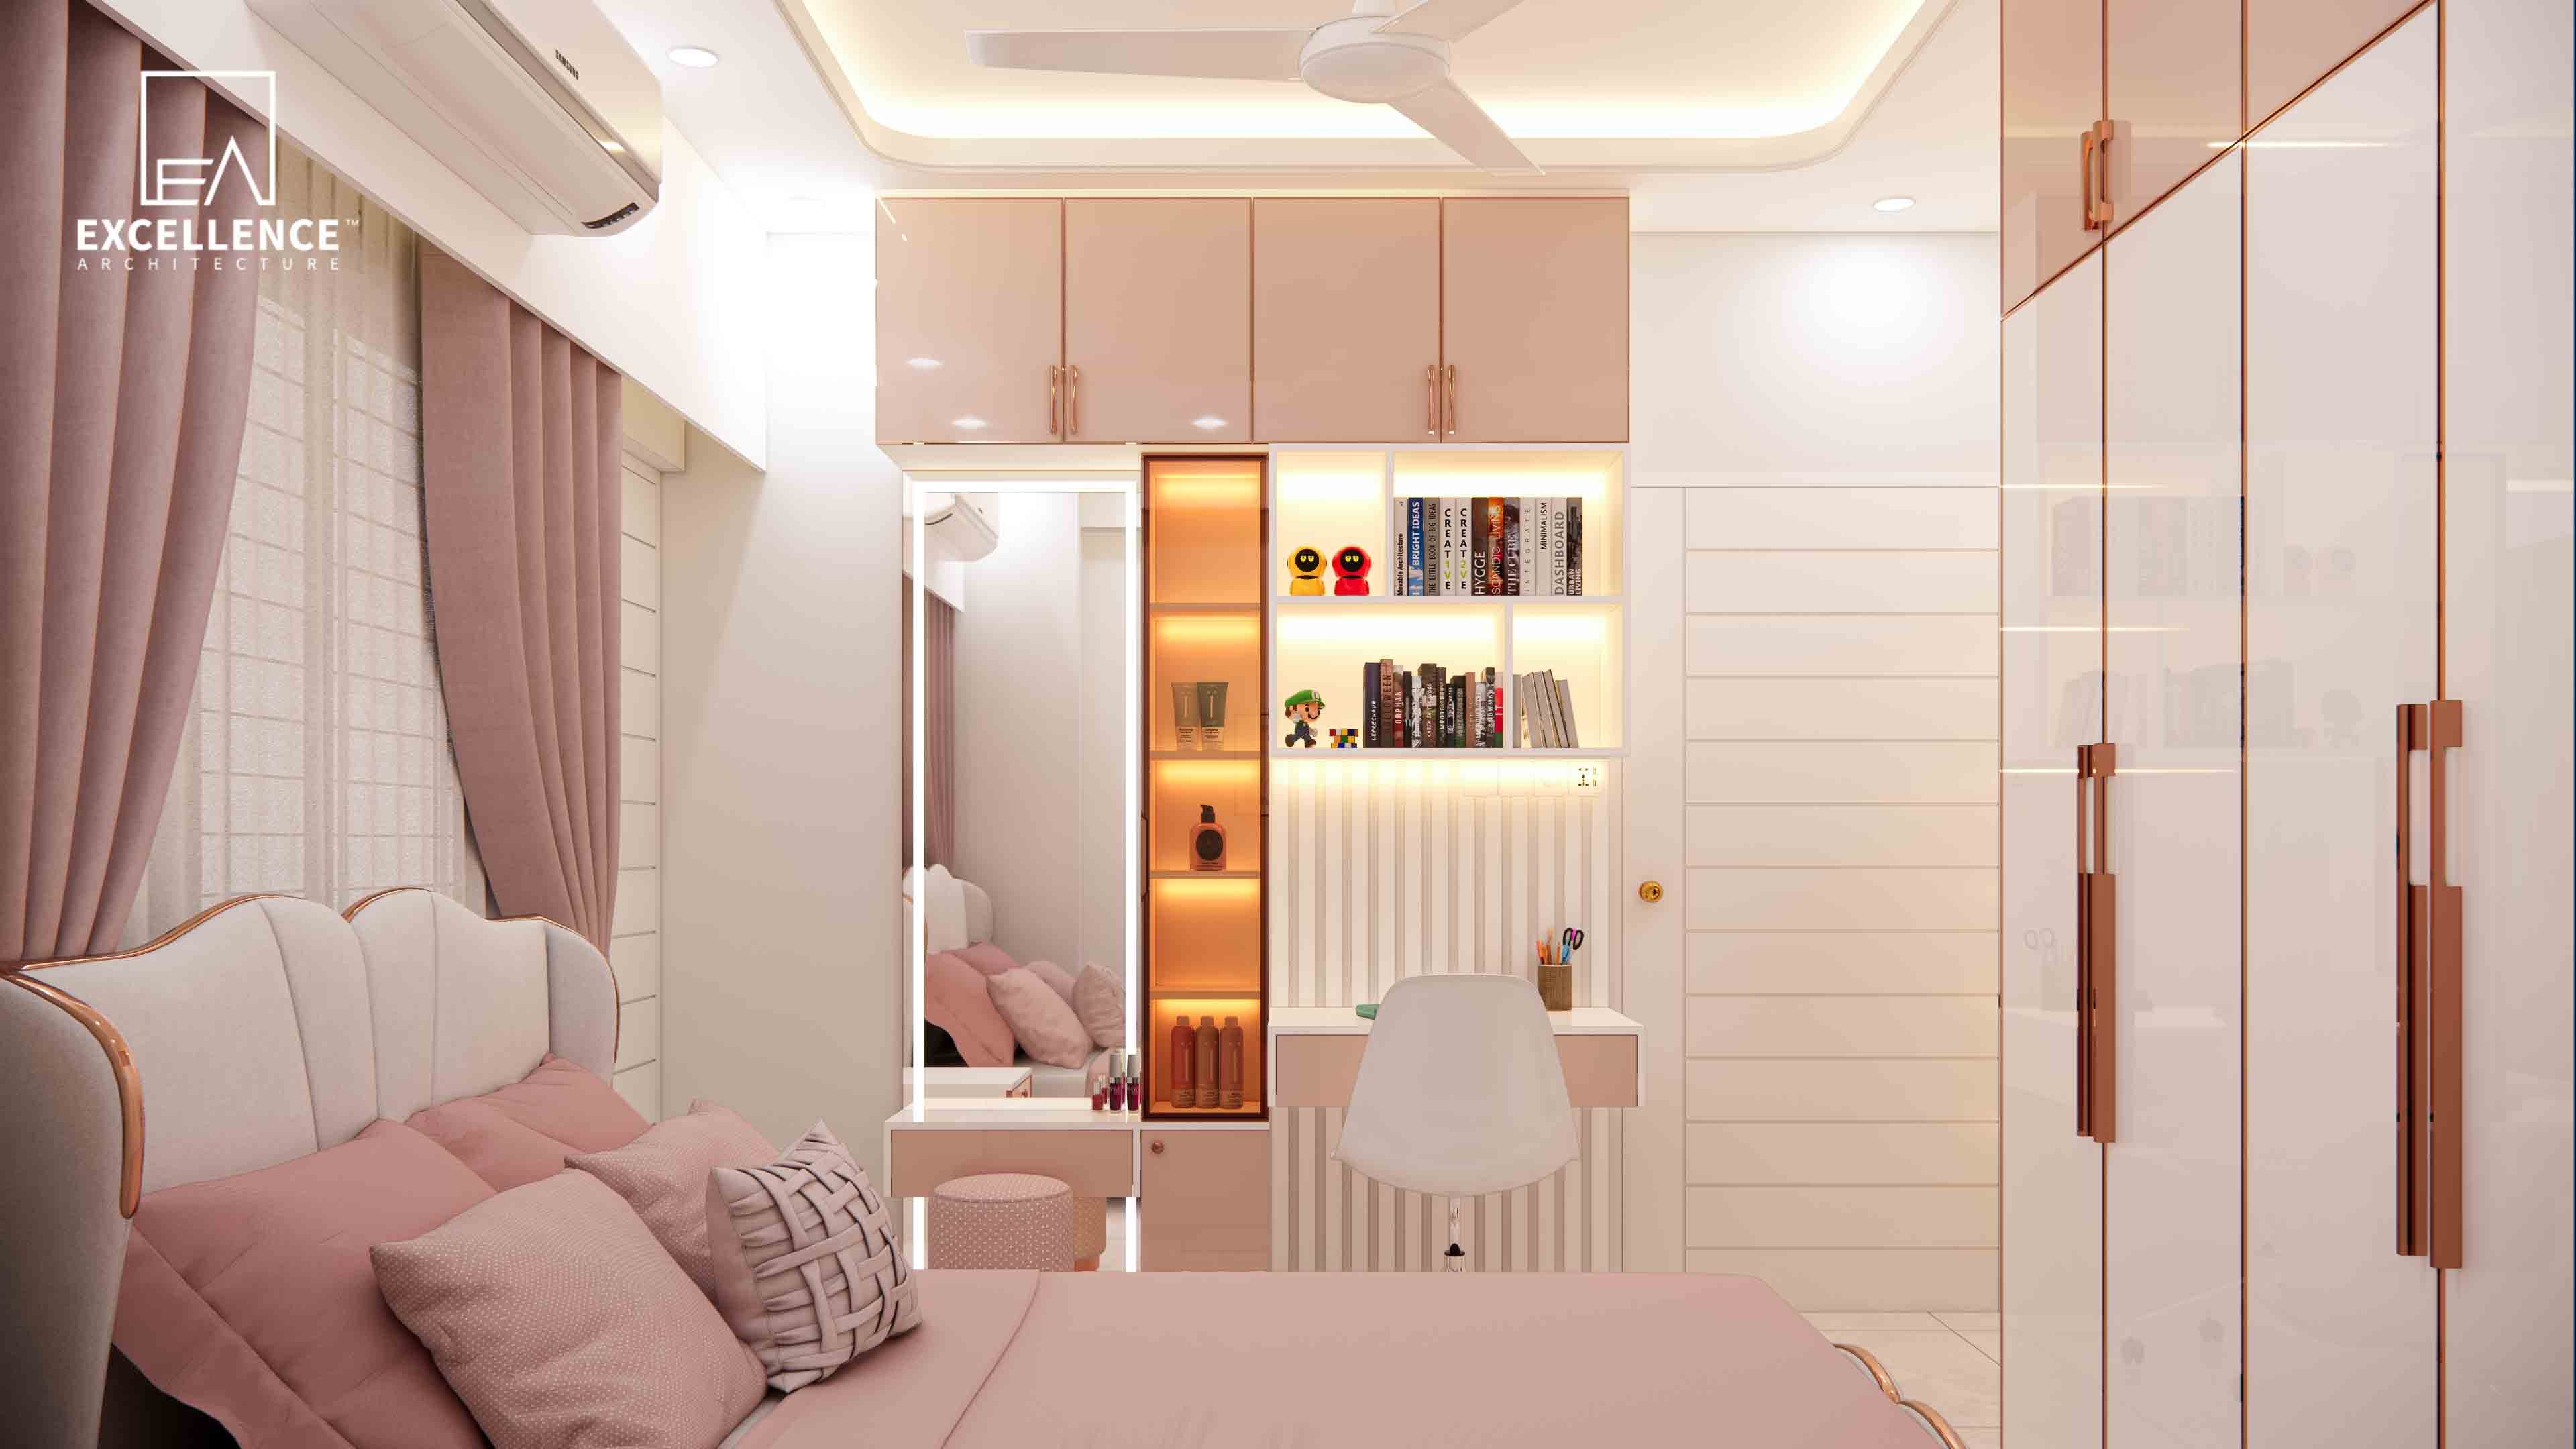
Fitting a King bed, wardrobe, and vanity in under 120 sqft? Learn smart layout tricks, built-in storage ideas, and clear walkway measurements for compact Dhaka flats.