
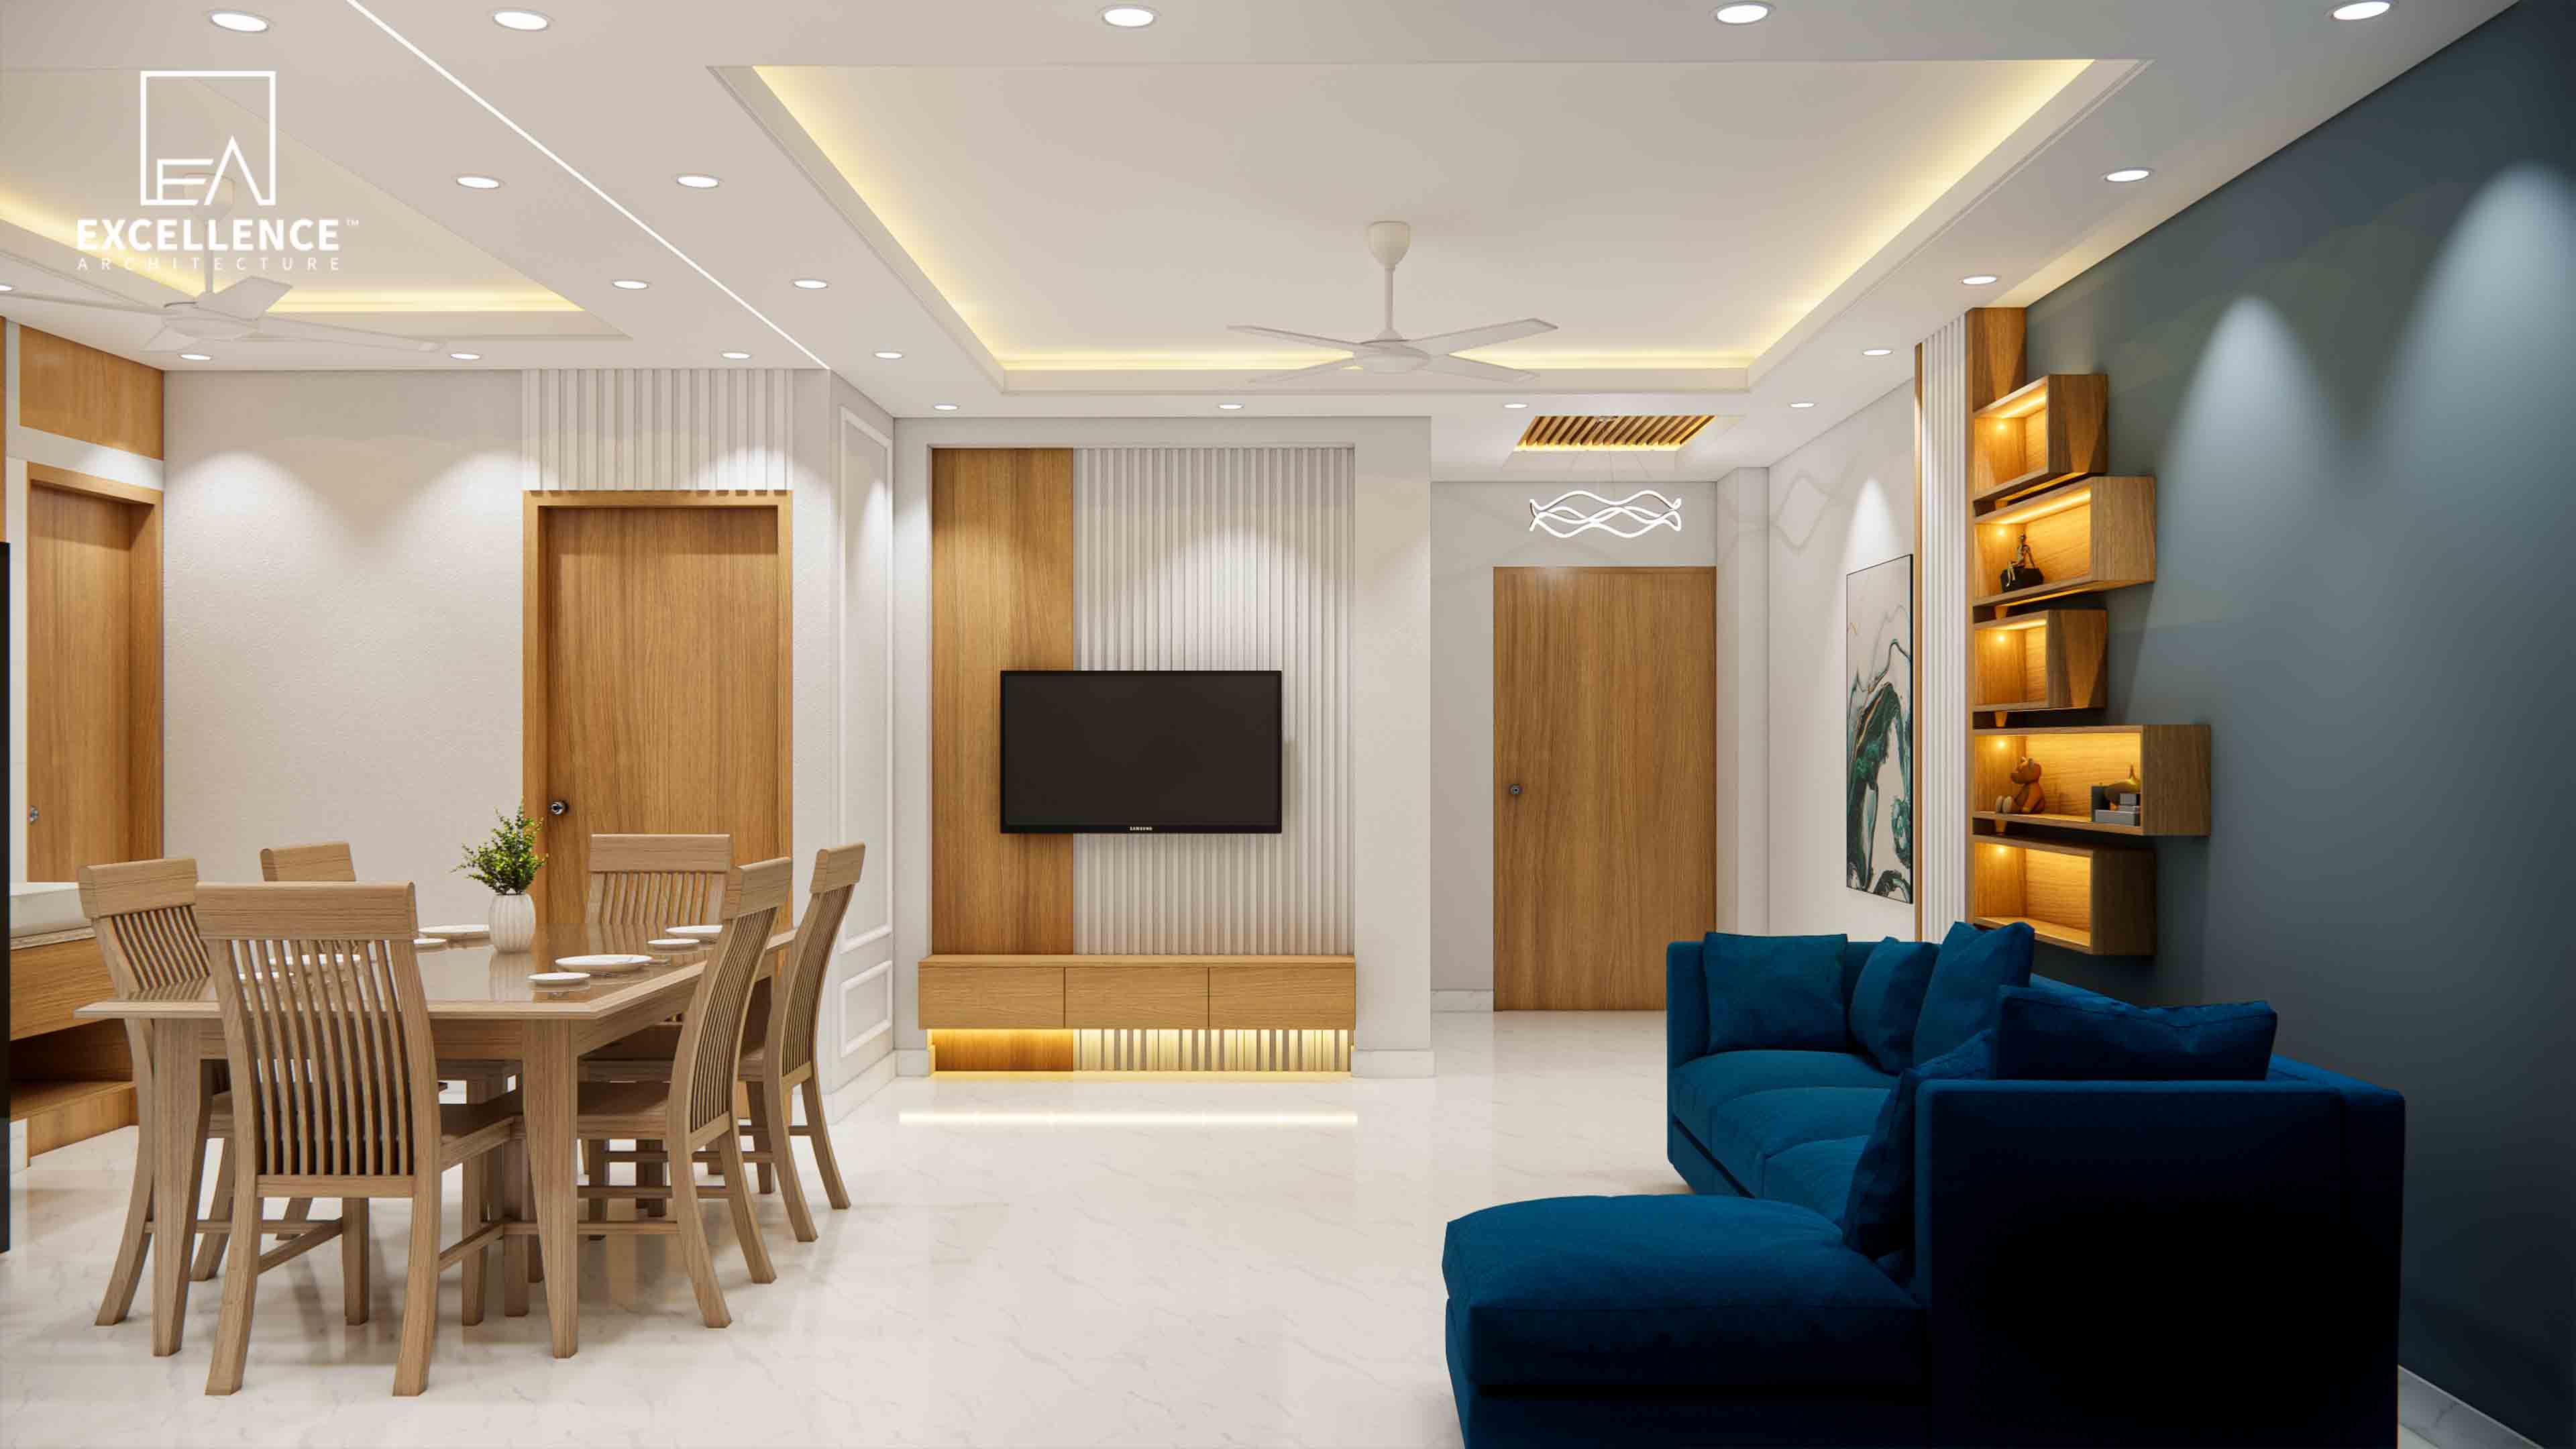
Tired of interior budget ballooning midway? Discover red flags in vague contractor quotes, BOQ standards, and contract clauses to protect your Dhaka home investment.

The foyer is the first impression of your home, setting the visual tone while serving as a functional transition zone for shoes, keys, bags, and outer coats. In compact Dhaka apartments, space near the entrance door is often limited, requiring a careful balance of smart storage, spatial trickery, and clean architectural aesthetics.
At Excellence Architecture, we specialize in transforming tight flat entrances into welcoming, clutter-free entryways.
Here are 8 modern foyer and entryway design concepts optimized for compact apartment layouts:
Mount a handle-less shoe console 6 to 8 inches off the floor, featuring push-to-open shutters and hidden warm LED strip backlighting underneath.
Combine a floor-to-ceiling tinted or clear mirror panel framed on one side by vertical wooden fluted louvers.
Design a multi-functional built-in unit featuring a cushioned seating bench at the bottom for wearing shoes, storage drawers underneath, and coat hooks on the wall paneling above.
Use vertical wooden slats or a slim metal-framed glass partition screen to separate the entrance foyer from the main living room.
Install a slim, wall-mounted floating ledge (10 to 12 inches deep) with internal organizers for keys, wallets, and mail, paired with hidden charging outlets inside the drawer.
Install a floor-to-ceiling wooden pegboard panel equipped with movable wooden pegs and small floating shelves.
Define the foyer floor zone using dark patterned porcelain tiles or custom terrazzo floor tiles, contrasting with the main apartment’s lighter floor tiles.
Build a small false ceiling box right over the entryway door featuring perimeter cove lighting and a signature minimalist glass pendant light.
Keep overall storage depth under 12 to 14 inches for shoe consoles near entry doors to maintain a clear walking corridor (aim for a minimum 36-inch width for a comfortable entrance passage).
A small entrance foyer doesn't mean compromising on style or functionality. Through smart vertical storage, floating consoles, and proper spatial planning, your flat entrance can make a memorable impression.
Ready to transform your flat entry or full apartment interior in Dhaka?
Contact Excellence Architecture today to get your Free 2D Floor Plan and start designing your home!
Tired of interior budget ballooning midway? Discover red flags in vague contractor quotes, BOQ standards, and contract clauses to protect your Dhaka home investment.

Struggling with non-standard wall angles or narrow hallways in your Dhaka flat? Discover custom joinery, rounded furniture layouts, and spatial clearance rules.
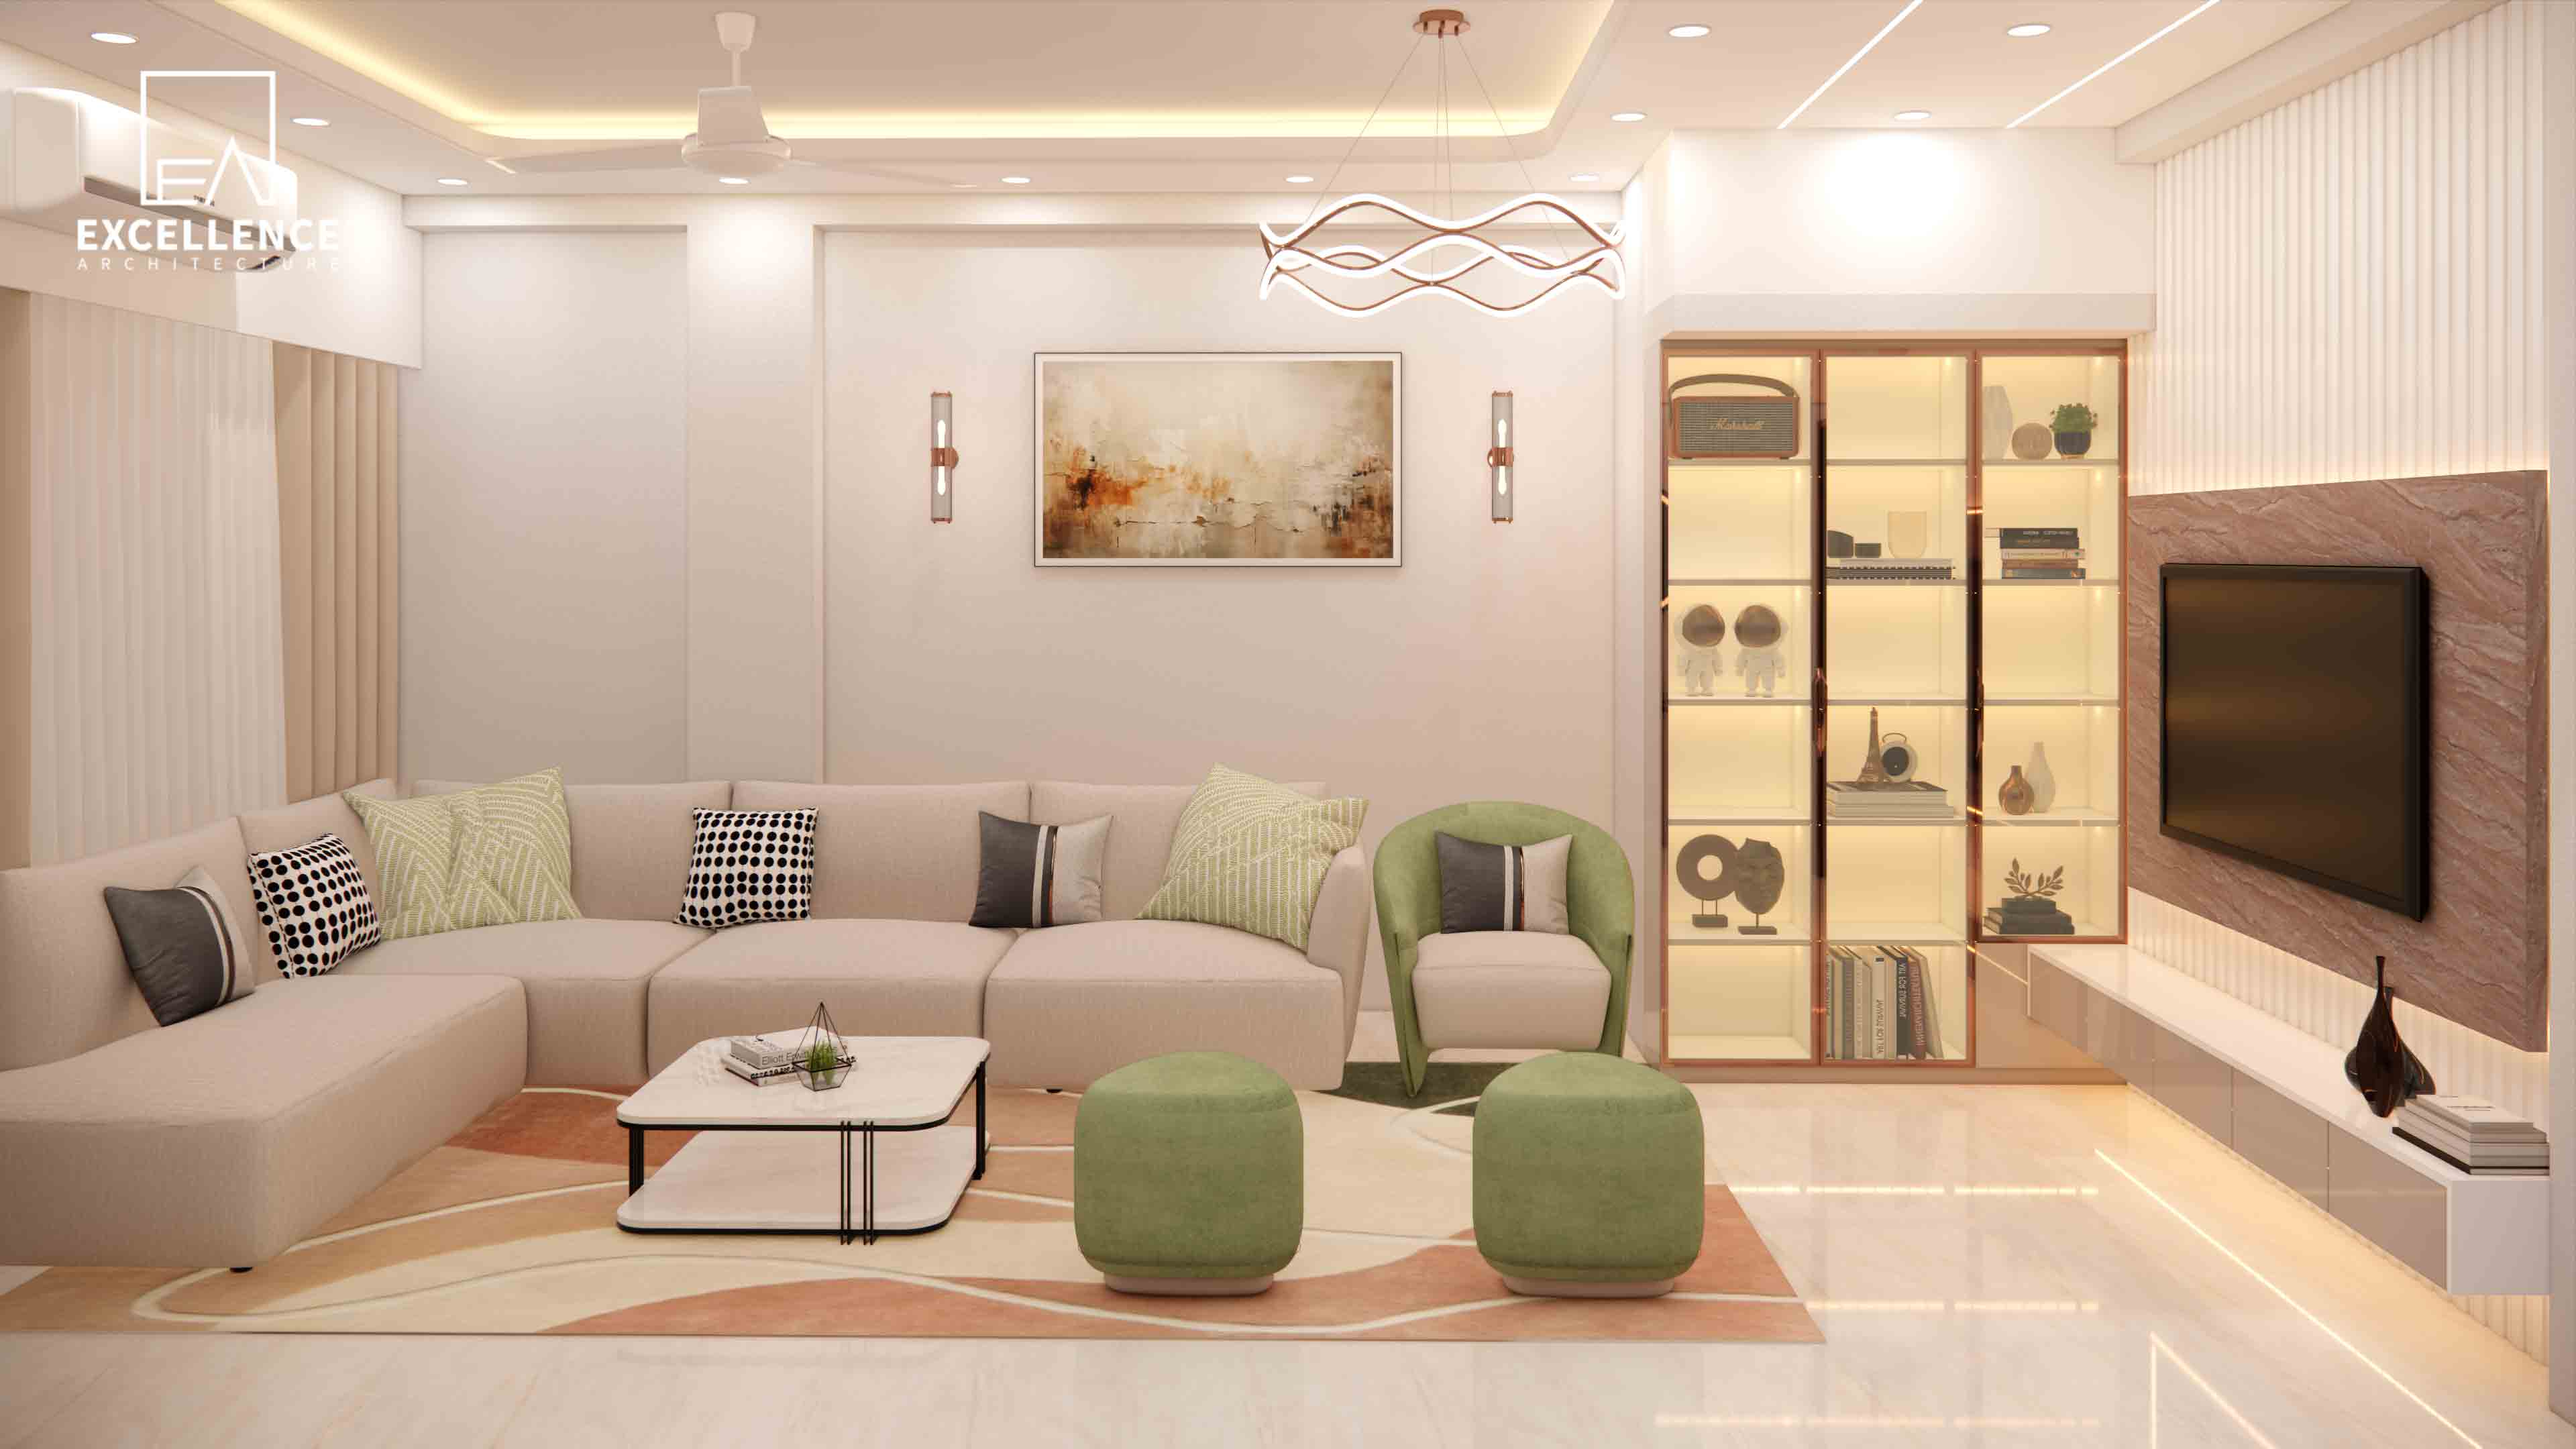
Living in an 8.5 ft low-ceiling Dhaka flat? Discover clever visual tricks, uplighting strategies, paint choices, and low-profile furniture layouts that make rooms feel lofty.
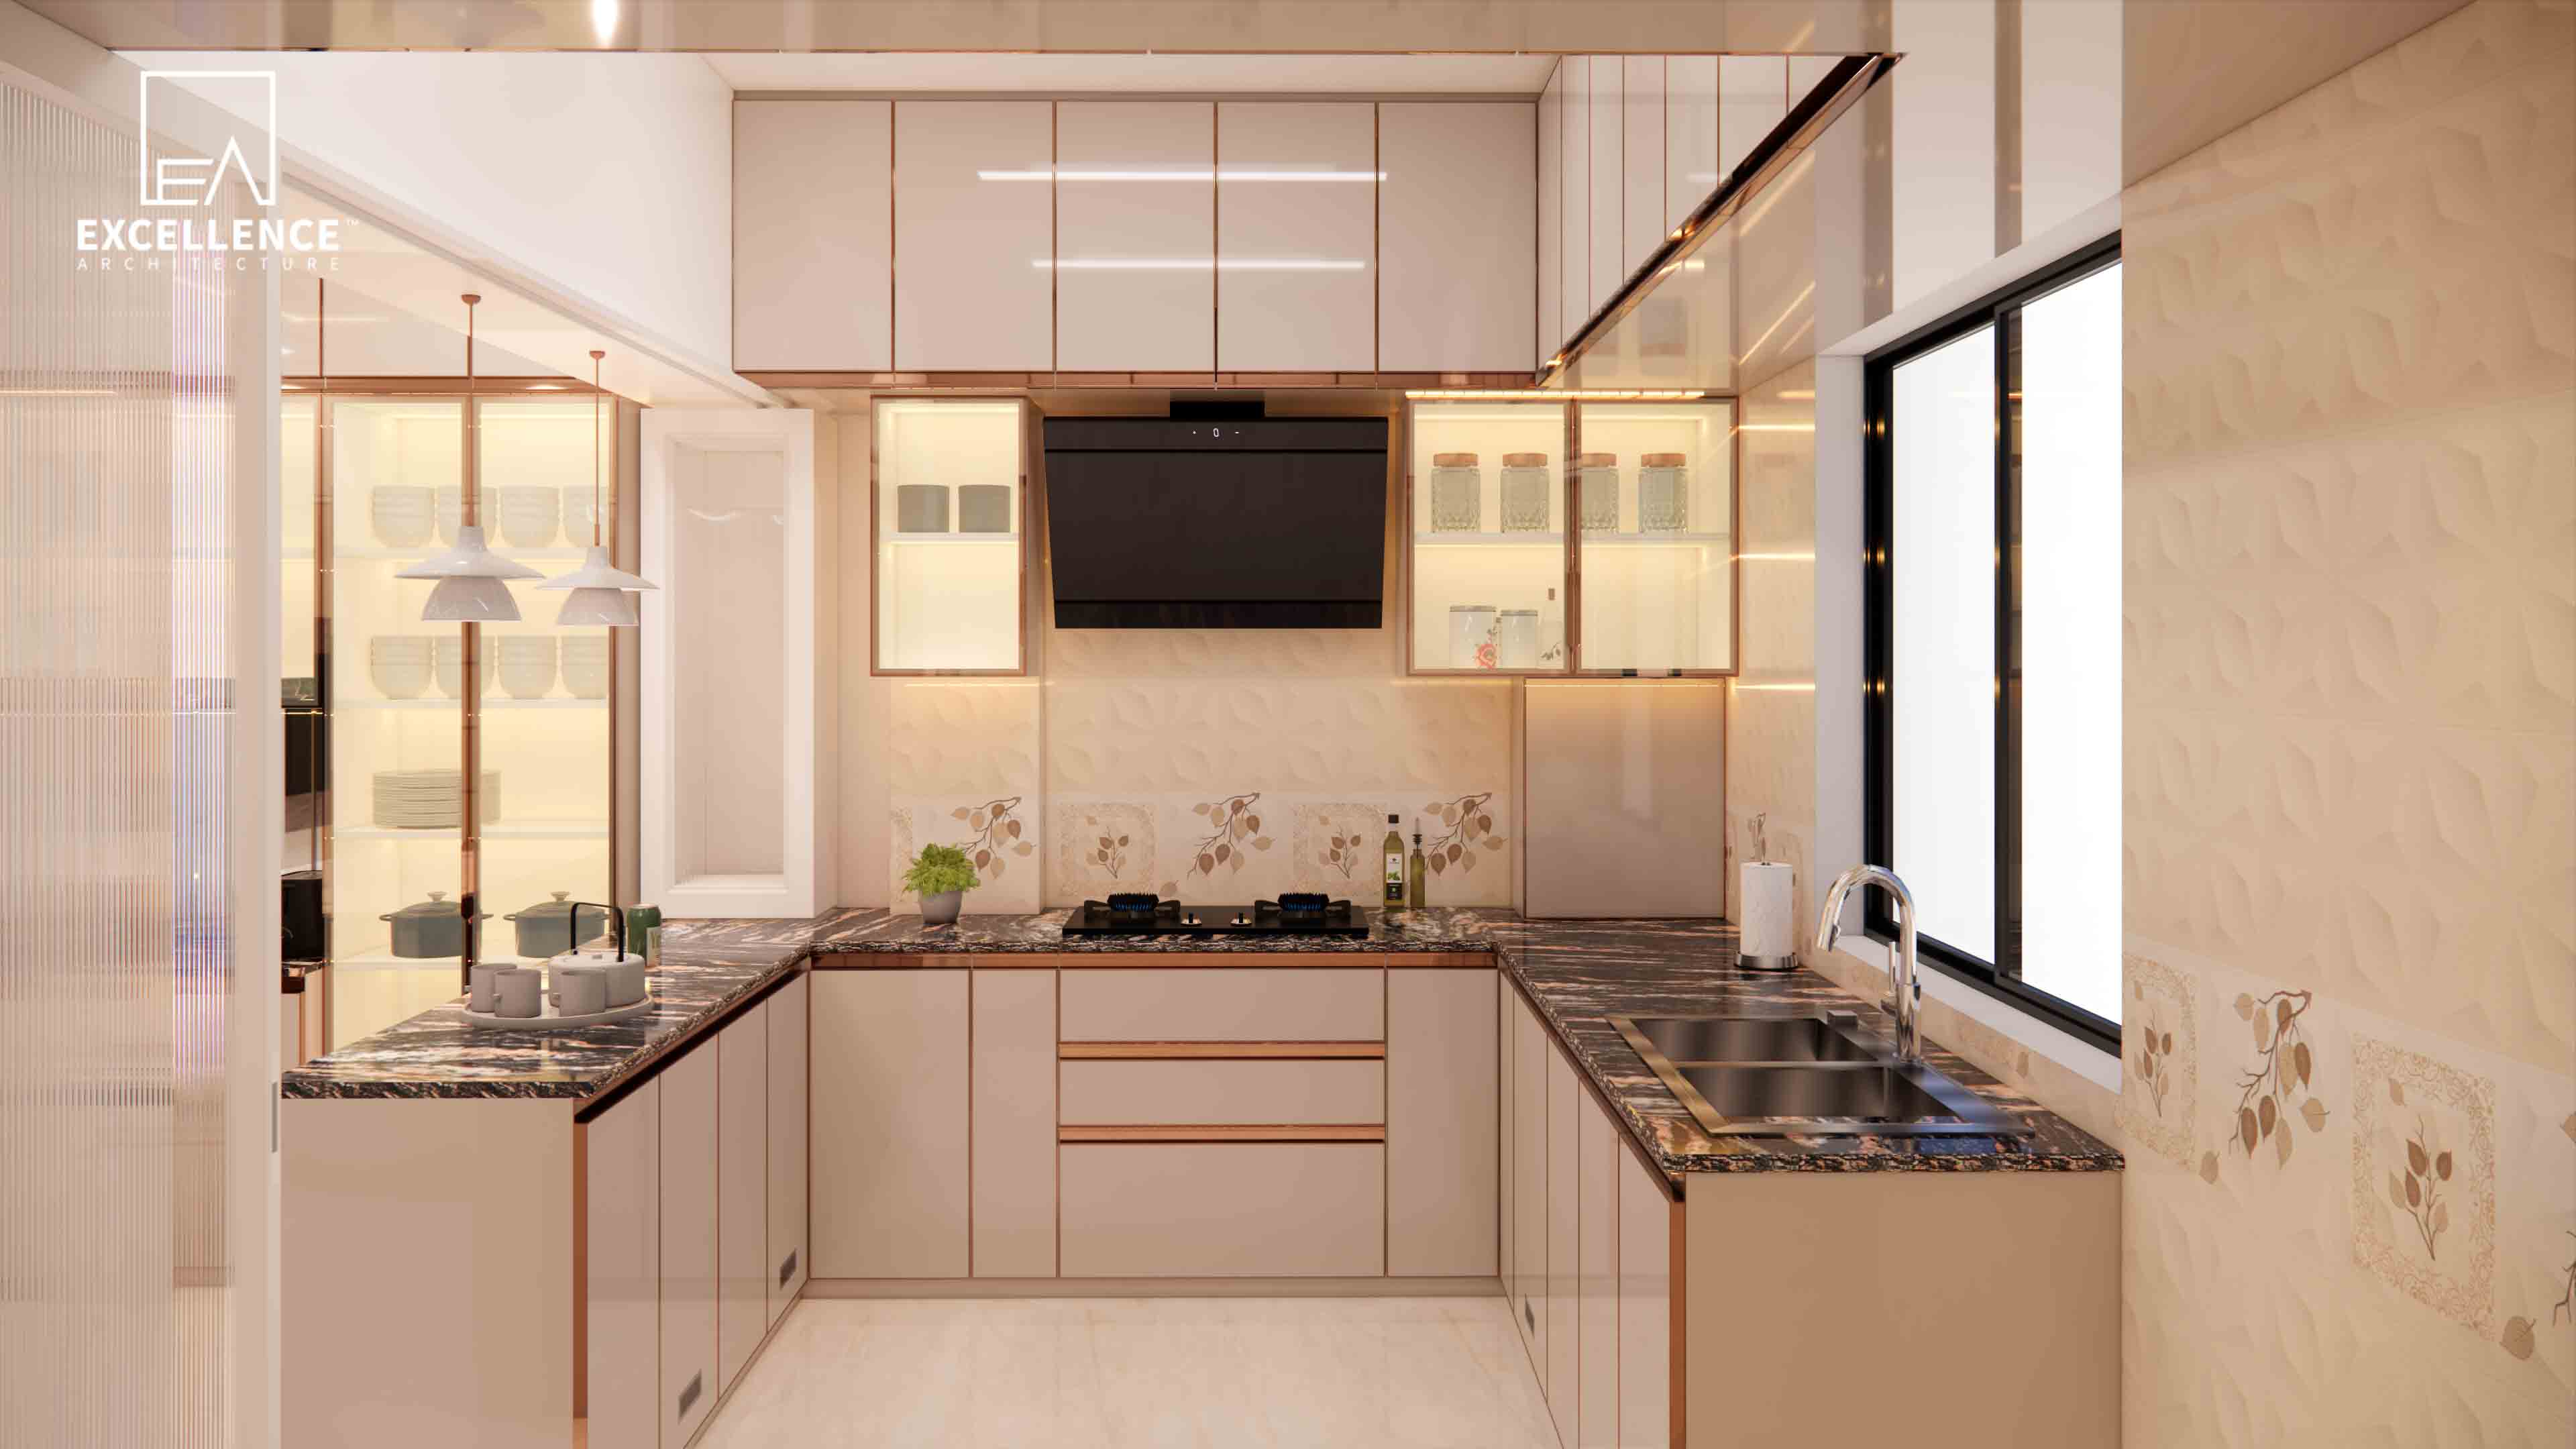
Tired of greasy kitchen wall stains? Discover easy-to-clean kitchen wall materials for Dhaka homes, including back-painted glass, porcelain slabs, and epoxy grout tips.
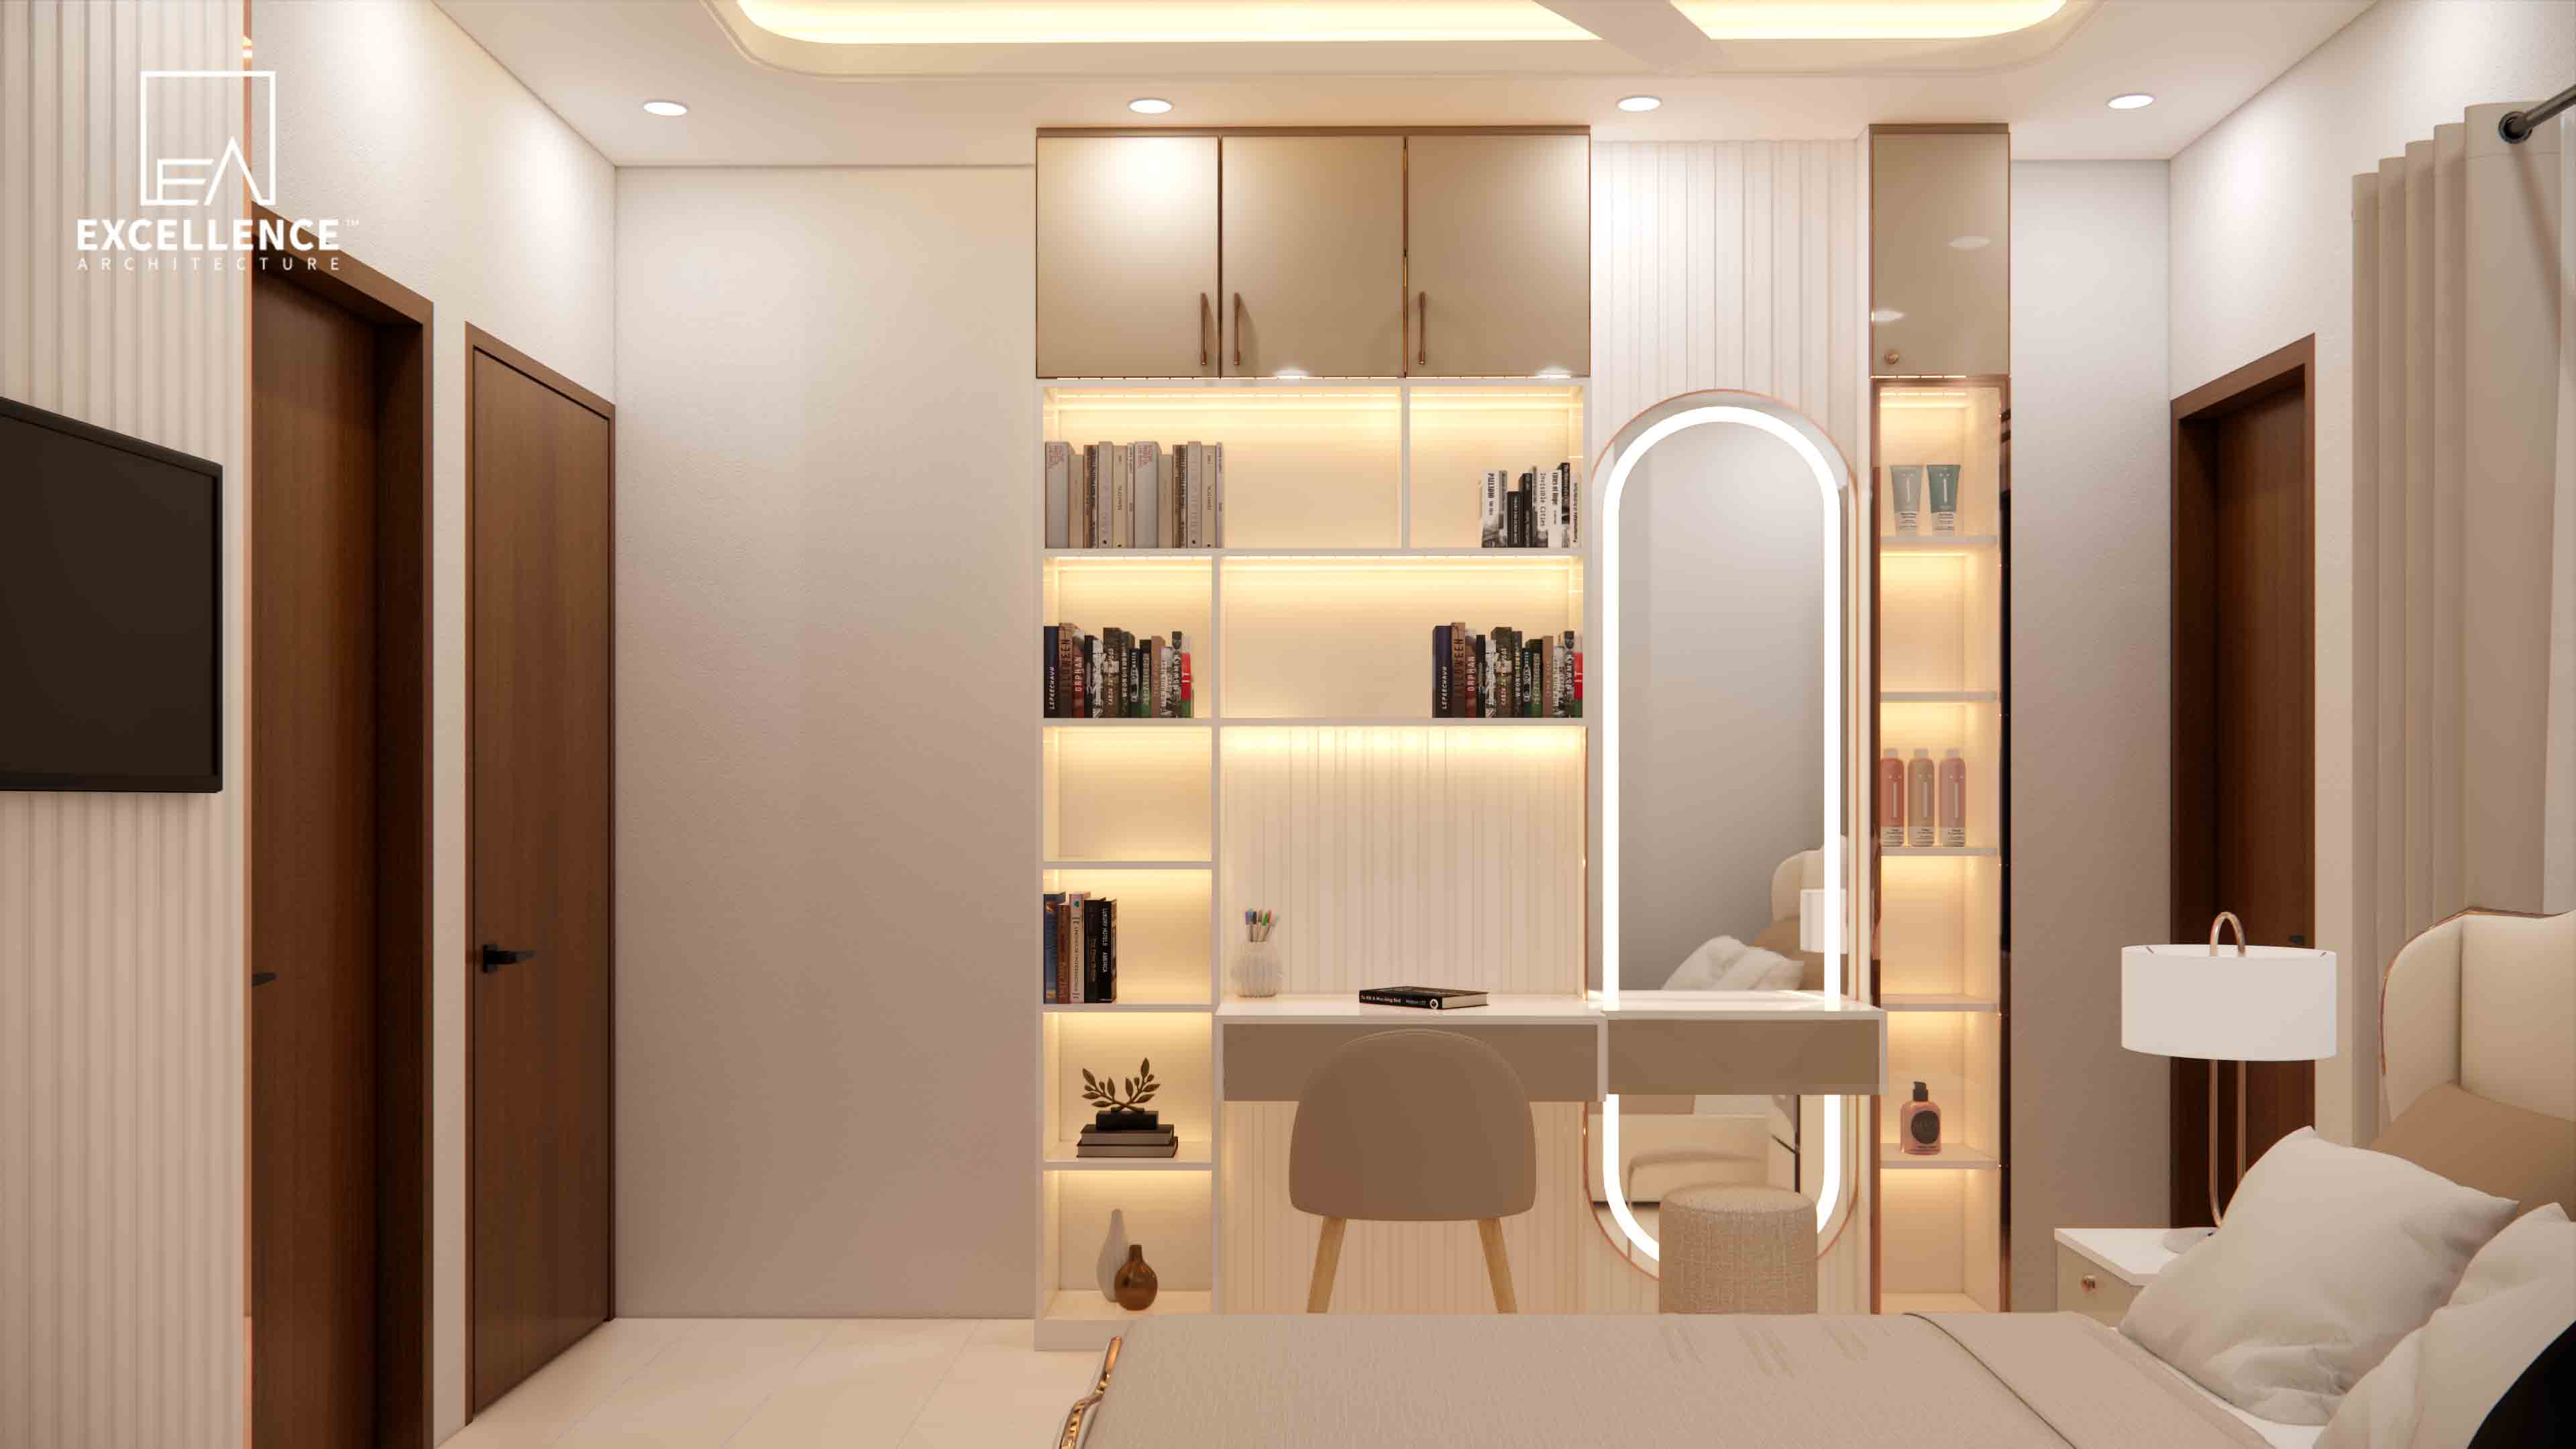
Overwhelmed by clutter in a compact Dhaka flat? Learn how hidden vertical storage, seamless lofting, over-door cabinets, and flush headboard storage free up floor space.
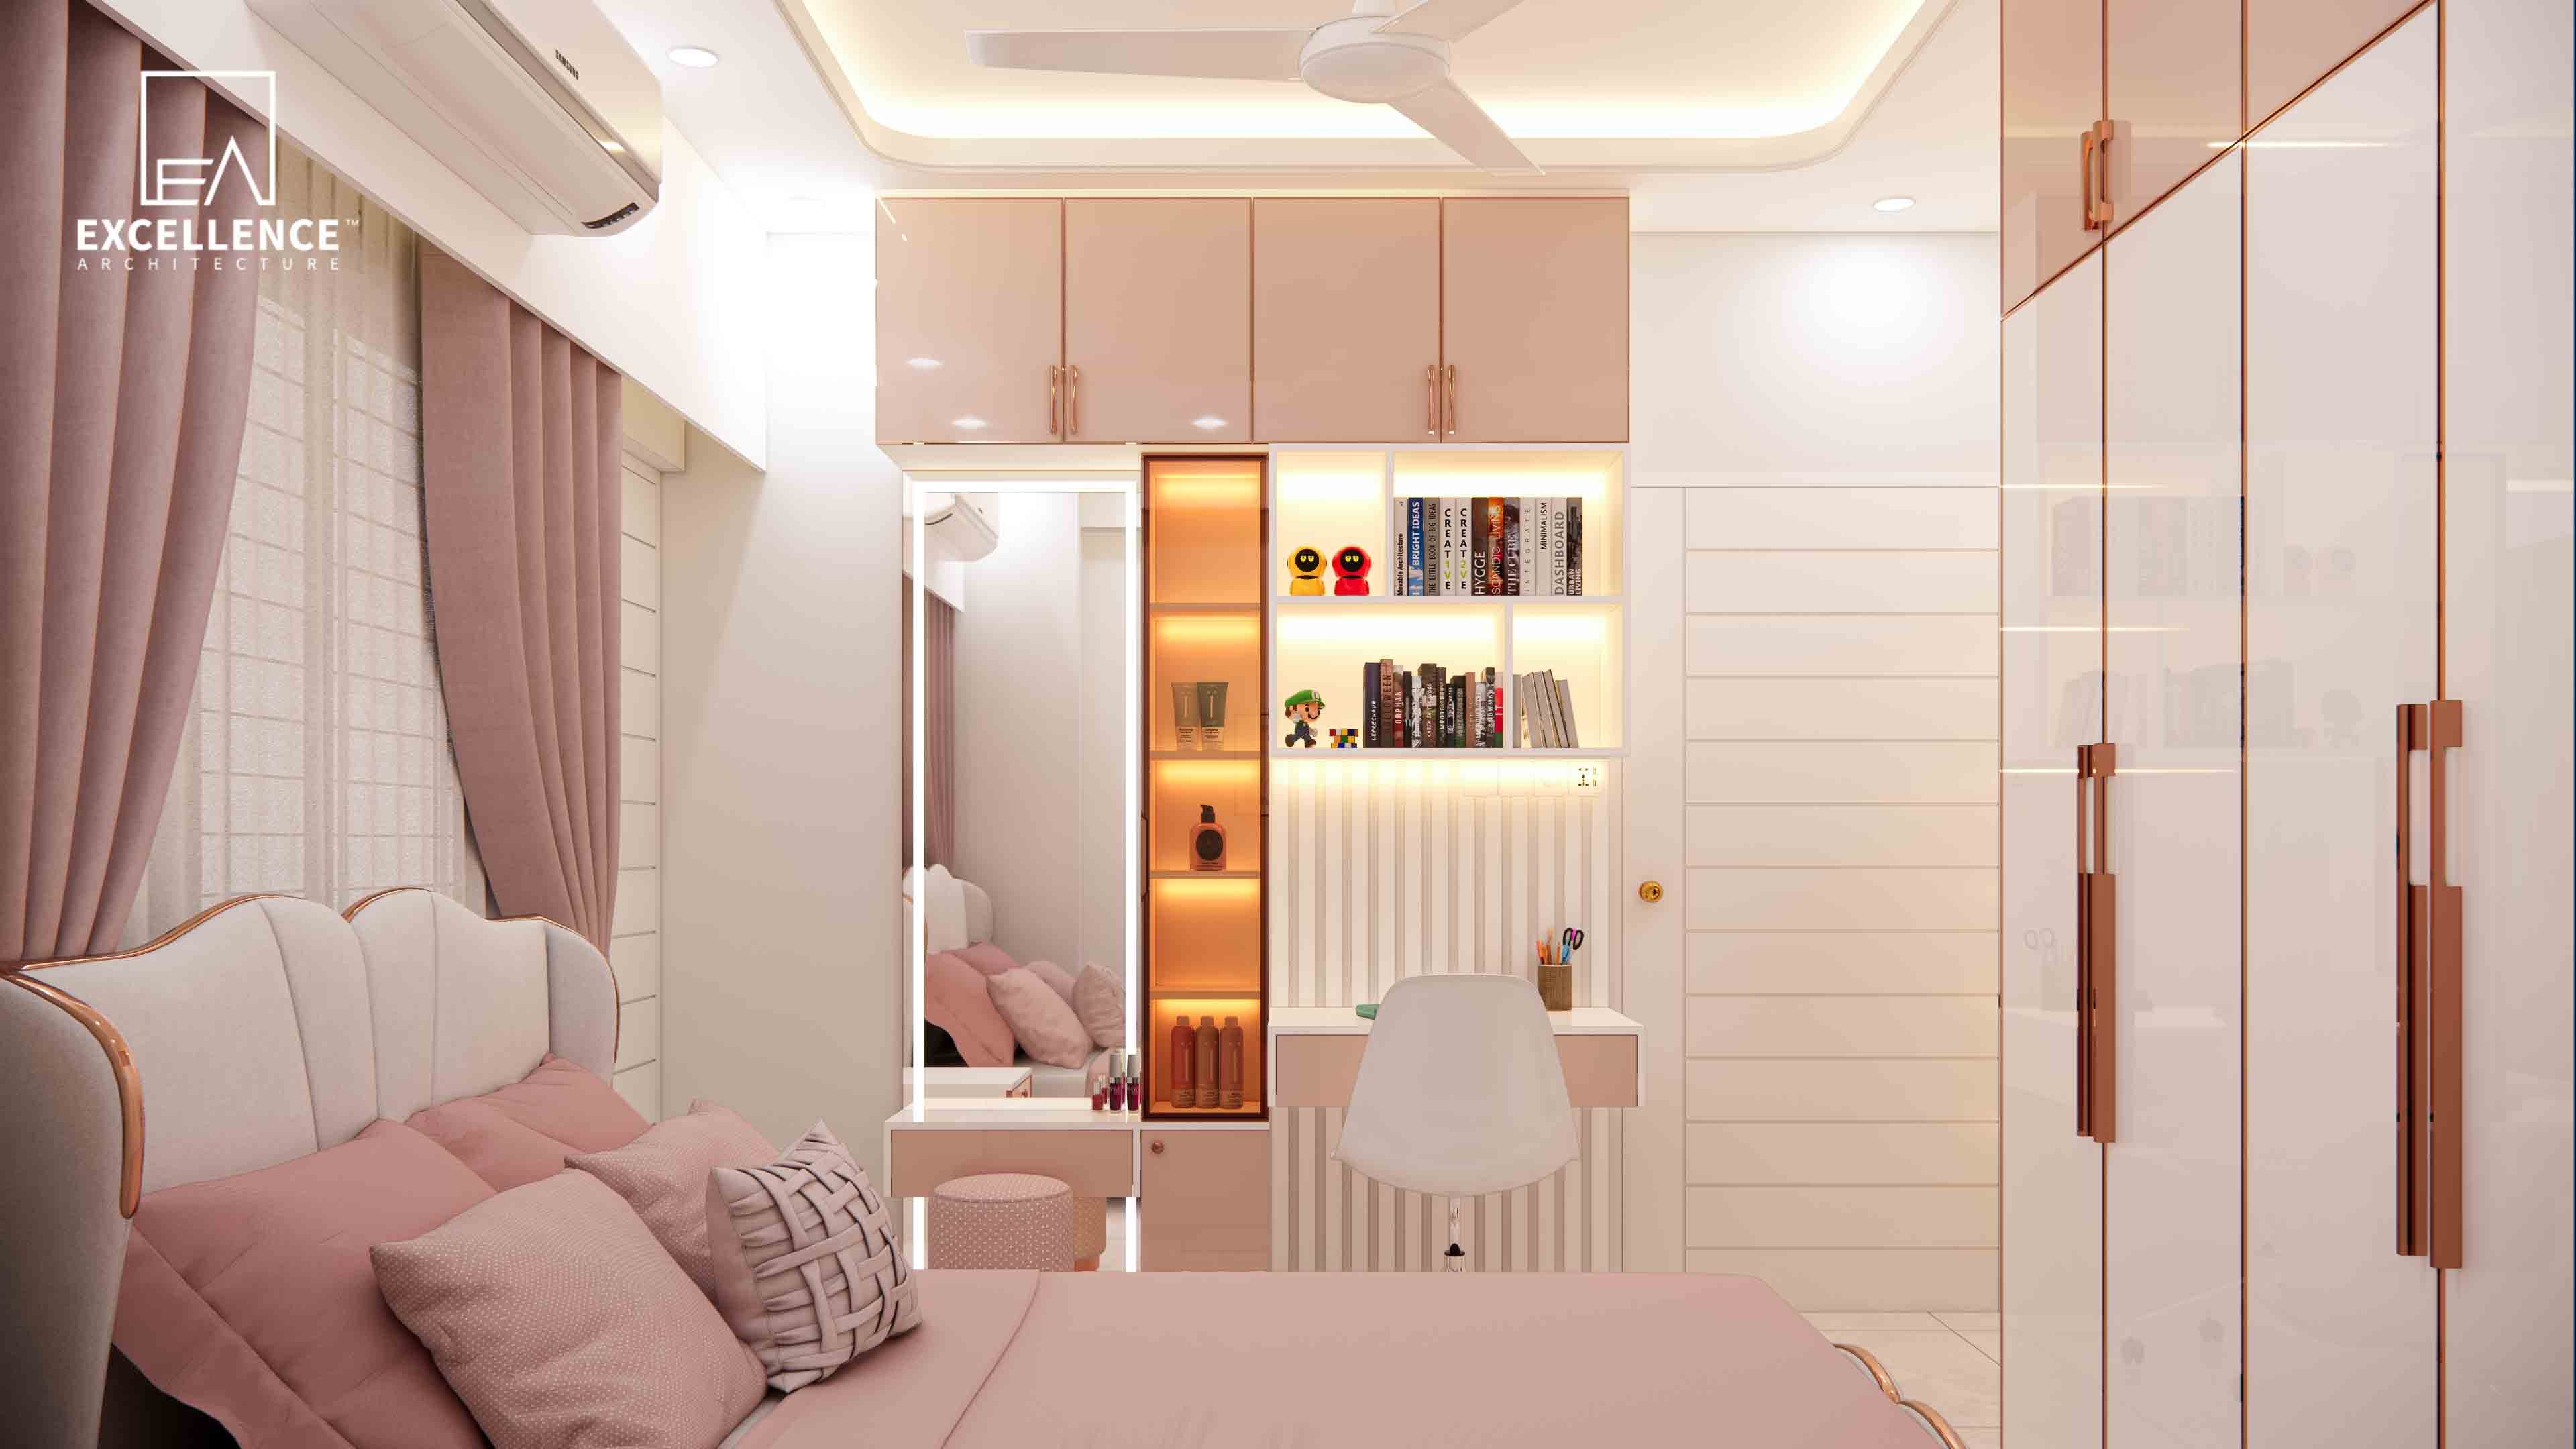
Fitting a King bed, wardrobe, and vanity in under 120 sqft? Learn smart layout tricks, built-in storage ideas, and clear walkway measurements for compact Dhaka flats.