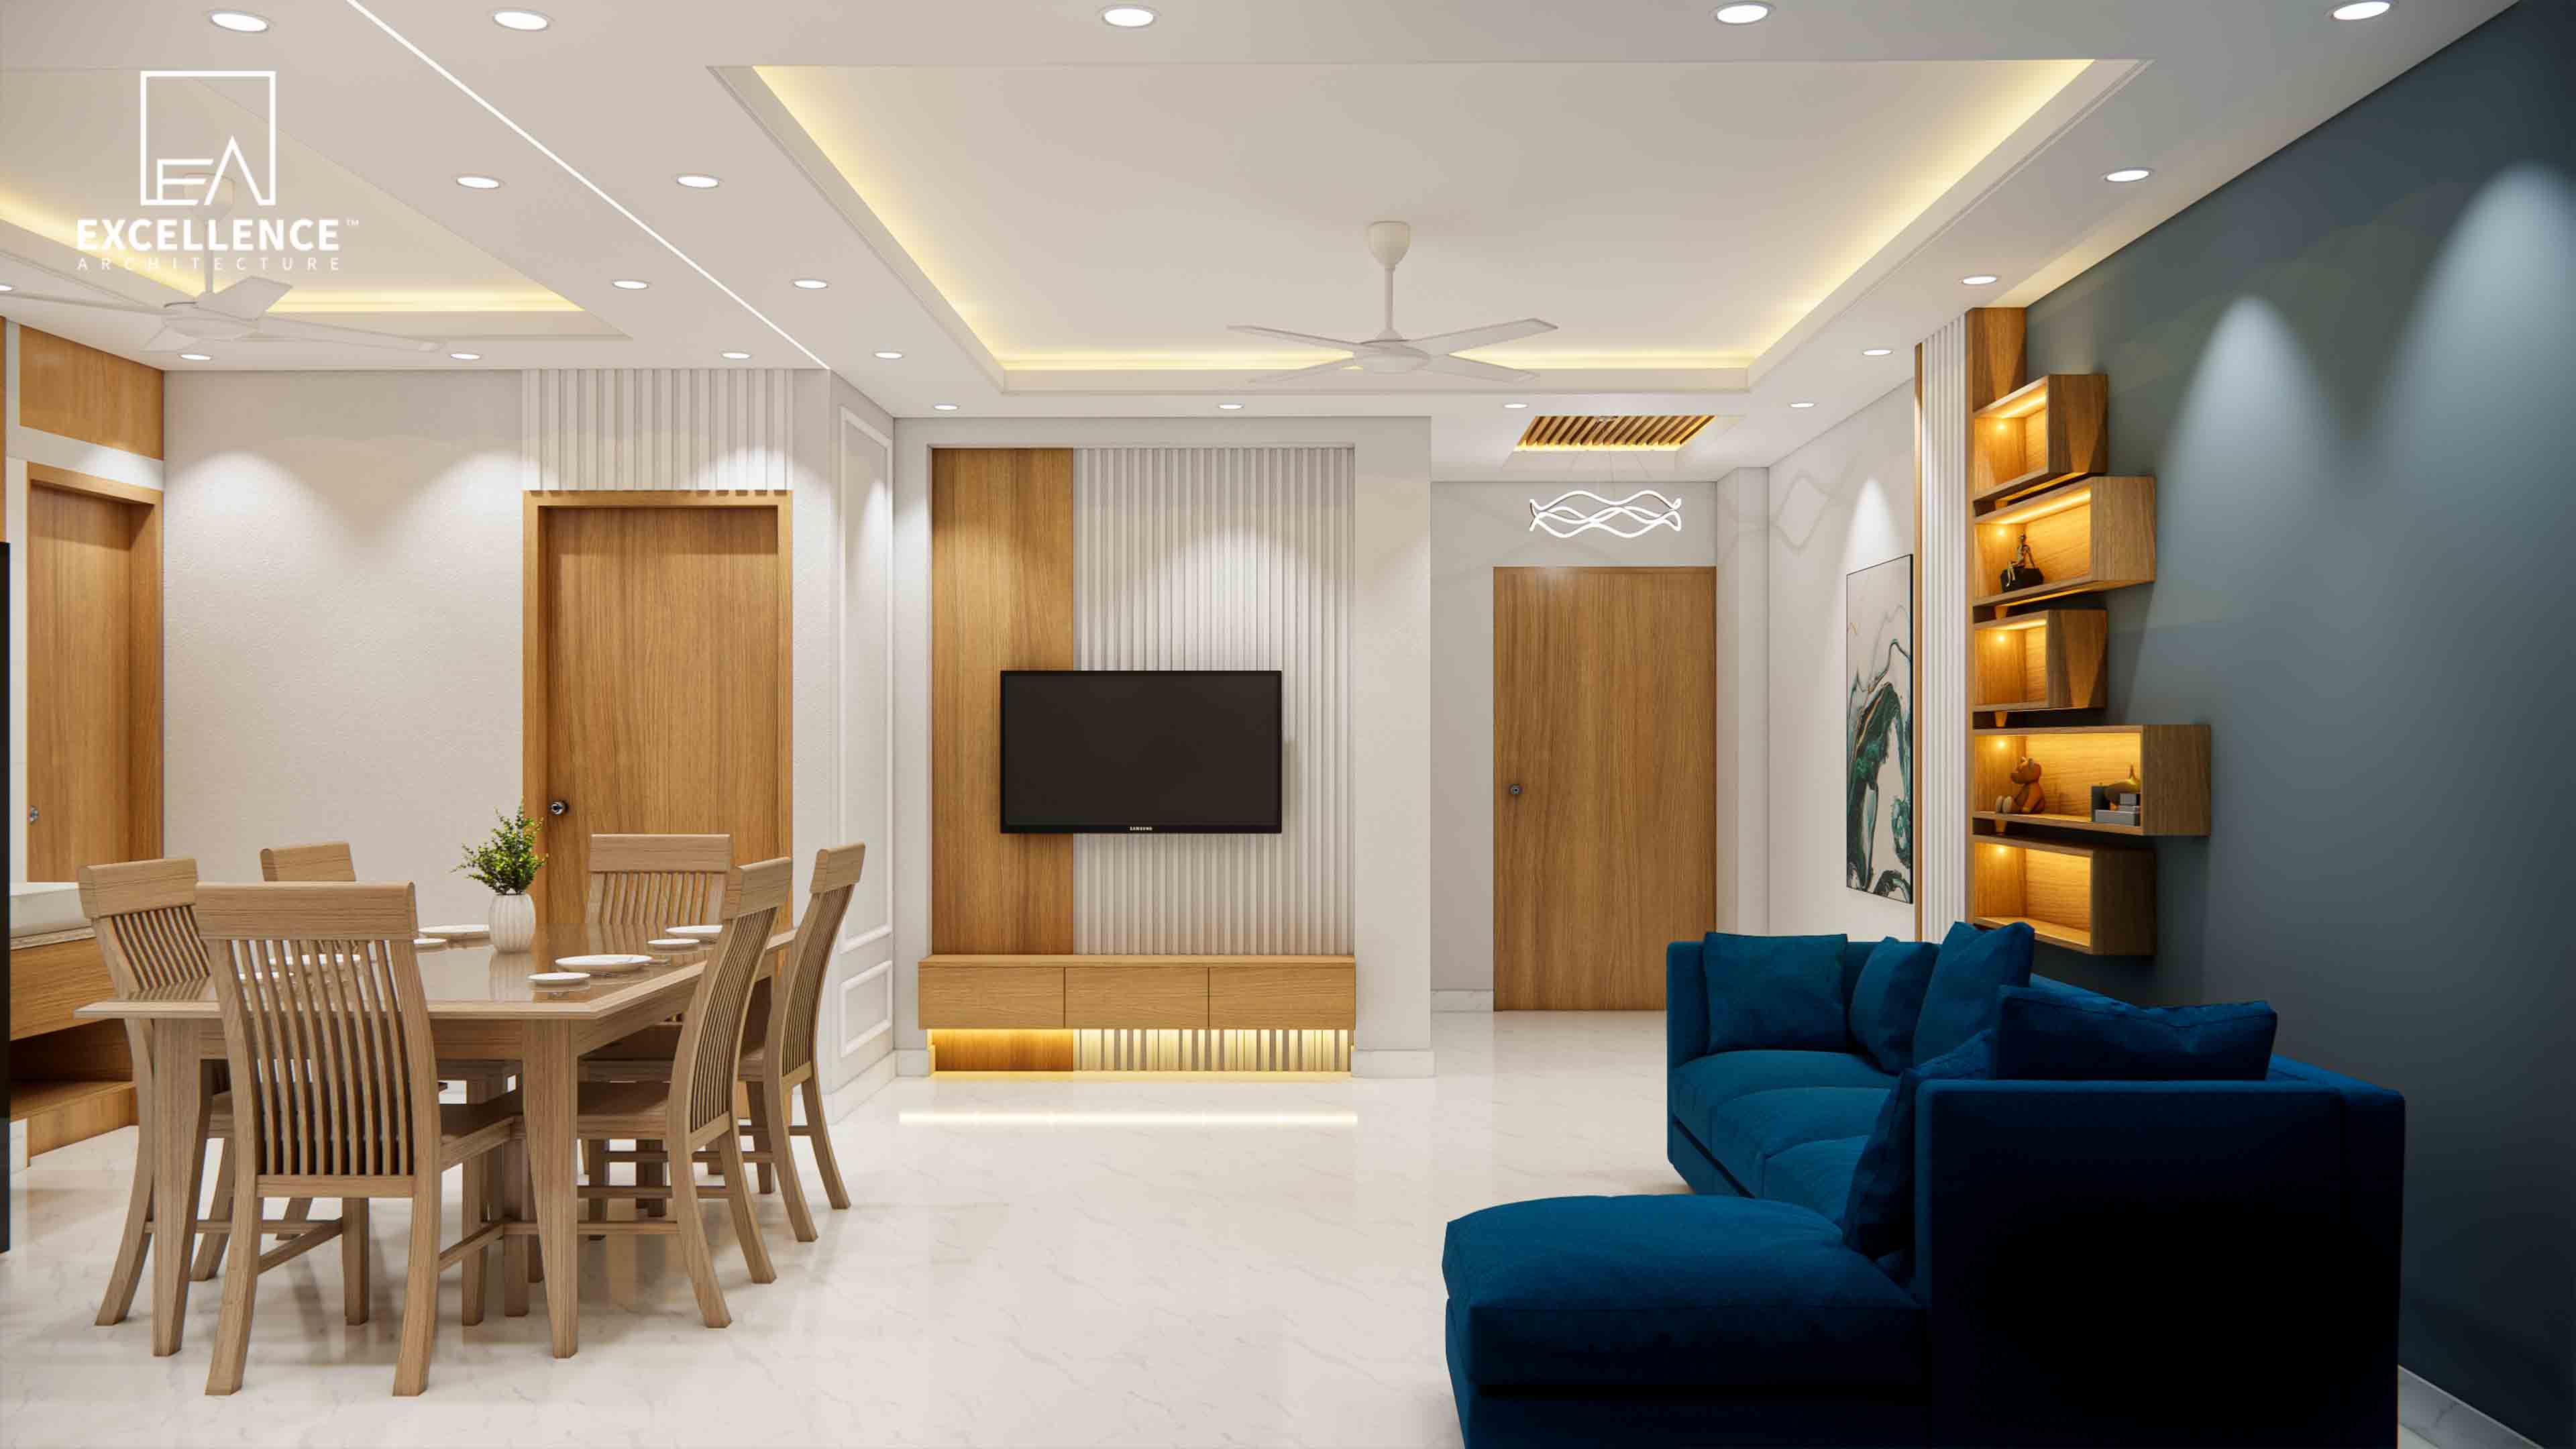
Essential Electrical & Switchboard Layout Tips Before Interior Work

Eliminate Surface Wires, Prevent Wall Breaking & Future-Proof Your Home

Discover how Excellence Architecture plans ergonomic switch heights, concealed media conduits, and heavy-load DB circuits for Dhaka flats.

Essential Electrical & Switchboard Layout Tips Before Starting Interior Work
Admin User

Essential Electrical & Switchboard Layout Tips Before Starting Interior Work

Electrical and switchboard planning is the technical backbone of any successful interior project. Fixing misplaced switchboards or adding forgotten power points after plastering, tiling, and wall paneling are finished leads to messy surface wiring or costly wall breaking.

Finalizing your electrical layouts before civil, ceiling, and woodwork begins ensures zero visible cables, ergonomic switch heights, and safe load distribution across your home.

At Excellence Architecture, we engineer technical MEP and electrical layouts into our 2D and 3D architectural plans to guarantee safety and convenience for Dhaka homeowners.

Key Height Standards for Switches & Outlets

Standardizing outlet and switch heights across all rooms prevents installation errors during civil execution:

  • Main Light Switches:
  • Recommended Height: 42 to 48 inches from Finished Floor Level (FFL).
  • Ideal Placement: 4 to 6 inches from the door frame latch side.
  • Bedside Switches & USB Outlets:
  • Recommended Height: 24 to 28 inches from Finished Floor Level (FFL).
  • Ideal Placement: Directly above bedside tables (2 to 4 inches clear of table top).
  • Low-Level Wall Outlets:
  • Recommended Height: 12 to 18 inches from Finished Floor Level (FFL).
  • Ideal Placement: Skirting board height for vacuum cleaners, floor lamps, and air purifiers.
  • Kitchen Countertop Points:
  • Recommended Height: 42 to 46 inches from Finished Floor Level (FFL).
  • Ideal Placement: 6 inches above backsplash tile level, away from sink areas.
  • TV Console Backplate:
  • Recommended Height: 36 to 42 inches from Finished Floor Level (FFL).
  • Ideal Placement: Concealed directly behind wall-mounted TV backplates inside PVC conduits.

Room-by-Room Electrical Planning Checklist

1. Master Bedroom & Guest Rooms

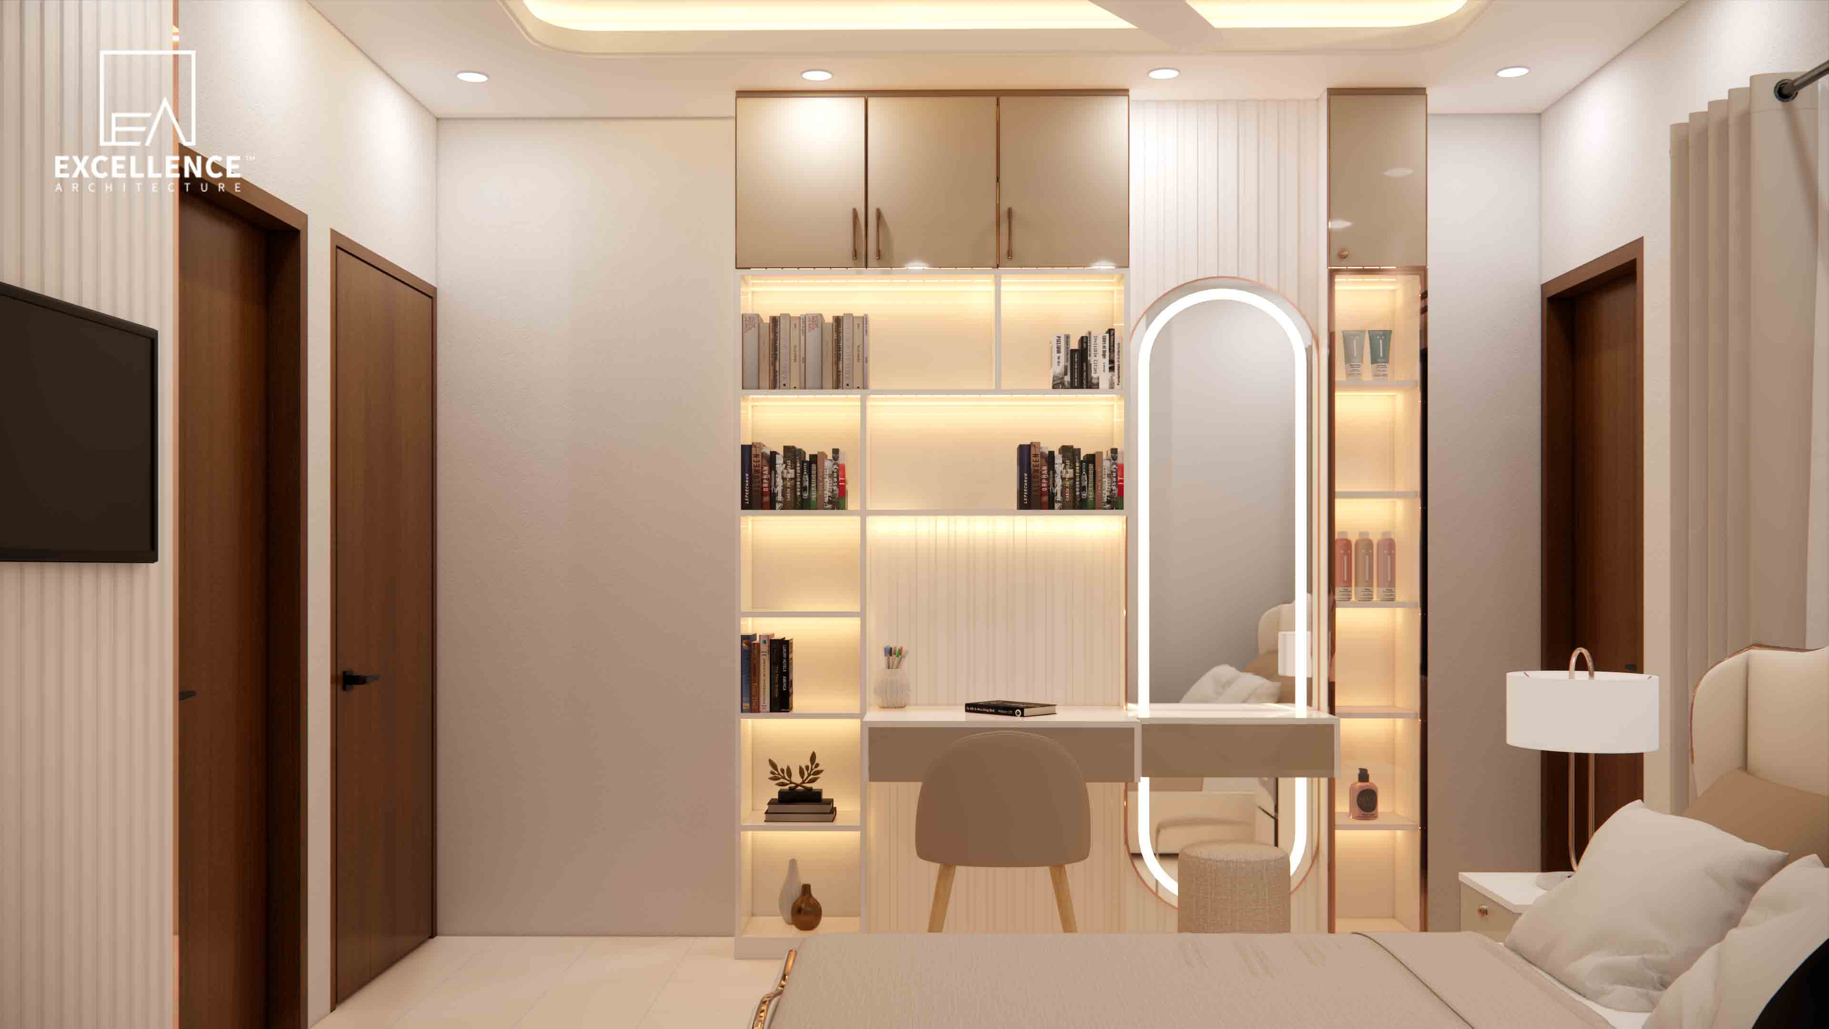
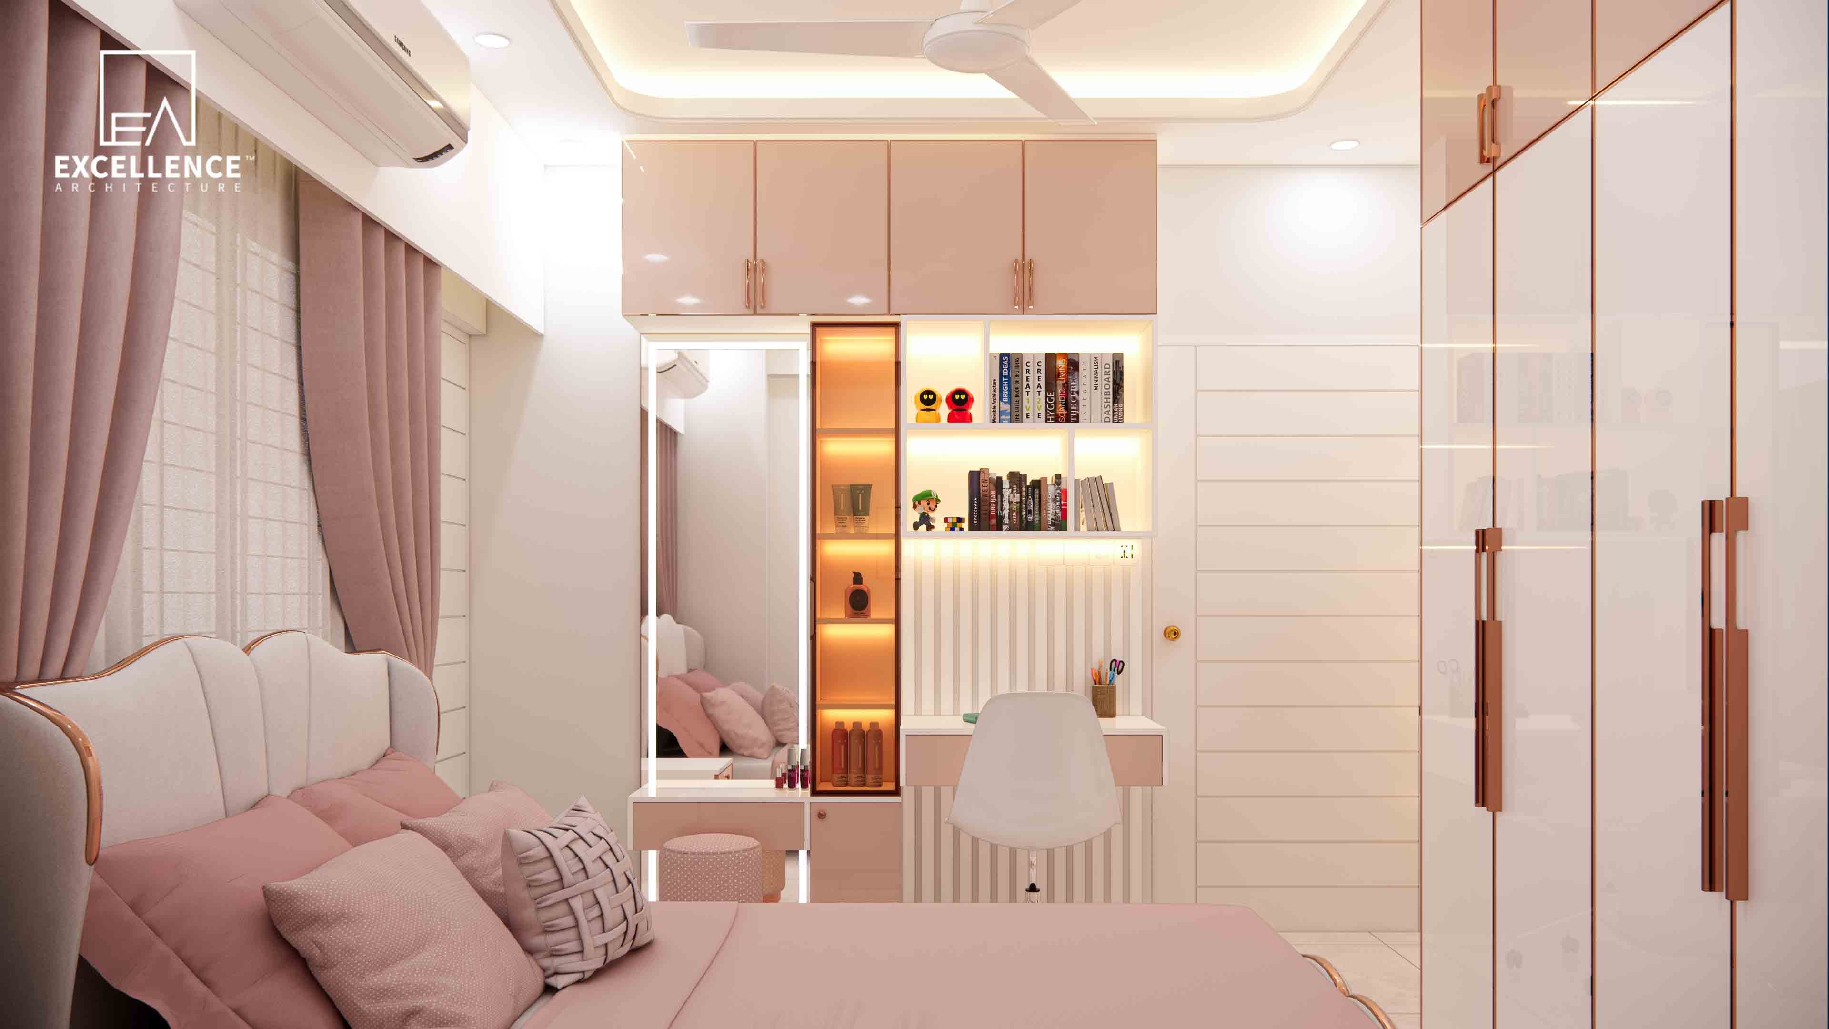
  • Two-Way Switches: Install two-way control switches for main room lights and ceiling fans at both the room entrance door and directly beside the bed.
  • Bedside Power Hub: Place dual two-pin outlets, universal three-pin sockets, and built-in USB/Type-C charging ports on both sides of the mattress.
  • Curtain Motor Points: If planning automated curtains, place a power point near the top corner of the window frame inside the ceiling pelmet.

2. Living & Dining Zones

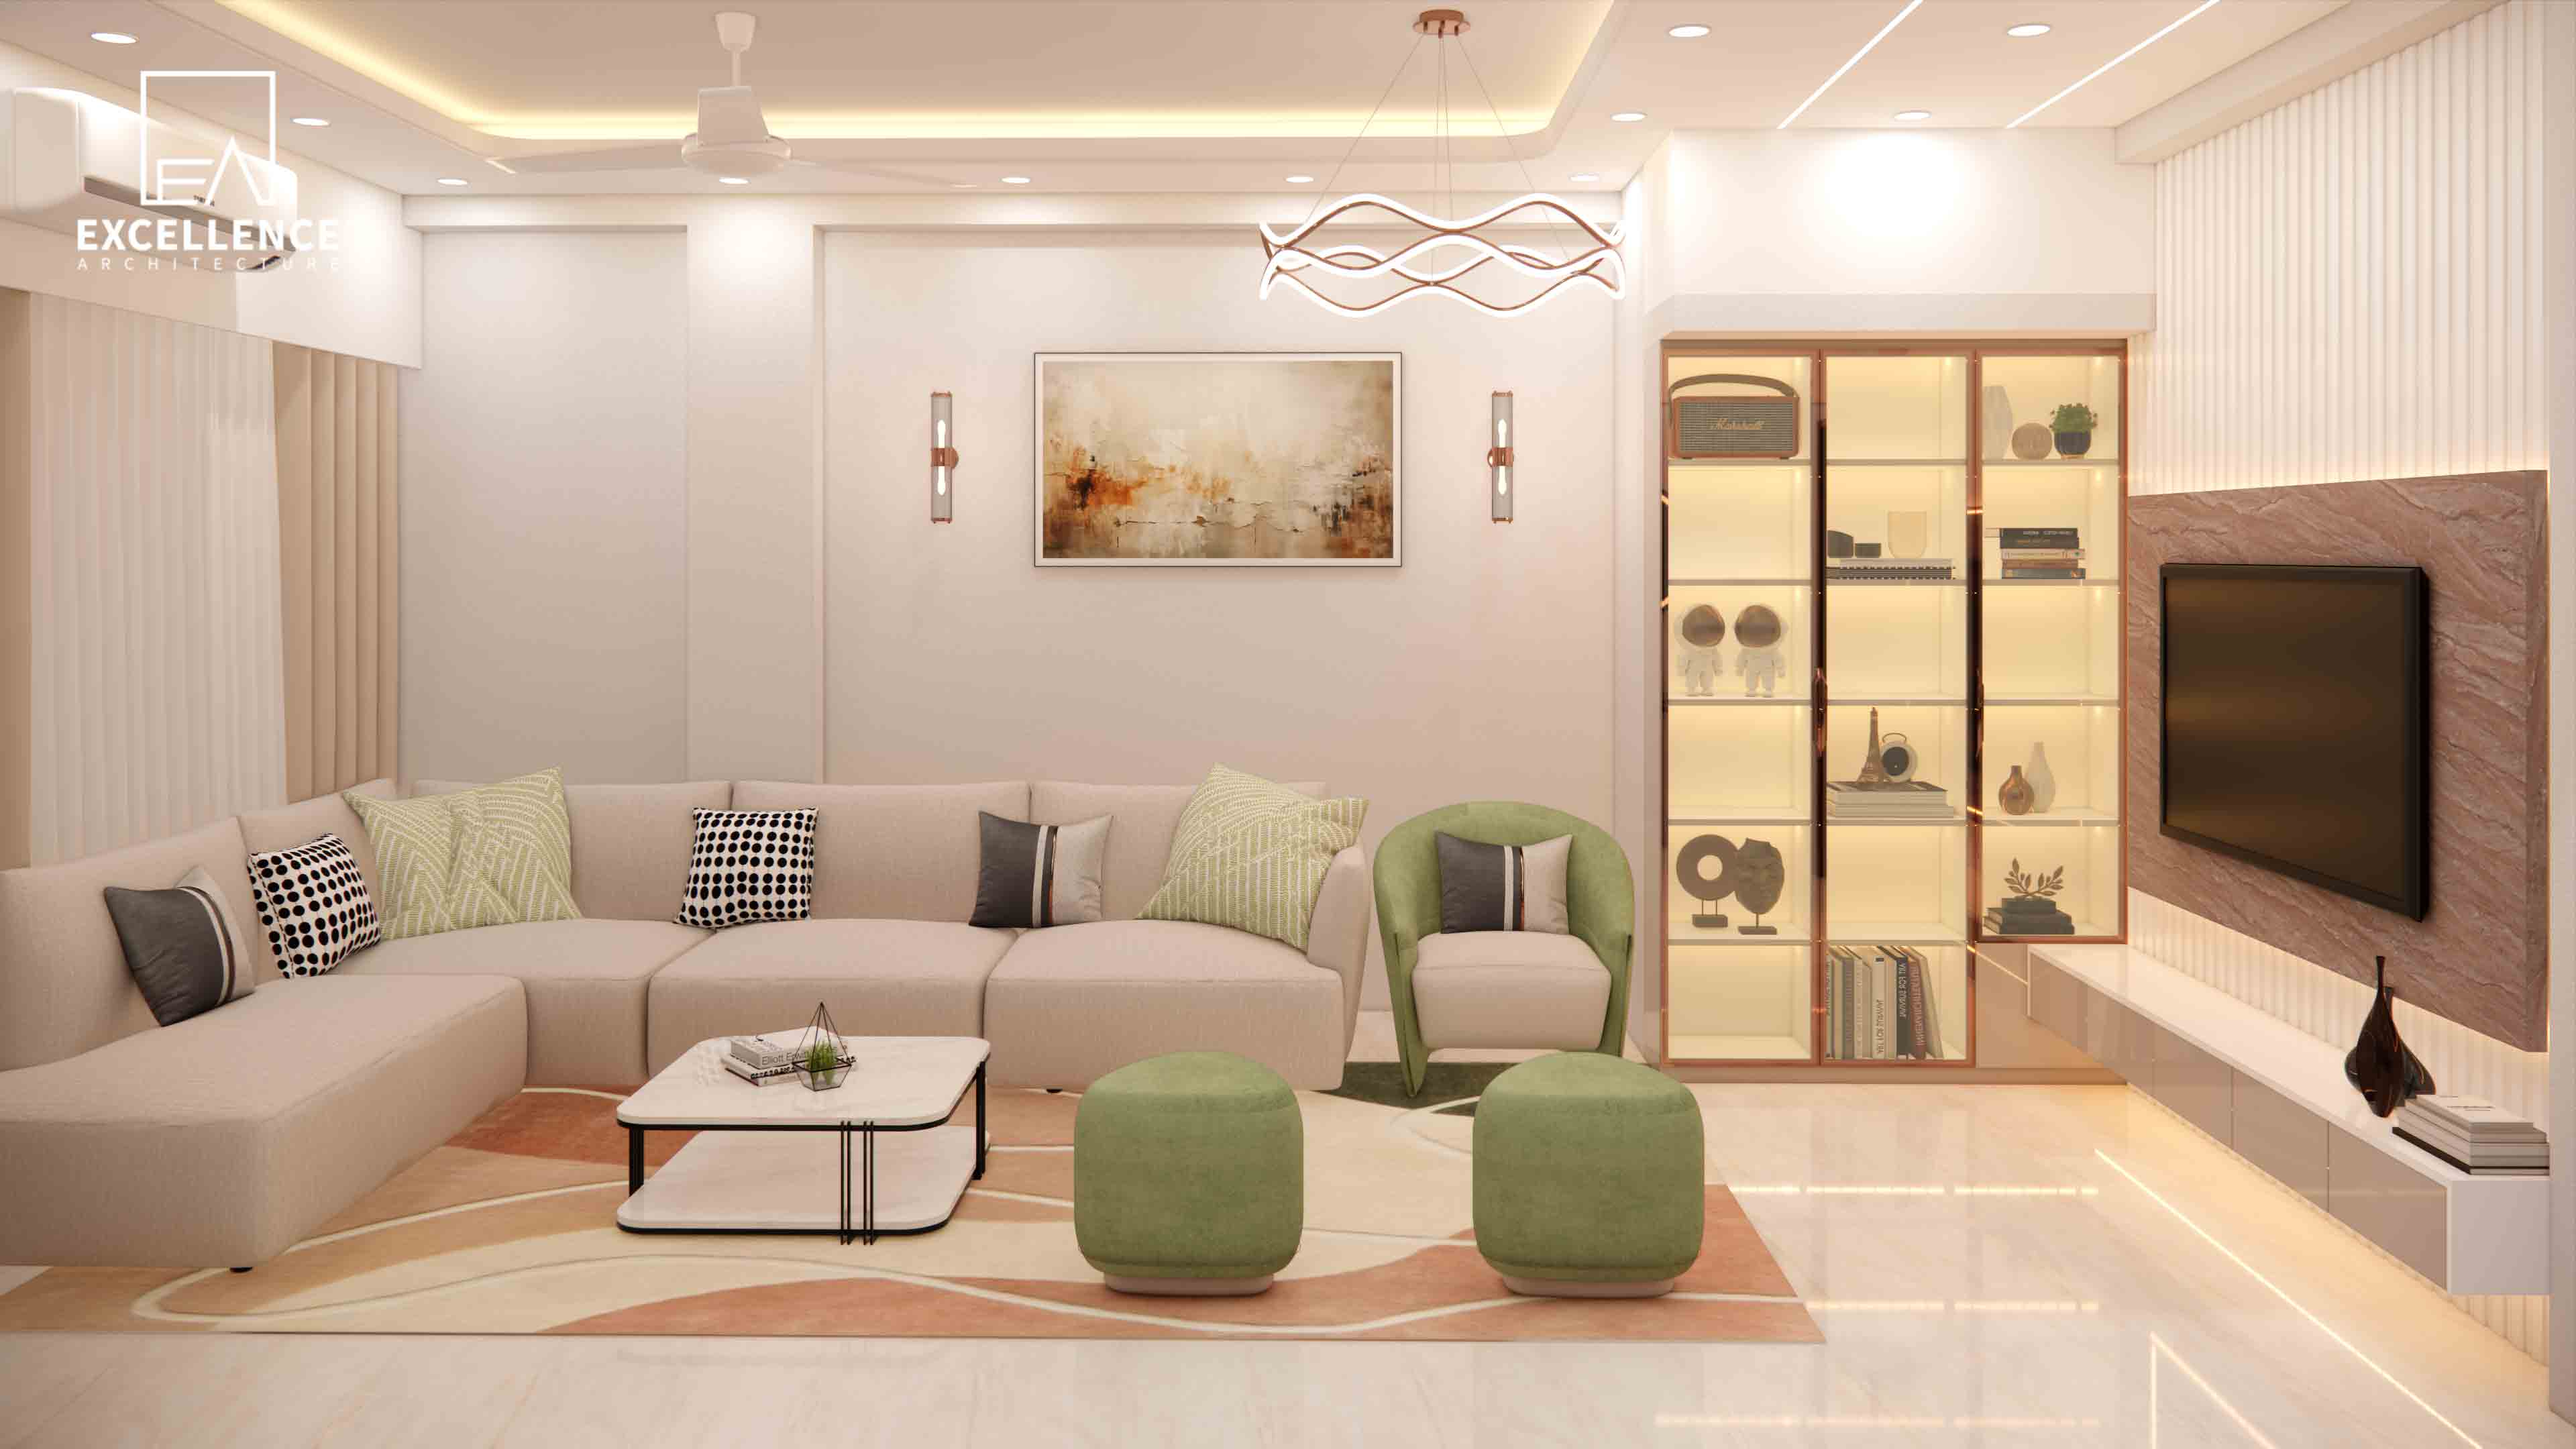
  • Concealed Media Hub: Run a 2-inch heavy-duty PVC conduit pipe inside the wall plaster between the low floating console and wall-mounted TV to keep HDMI, fiber internet, and audio cables 100% invisible.
  • Dining Credenza Power: Position a 16A heavy-duty socket 6 inches above the dining credenza or buffet counter for hot plates, coffee machines, or warming trays.
  • Floor Pop-up Sockets: Consider a flush floor pop-up socket under central sofa seating for laptop charging without running extension cords across walkways.

3. Kitchen & Utility Areas

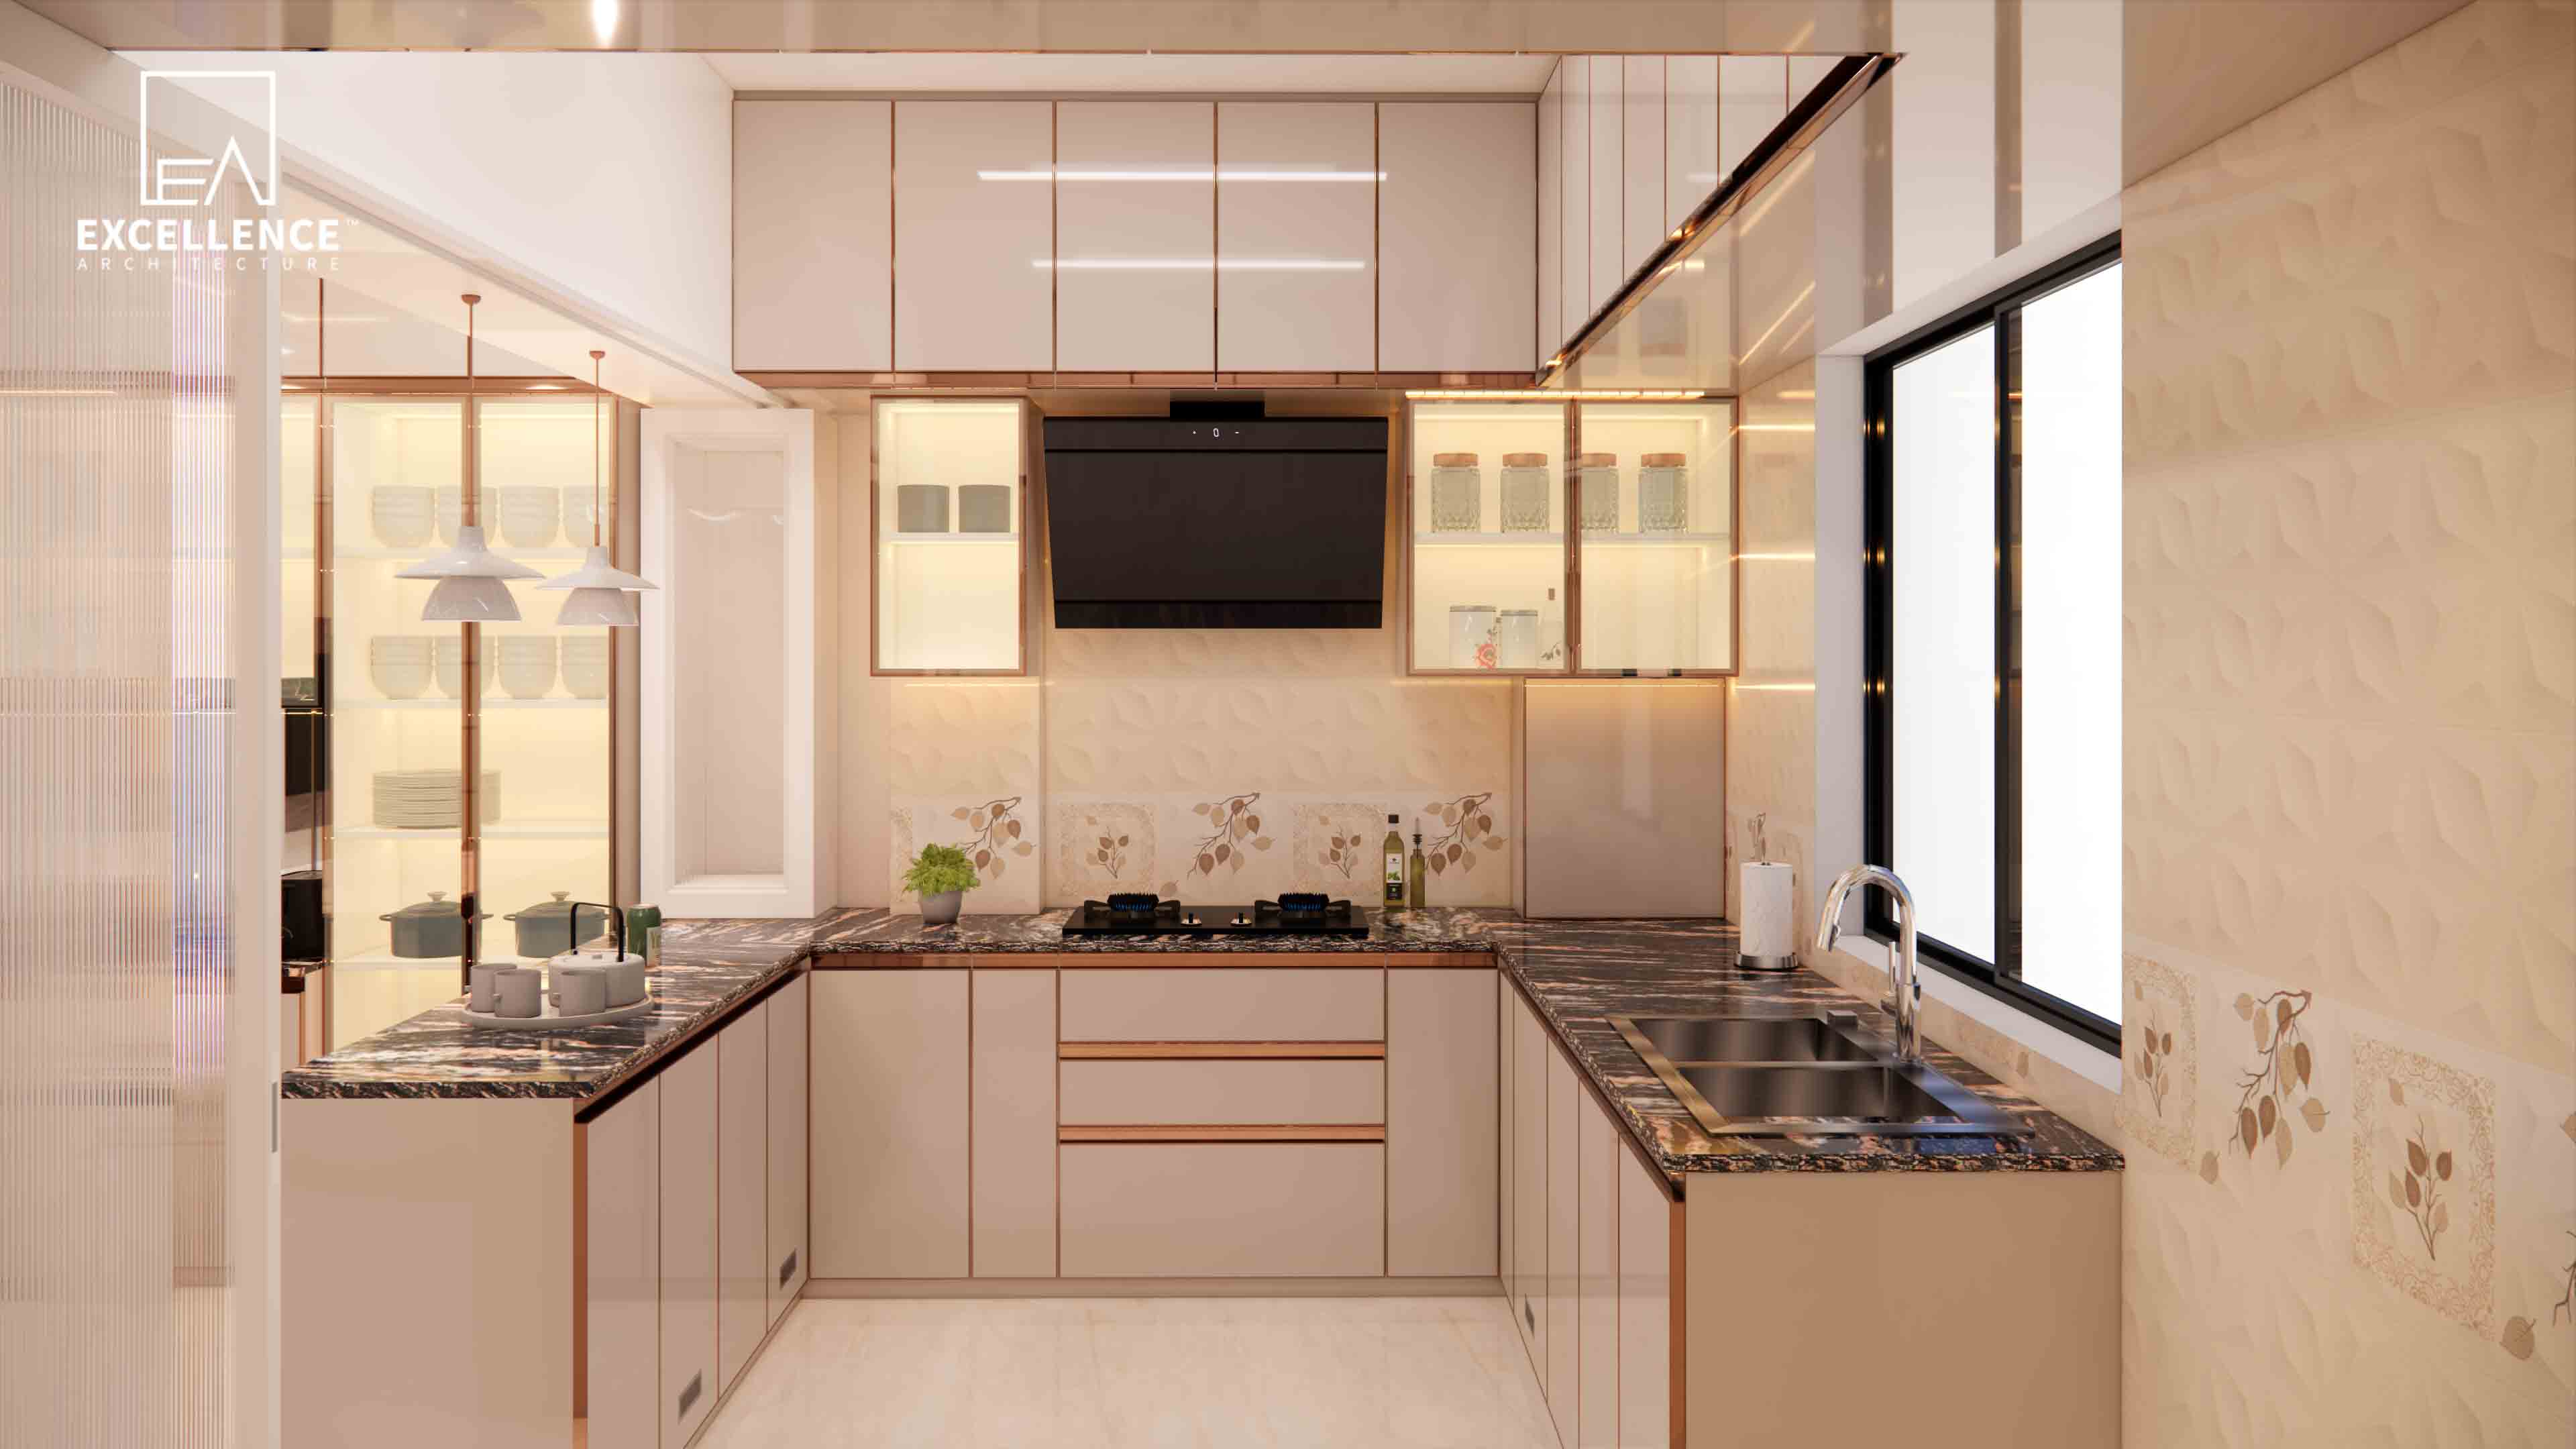
  • Dedicated High-Load Circuits: Run separate direct lines from the Distribution Board (DB) for high-wattage appliances (refrigerator, microwave, oven, dishwasher, induction hob, and water heater/geyser).
  • Backsplash Outlets: Space 16A outlets at least 3 feet apart along counter prep zones for blenders and food processors.
  • Cabinet Under-Glow Power: Position low-voltage driver adapter points inside upper kitchen cabinets for task LED strip lighting under shelves.

Technical Infrastructure & Safety Rules for Dhaka Homes

  • Isolate Heavy Loads: Never loop high-draw appliances (ACs, geysers, ovens) into general lighting circuits. Assign dedicated miniature circuit breakers (MCBs) for each heavy unit at the main Distribution Board (DB) box.
  • Neutral & Earthing Integrity: Ensure proper copper earthing across all sockets to protect sensitive electronics against voltage surges and sudden power switching in urban grids.
  • Future-Proofing Conduits: Always install extra empty conduits (0.75 to 1-inch) inside ceilings and main TV walls for future smart home automation, internet upgrades, or soundbar speaker wiring.

Pro Execution Rule

Always mark physical switchboard positions directly on raw brick or concrete walls using chalk, and perform a physical walkthrough with your architect and electrical engineer before electricians begin wall chasing (cutting channels for conduits).

Conclusion

Proper electrical planning prevents future wall breaking, eliminates dangerous cord clutter, and ensures seamless daily living across your flat.

Planning an interior renovation or new flat fit-out in Dhaka?

Contact Excellence Architecture today to get your Free 2D Floor Plan and complete technical MEP layouts!

More Blogs from Excellence Architecture