Tired of interior budget ballooning midway? Discover red flags in vague contractor quotes, BOQ standards, and contract clauses to protect your Dhaka home investment.

In modern Dhaka apartments, slab-to-slab ceiling heights typically range between 9.5 to 10 feet, leaving a net clear floor-to-ceiling height of around 9 feet after floor tiling. Choosing between a full false ceiling and keeping a bare ceiling significantly impacts your vertical room volume, lighting versatility, sound insulation, and overall renovation budget.
At Excellence Architecture, we create customized ceiling layouts that maximize vertical proportions while integrating smart lighting and concealed infrastructure.
Here is a complete breakdown to help you decide which approach suits your room size and lifestyle:
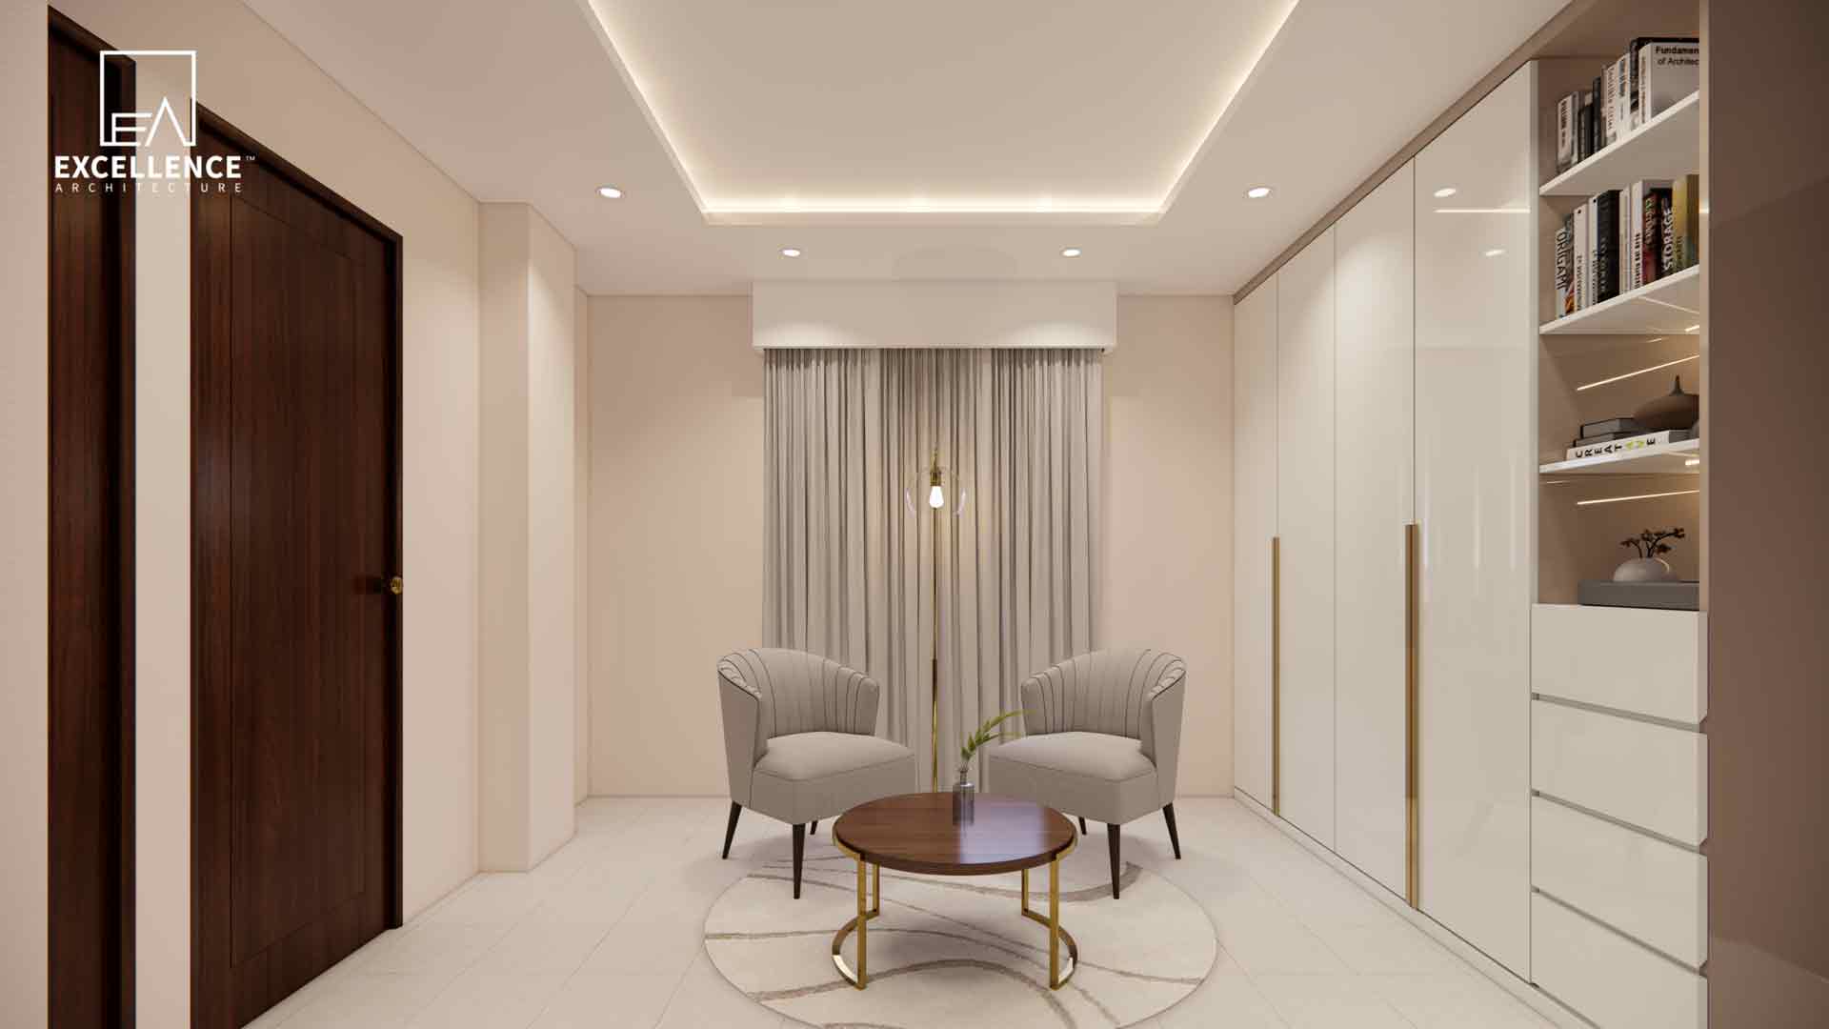
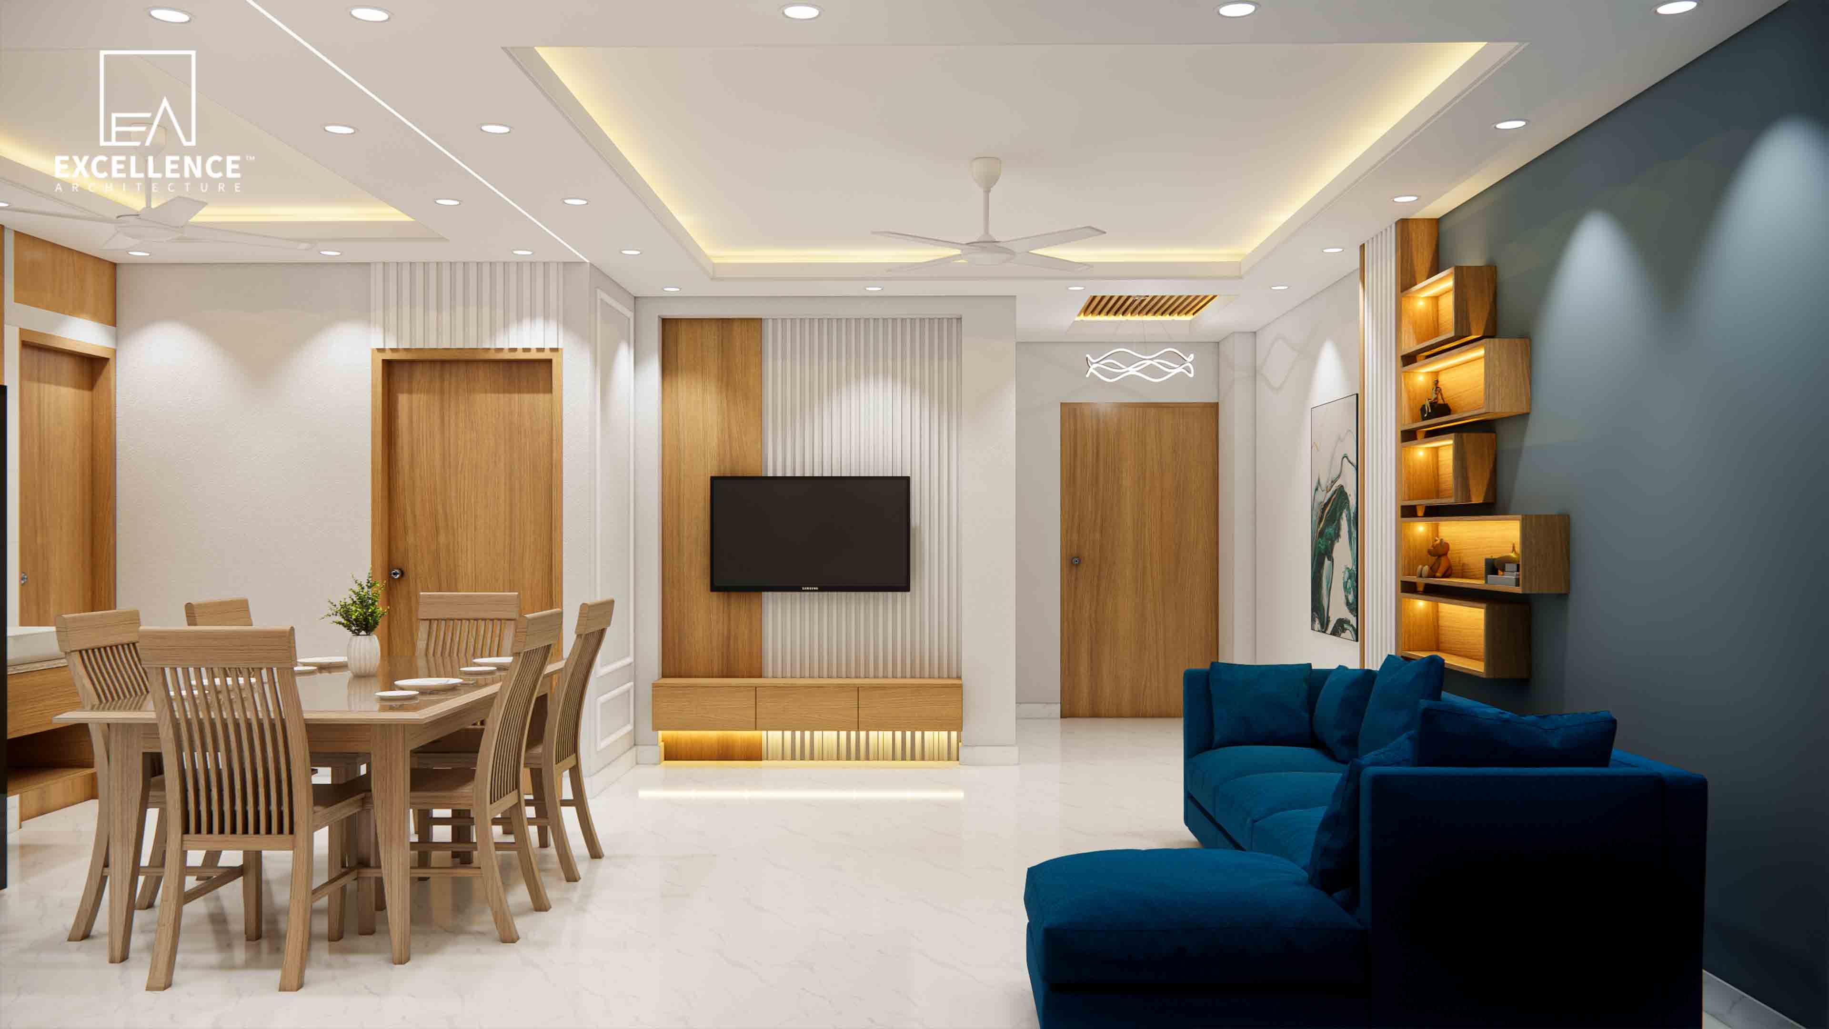
A common misconception is that false ceilings are unsuited for standard-height flats. When designed with minimal modern profiles, they actually enhance spatial depth through multi-layered lighting without making rooms feel claustrophobic:
Keeping the ceiling bare preserves raw ceiling volume and creates an open, airy environment—particularly useful in compact bedrooms or study spaces under 100 sq ft:
Keep your total false ceiling drop under 4 inches in residential living areas. Ensure your final clear floor-to-ceiling height remains at least 8.5 feet to maintain proper air circulation and open proportions.
Managing ceiling height is all about smart spatial planning and strategic drop choices. Whether you opt for a sleek perimeter false ceiling or an open bare ceiling, balancing light and structure enhances your living experience.
Planning a home renovation or ceiling redesign in Dhaka?
Contact Excellence Architecture today to request your Free 2D Floor Plan and consult with our expert interior designers!
Tired of interior budget ballooning midway? Discover red flags in vague contractor quotes, BOQ standards, and contract clauses to protect your Dhaka home investment.

Struggling with non-standard wall angles or narrow hallways in your Dhaka flat? Discover custom joinery, rounded furniture layouts, and spatial clearance rules.
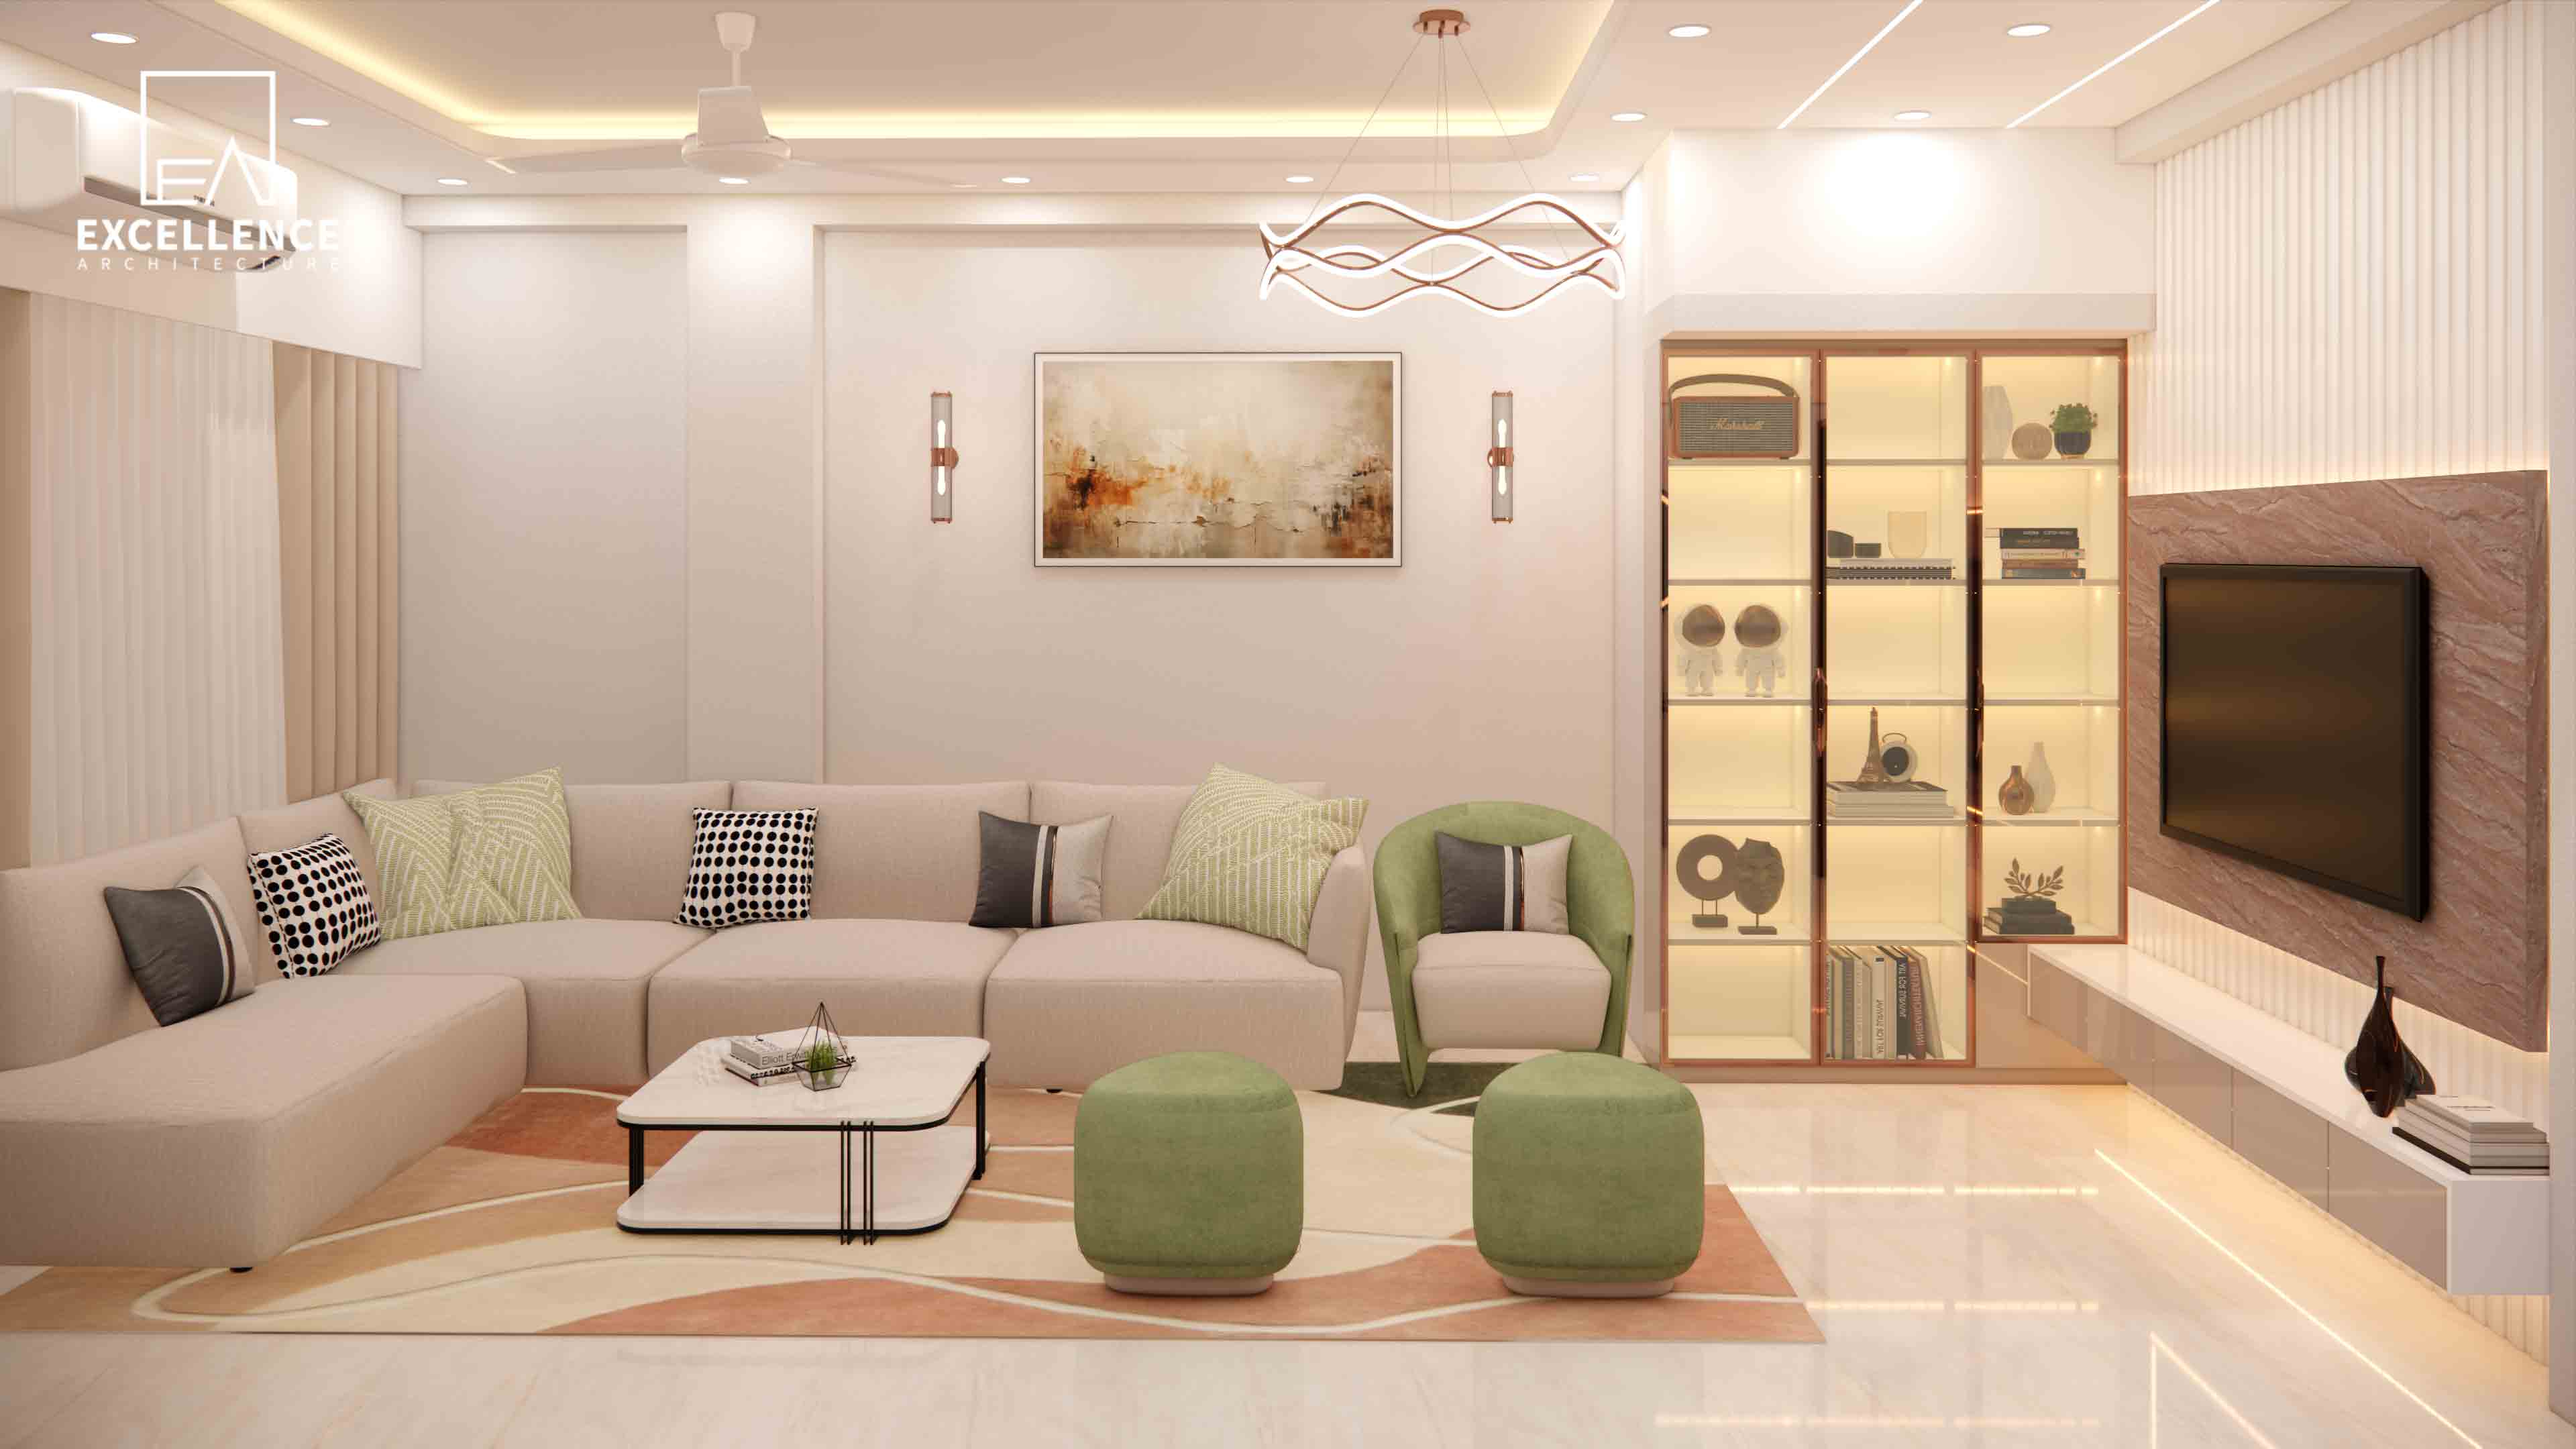
Living in an 8.5 ft low-ceiling Dhaka flat? Discover clever visual tricks, uplighting strategies, paint choices, and low-profile furniture layouts that make rooms feel lofty.
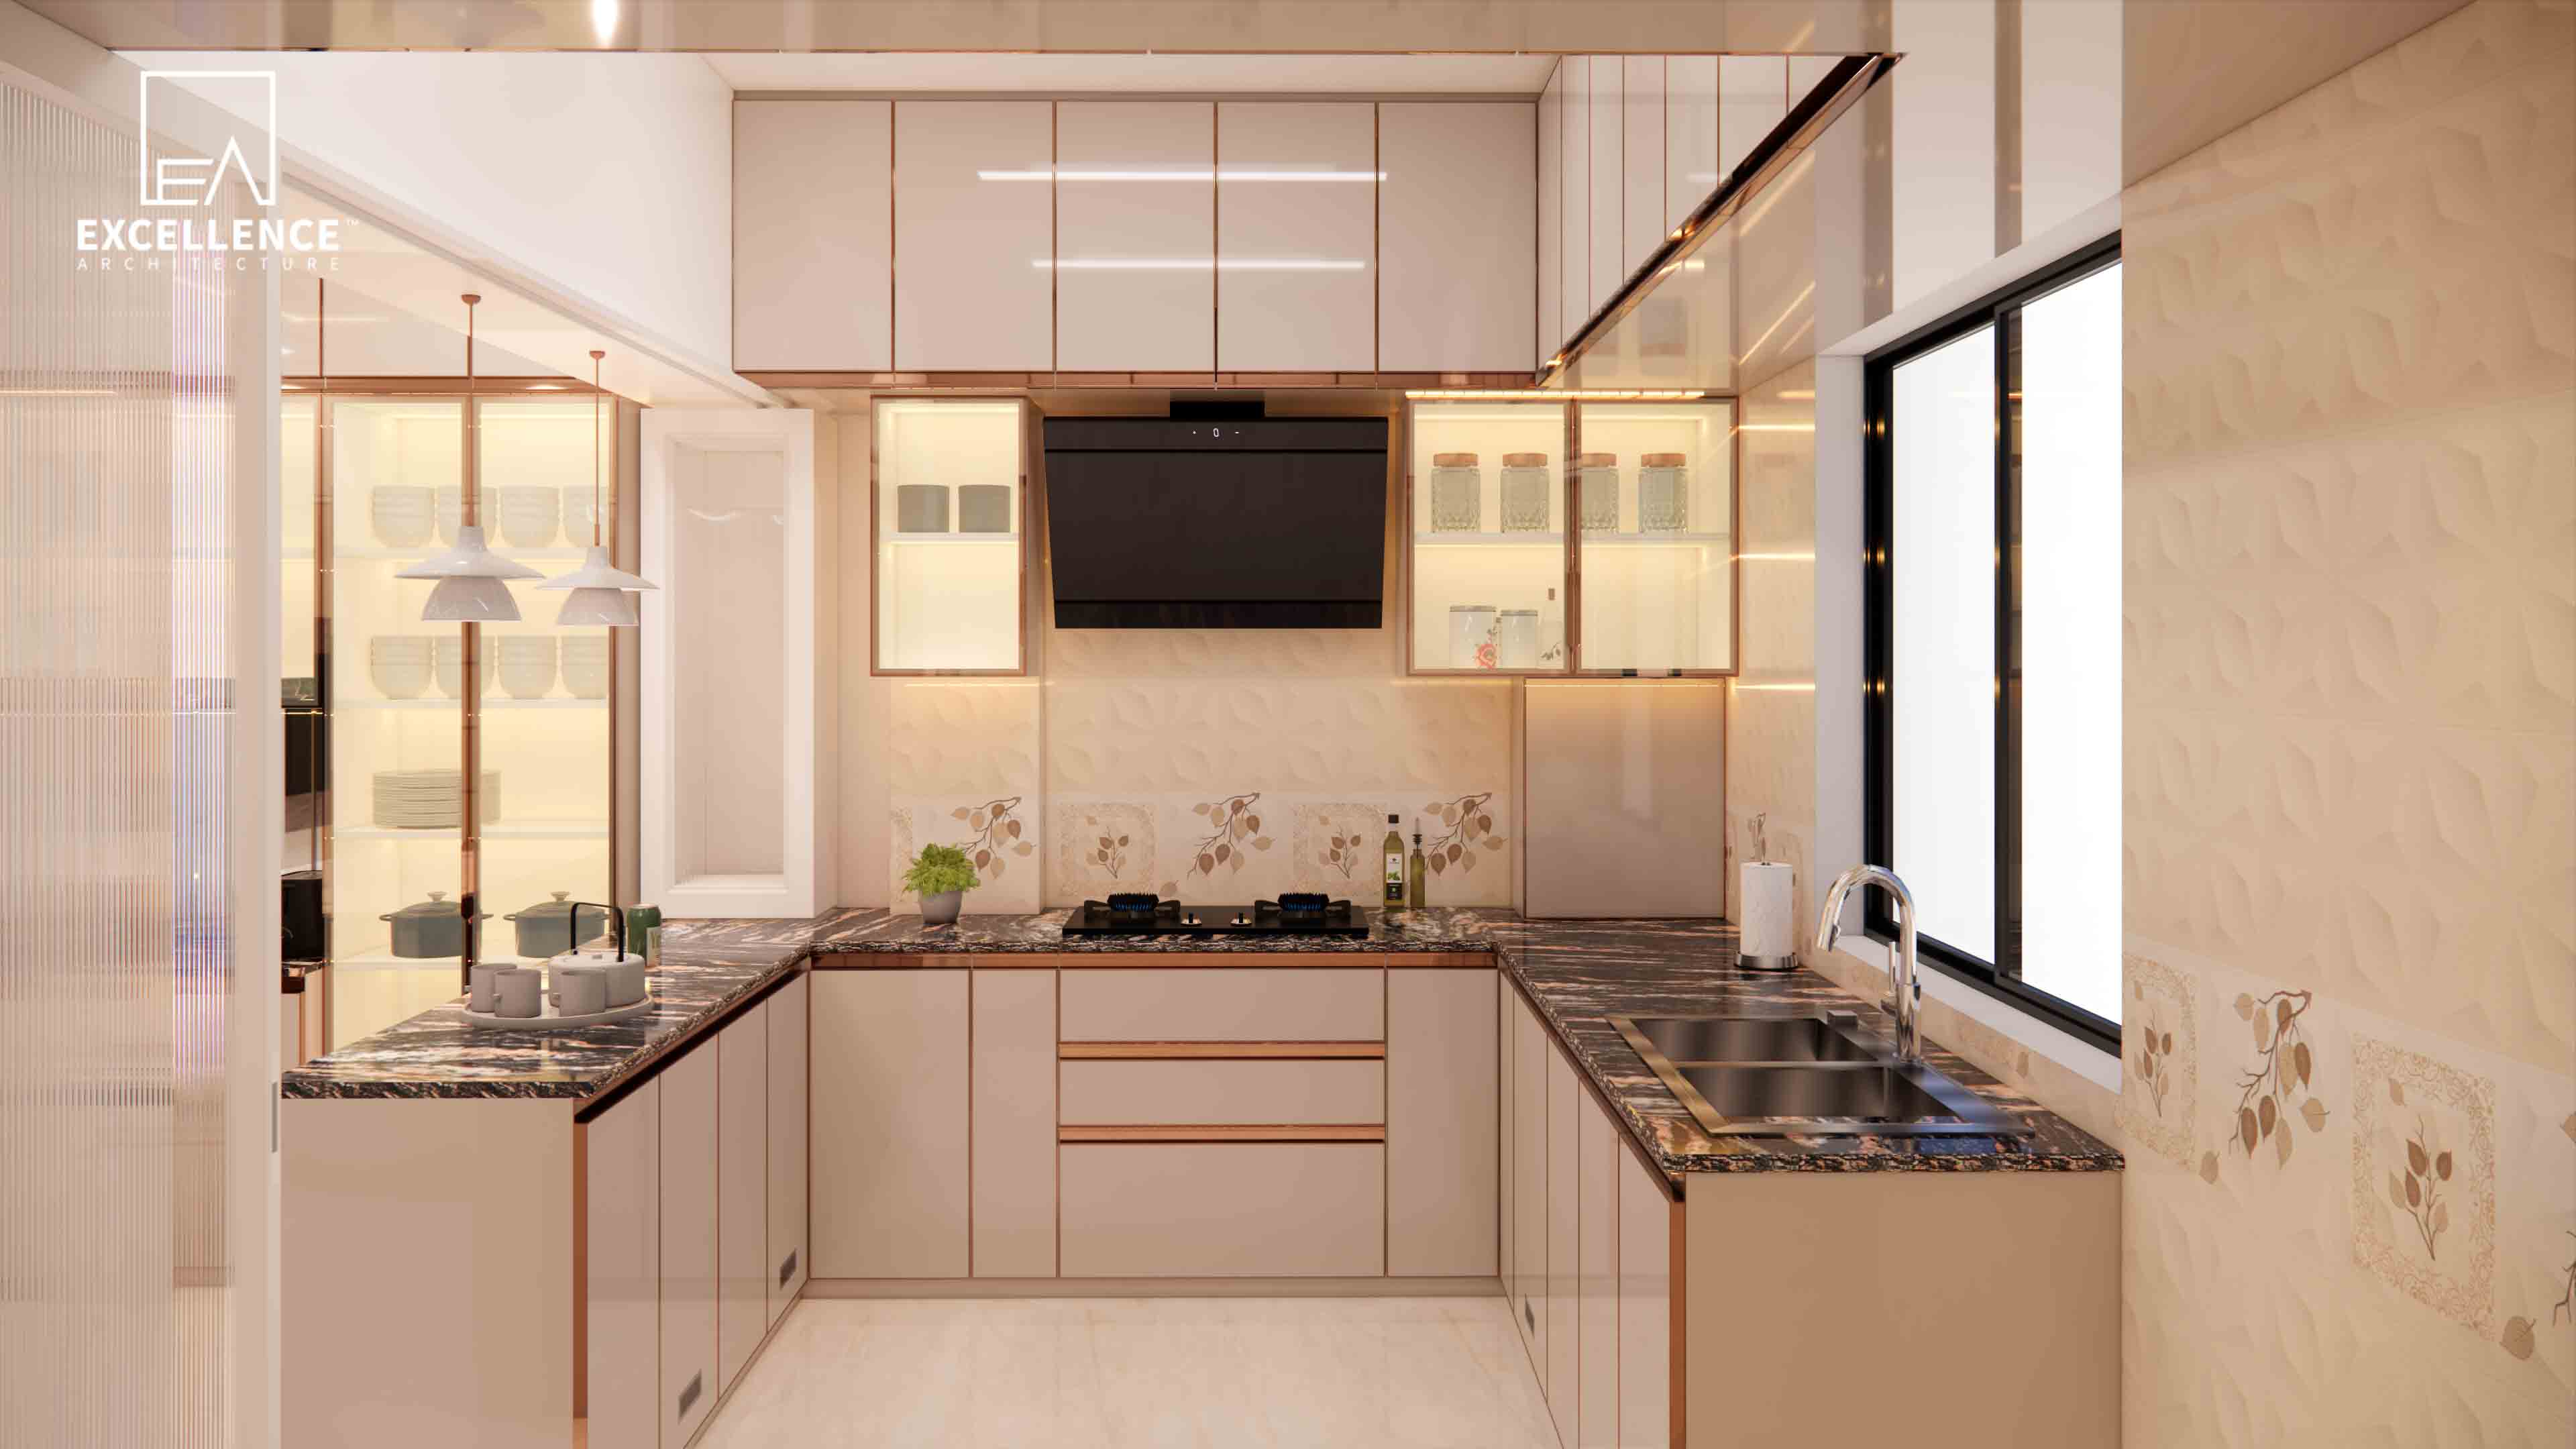
Tired of greasy kitchen wall stains? Discover easy-to-clean kitchen wall materials for Dhaka homes, including back-painted glass, porcelain slabs, and epoxy grout tips.
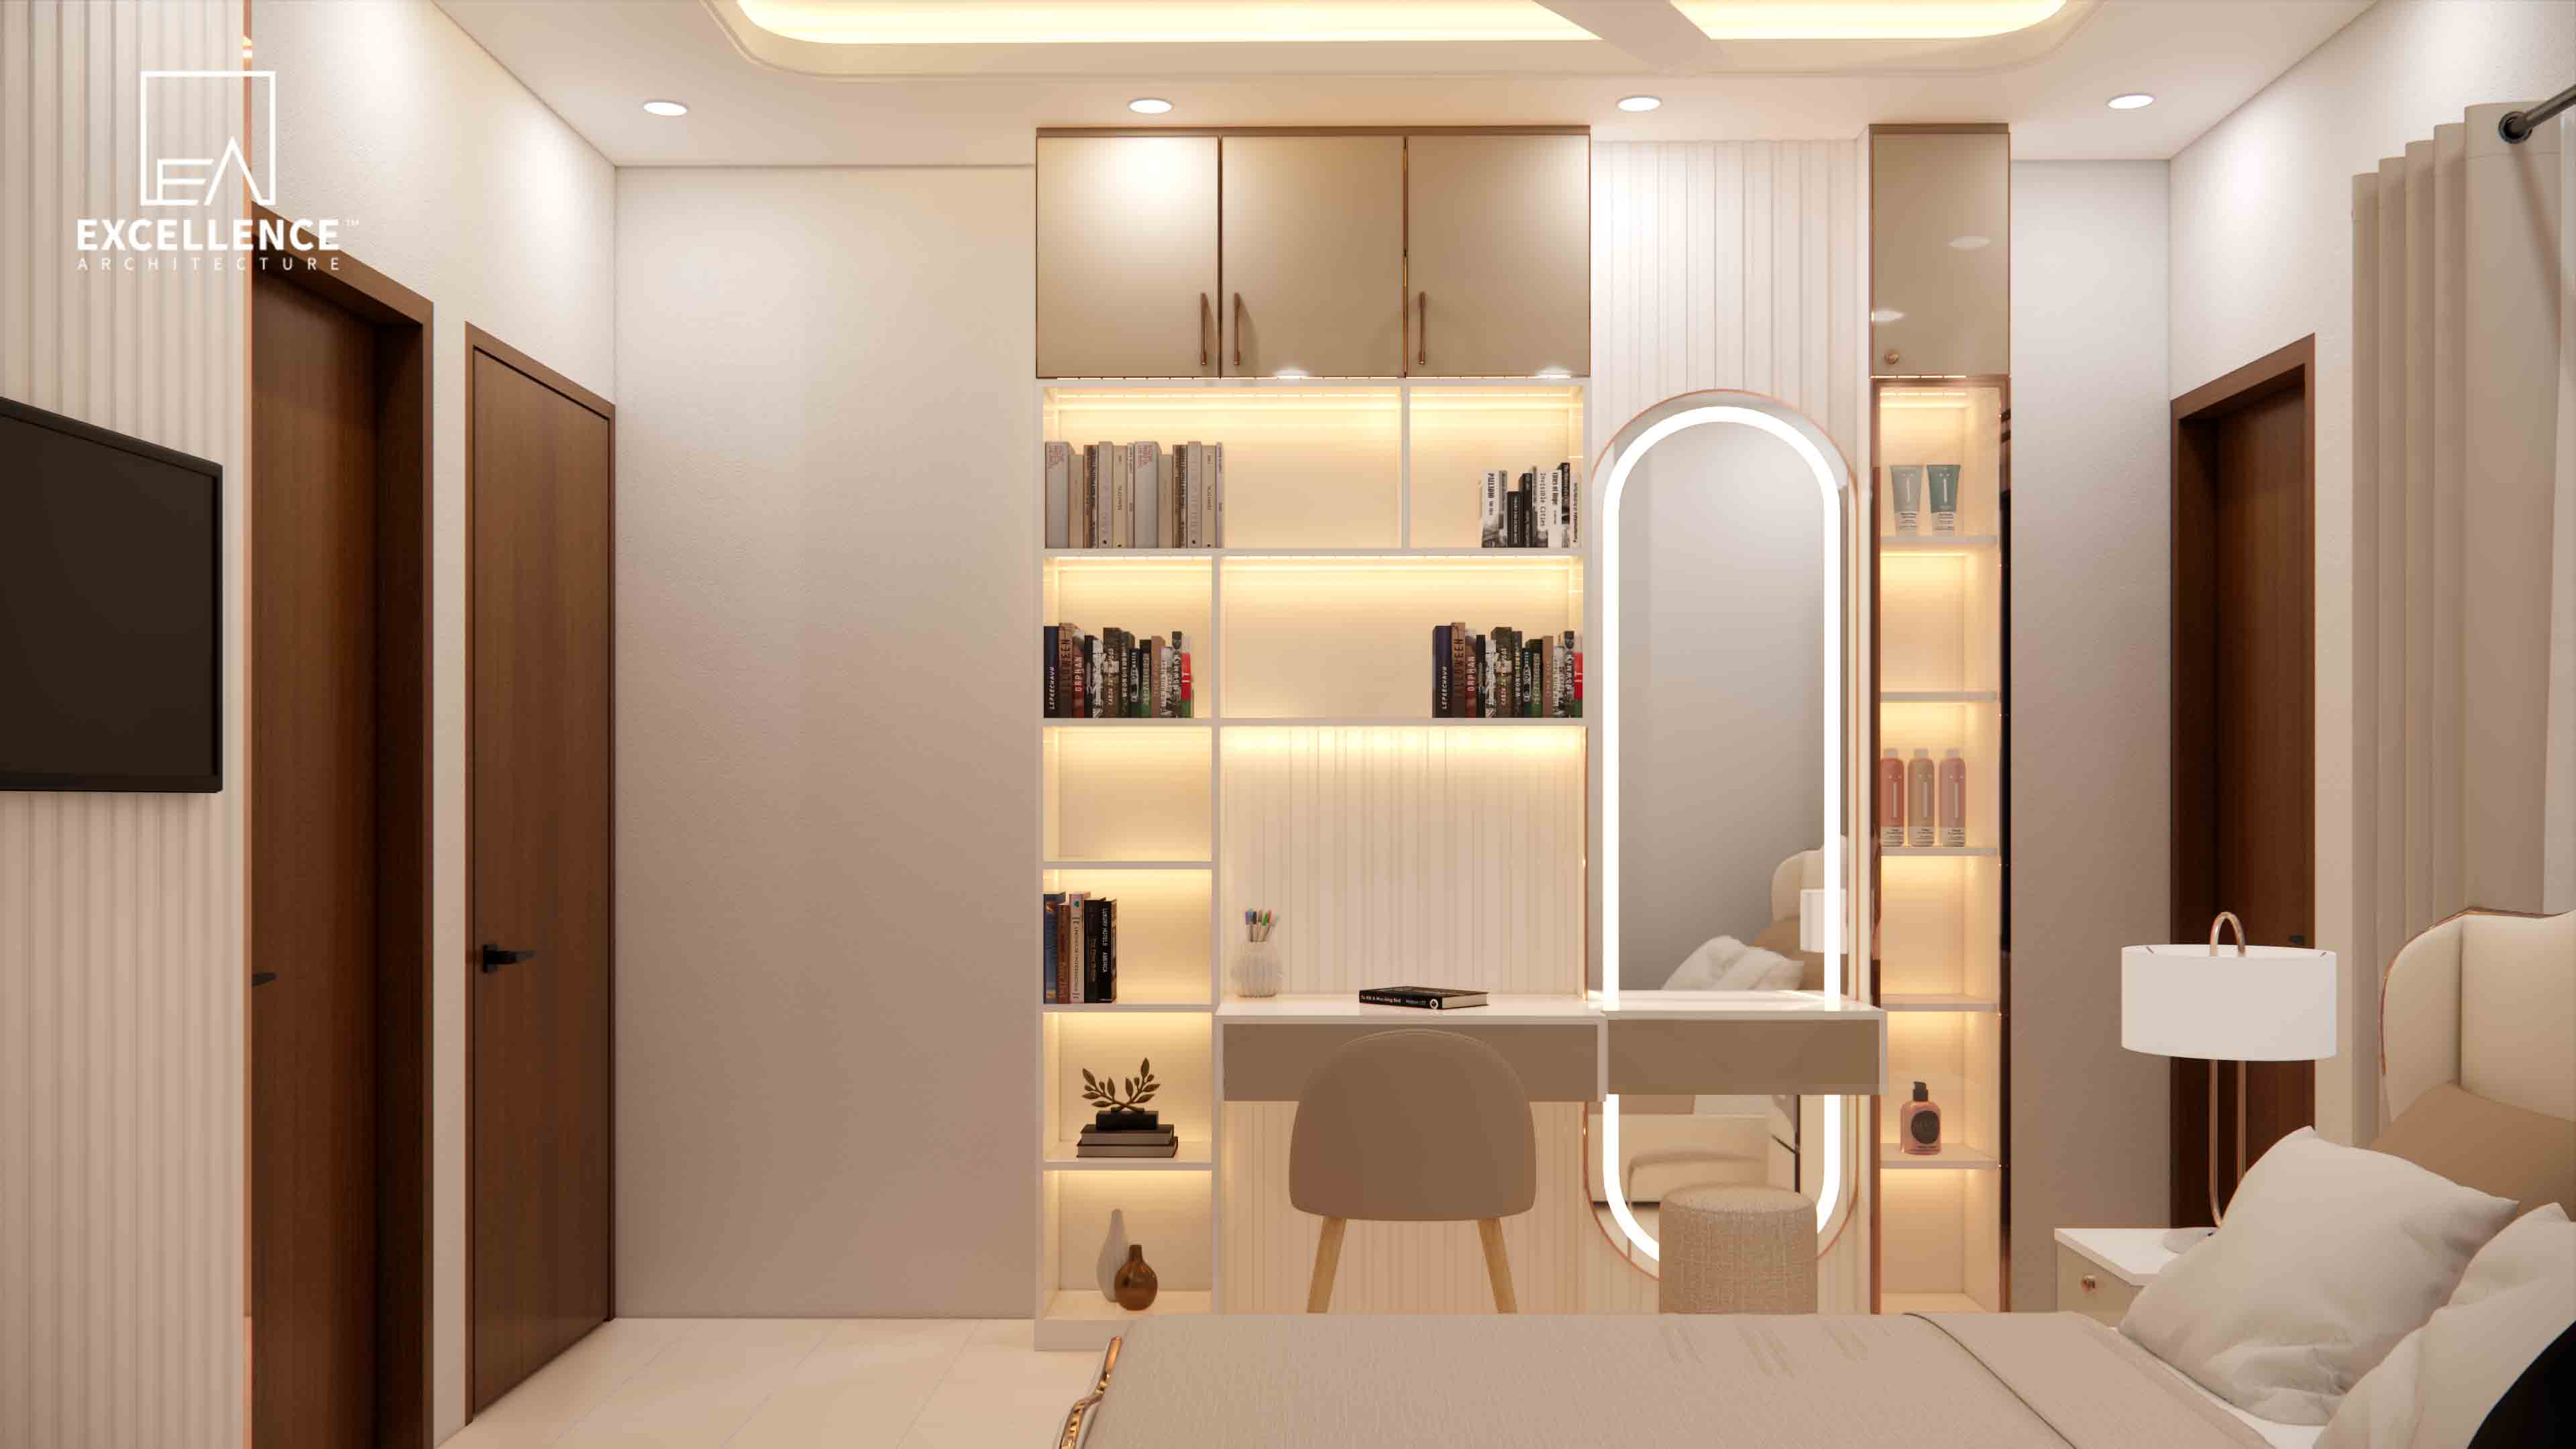
Overwhelmed by clutter in a compact Dhaka flat? Learn how hidden vertical storage, seamless lofting, over-door cabinets, and flush headboard storage free up floor space.
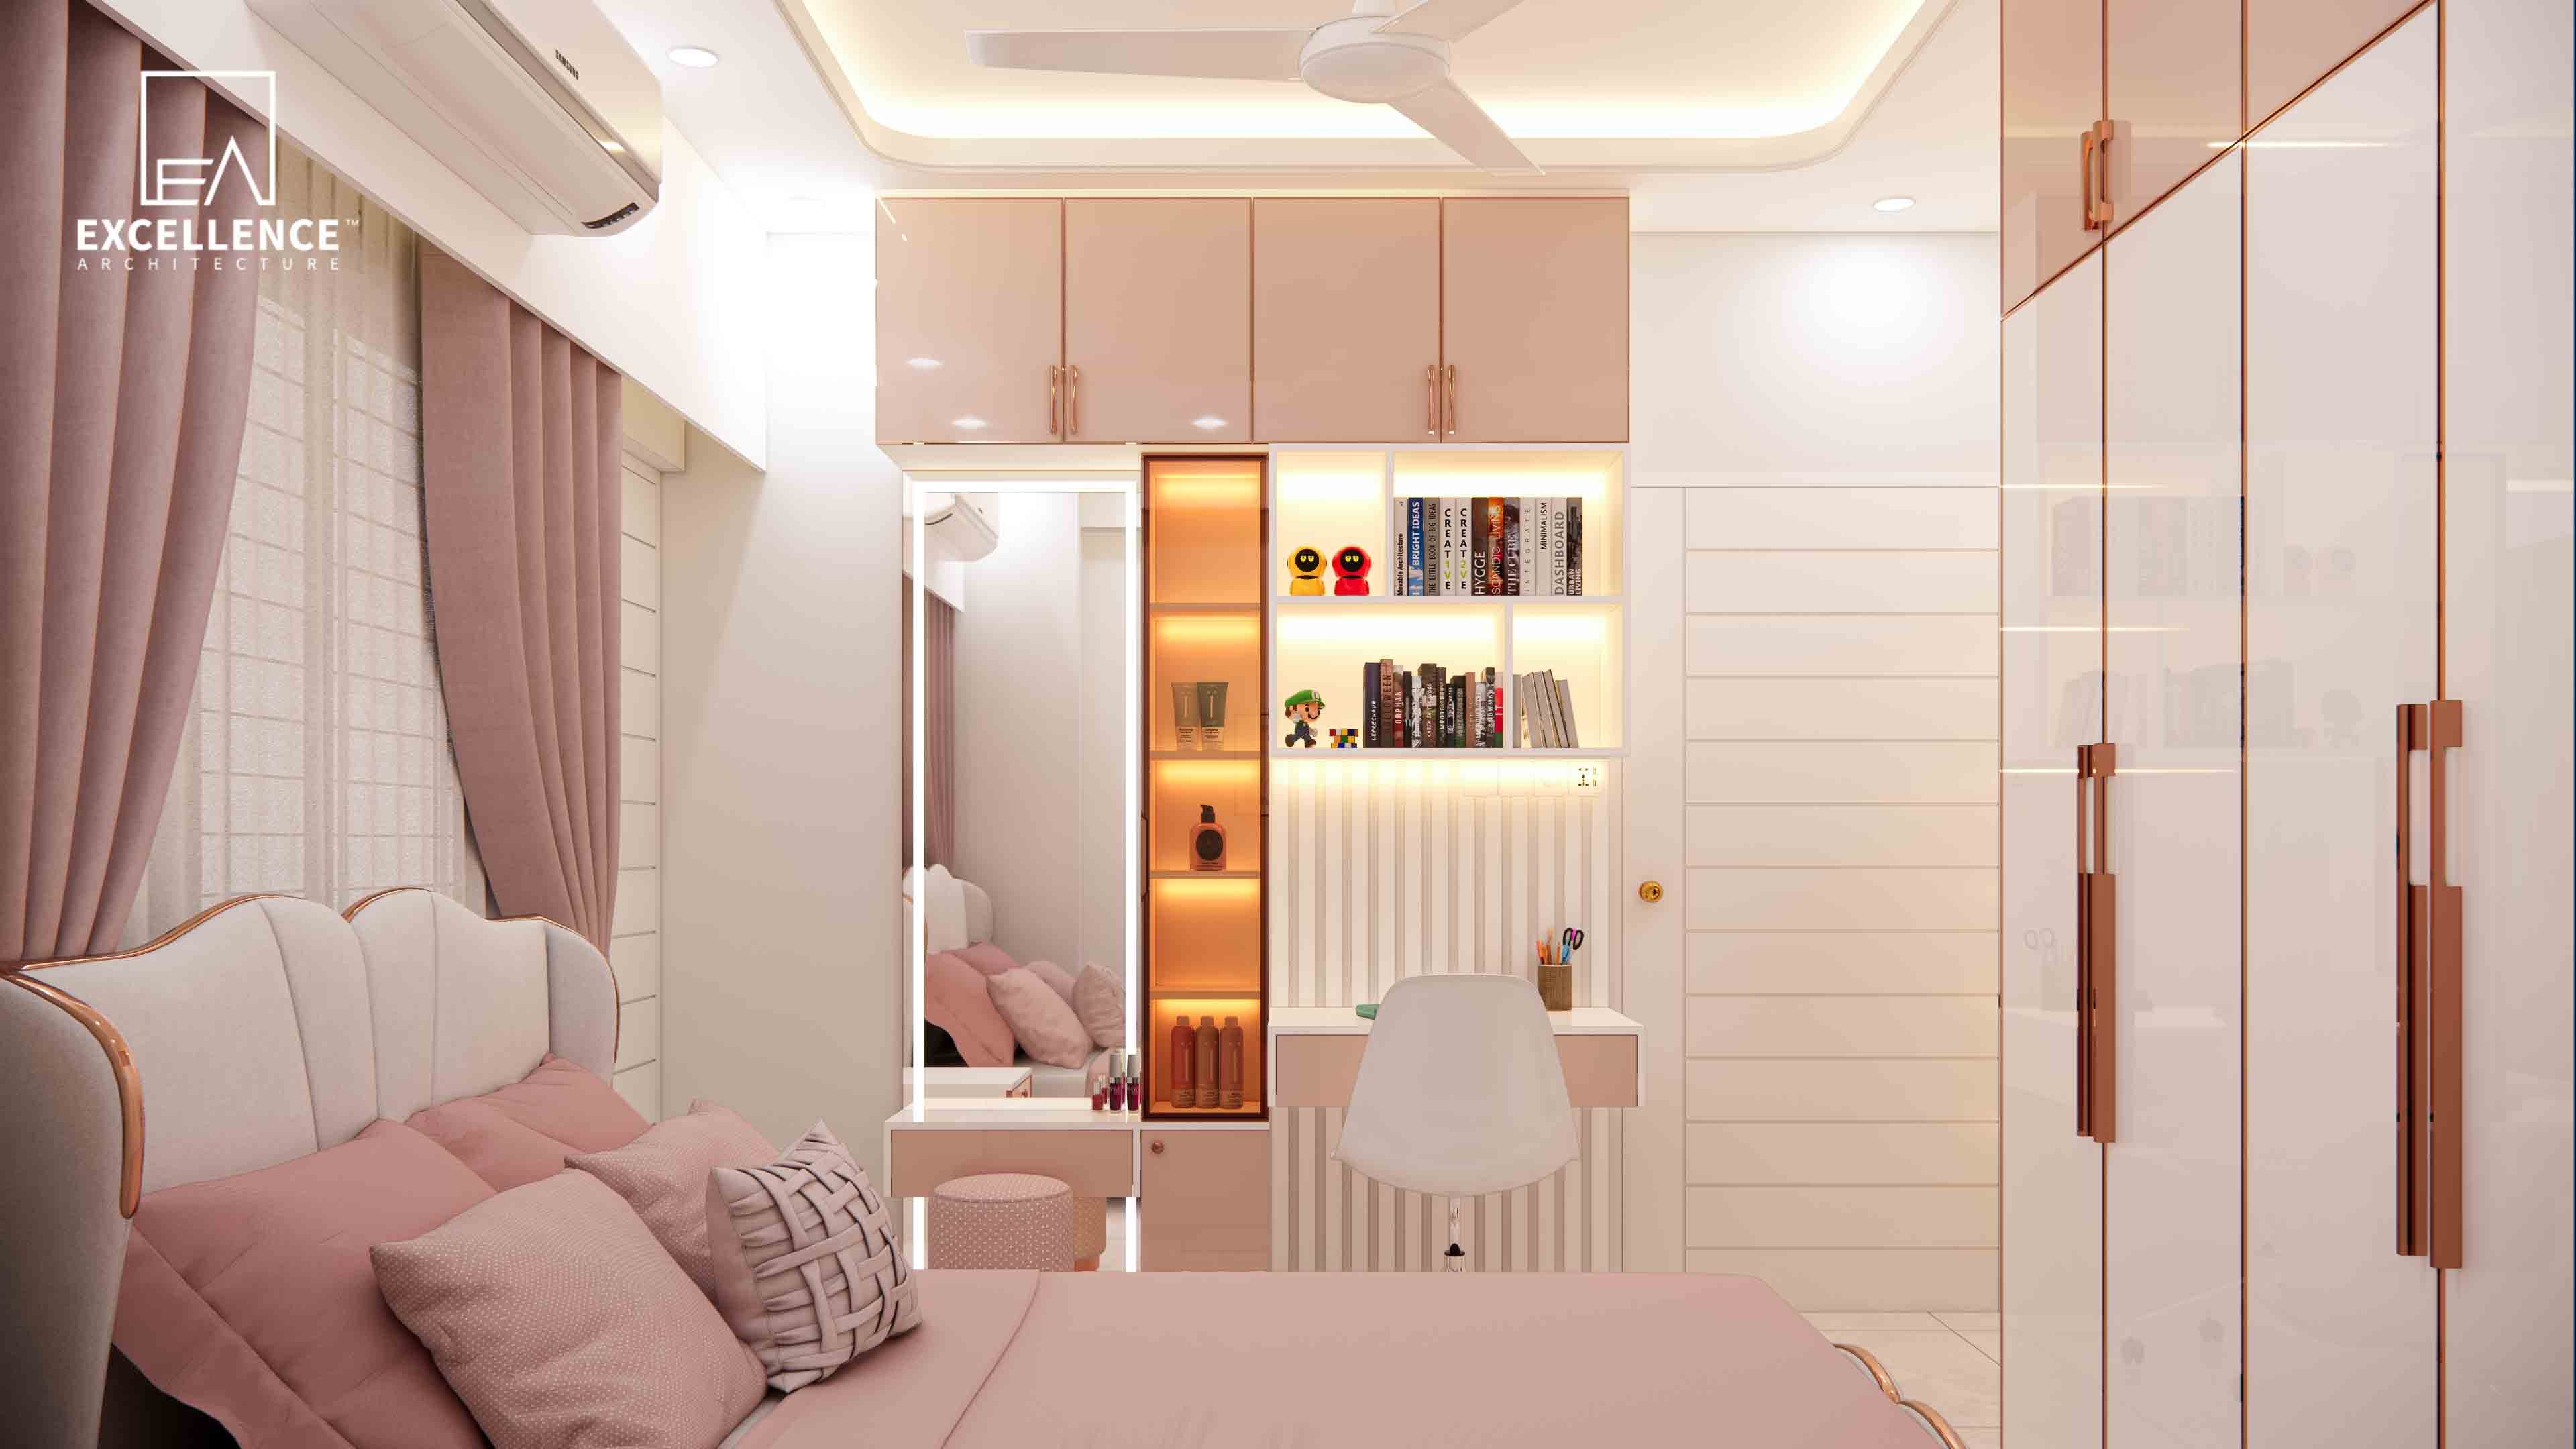
Fitting a King bed, wardrobe, and vanity in under 120 sqft? Learn smart layout tricks, built-in storage ideas, and clear walkway measurements for compact Dhaka flats.