
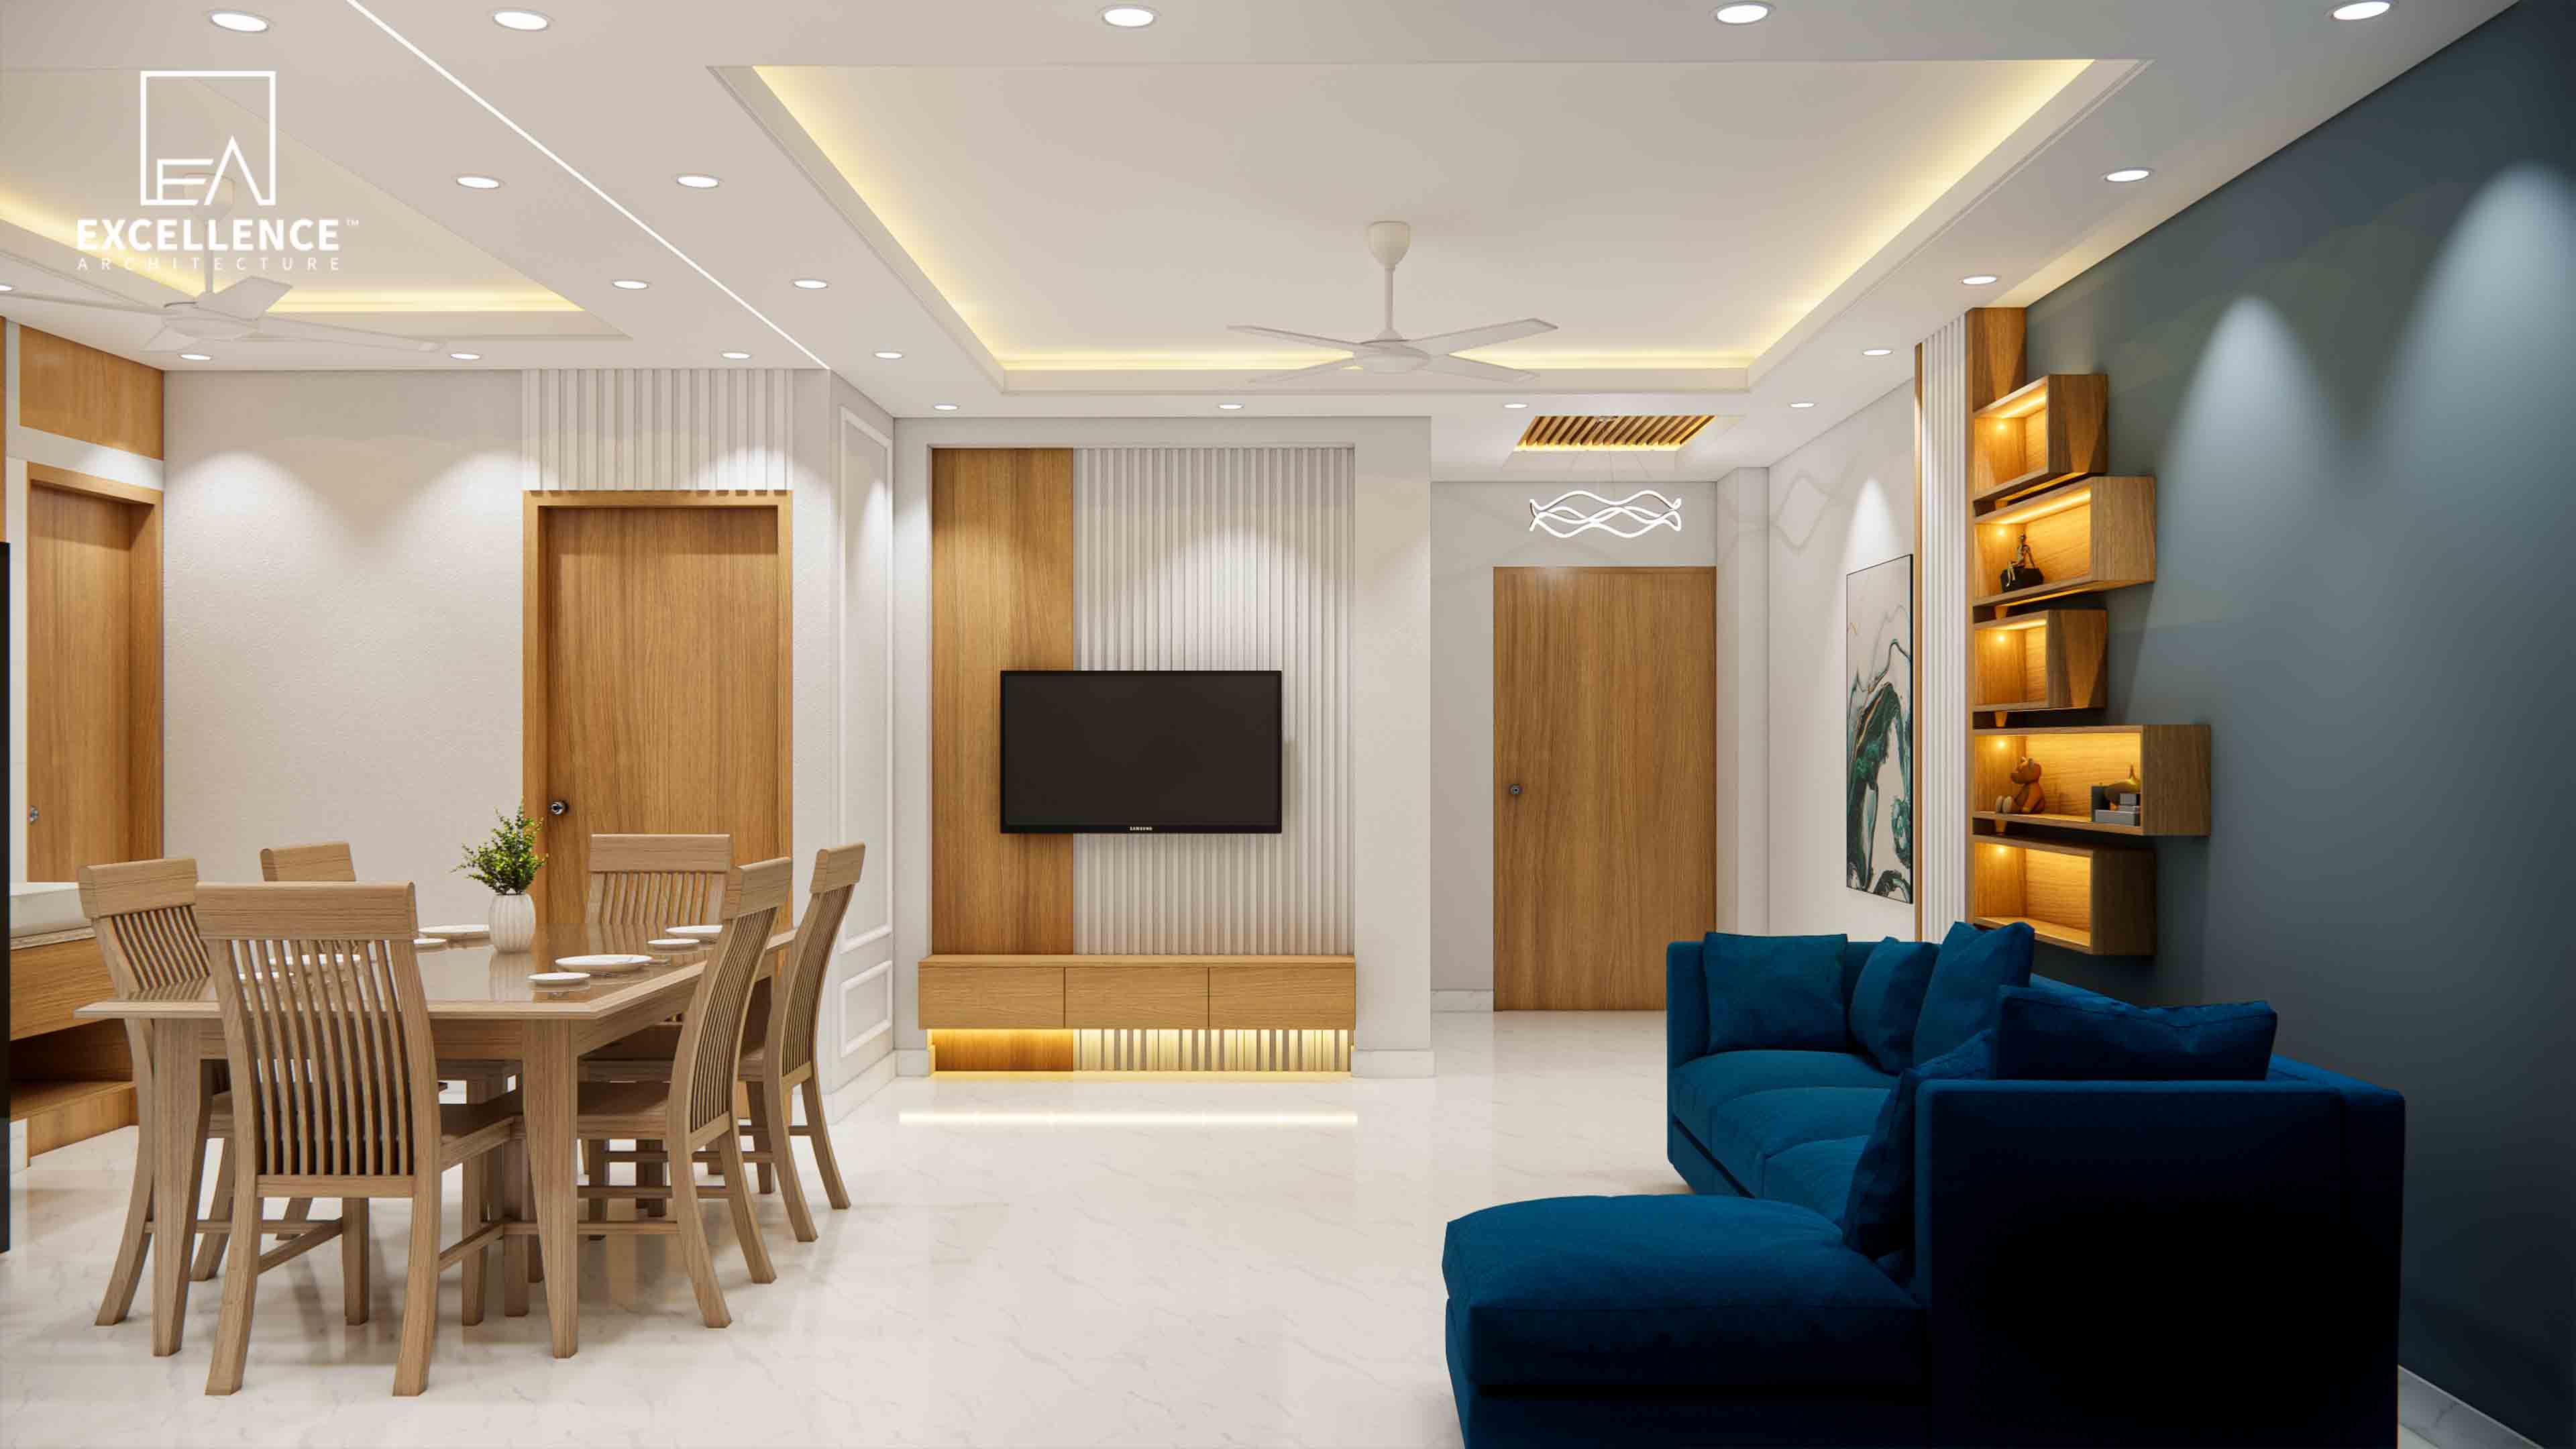
Tired of interior budget ballooning midway? Discover red flags in vague contractor quotes, BOQ standards, and contract clauses to protect your Dhaka home investment.

Whether you have recently received the keys to a new flat or are planning a complete makeover for your current space, one critical question always comes up early: "How long will my interior renovation actually take?"
While television makeovers suggest full flat transformations can happen in just a few days, realistic architectural design and execution require a structured, phased approach. In Dhaka, overall project duration depends on apartment size (e.g., a compact 1,200 sqft flat vs. a spacious 2,200+ sqft duplex), material selections, custom millwork, and site coordination.
Defining your overall scope early helps set realistic expectations before site work begins:
To prevent mid-project pauses and maintain uncompromised finishing quality, a professional interior project moves through five organized execution phases:
Understanding common roadblocks helps keep your project running smoothly:
A detailed Bill of Quantities (BOQ) clearly outlines exact material specifications, brand origins, hardware quantities, and fixed execution schedules upfront. Partnering with a professional interior architecture firm like Excellence Architecture provides transparent BOQ tracking and complete project management guarantees seamless trade coordination, zero unexpected mid-project price hikes, and a predictable, on-time handover date.
A successful flat renovation is not built on guesswork—it relies on thorough architectural planning, clear timelines, and disciplined site management.
Planning an apartment renovation in Dhaka?
Contact Excellence Architecture today to get your Free 2D Floor Plan and estimate your project timeline!
Tired of interior budget ballooning midway? Discover red flags in vague contractor quotes, BOQ standards, and contract clauses to protect your Dhaka home investment.

Struggling with non-standard wall angles or narrow hallways in your Dhaka flat? Discover custom joinery, rounded furniture layouts, and spatial clearance rules.
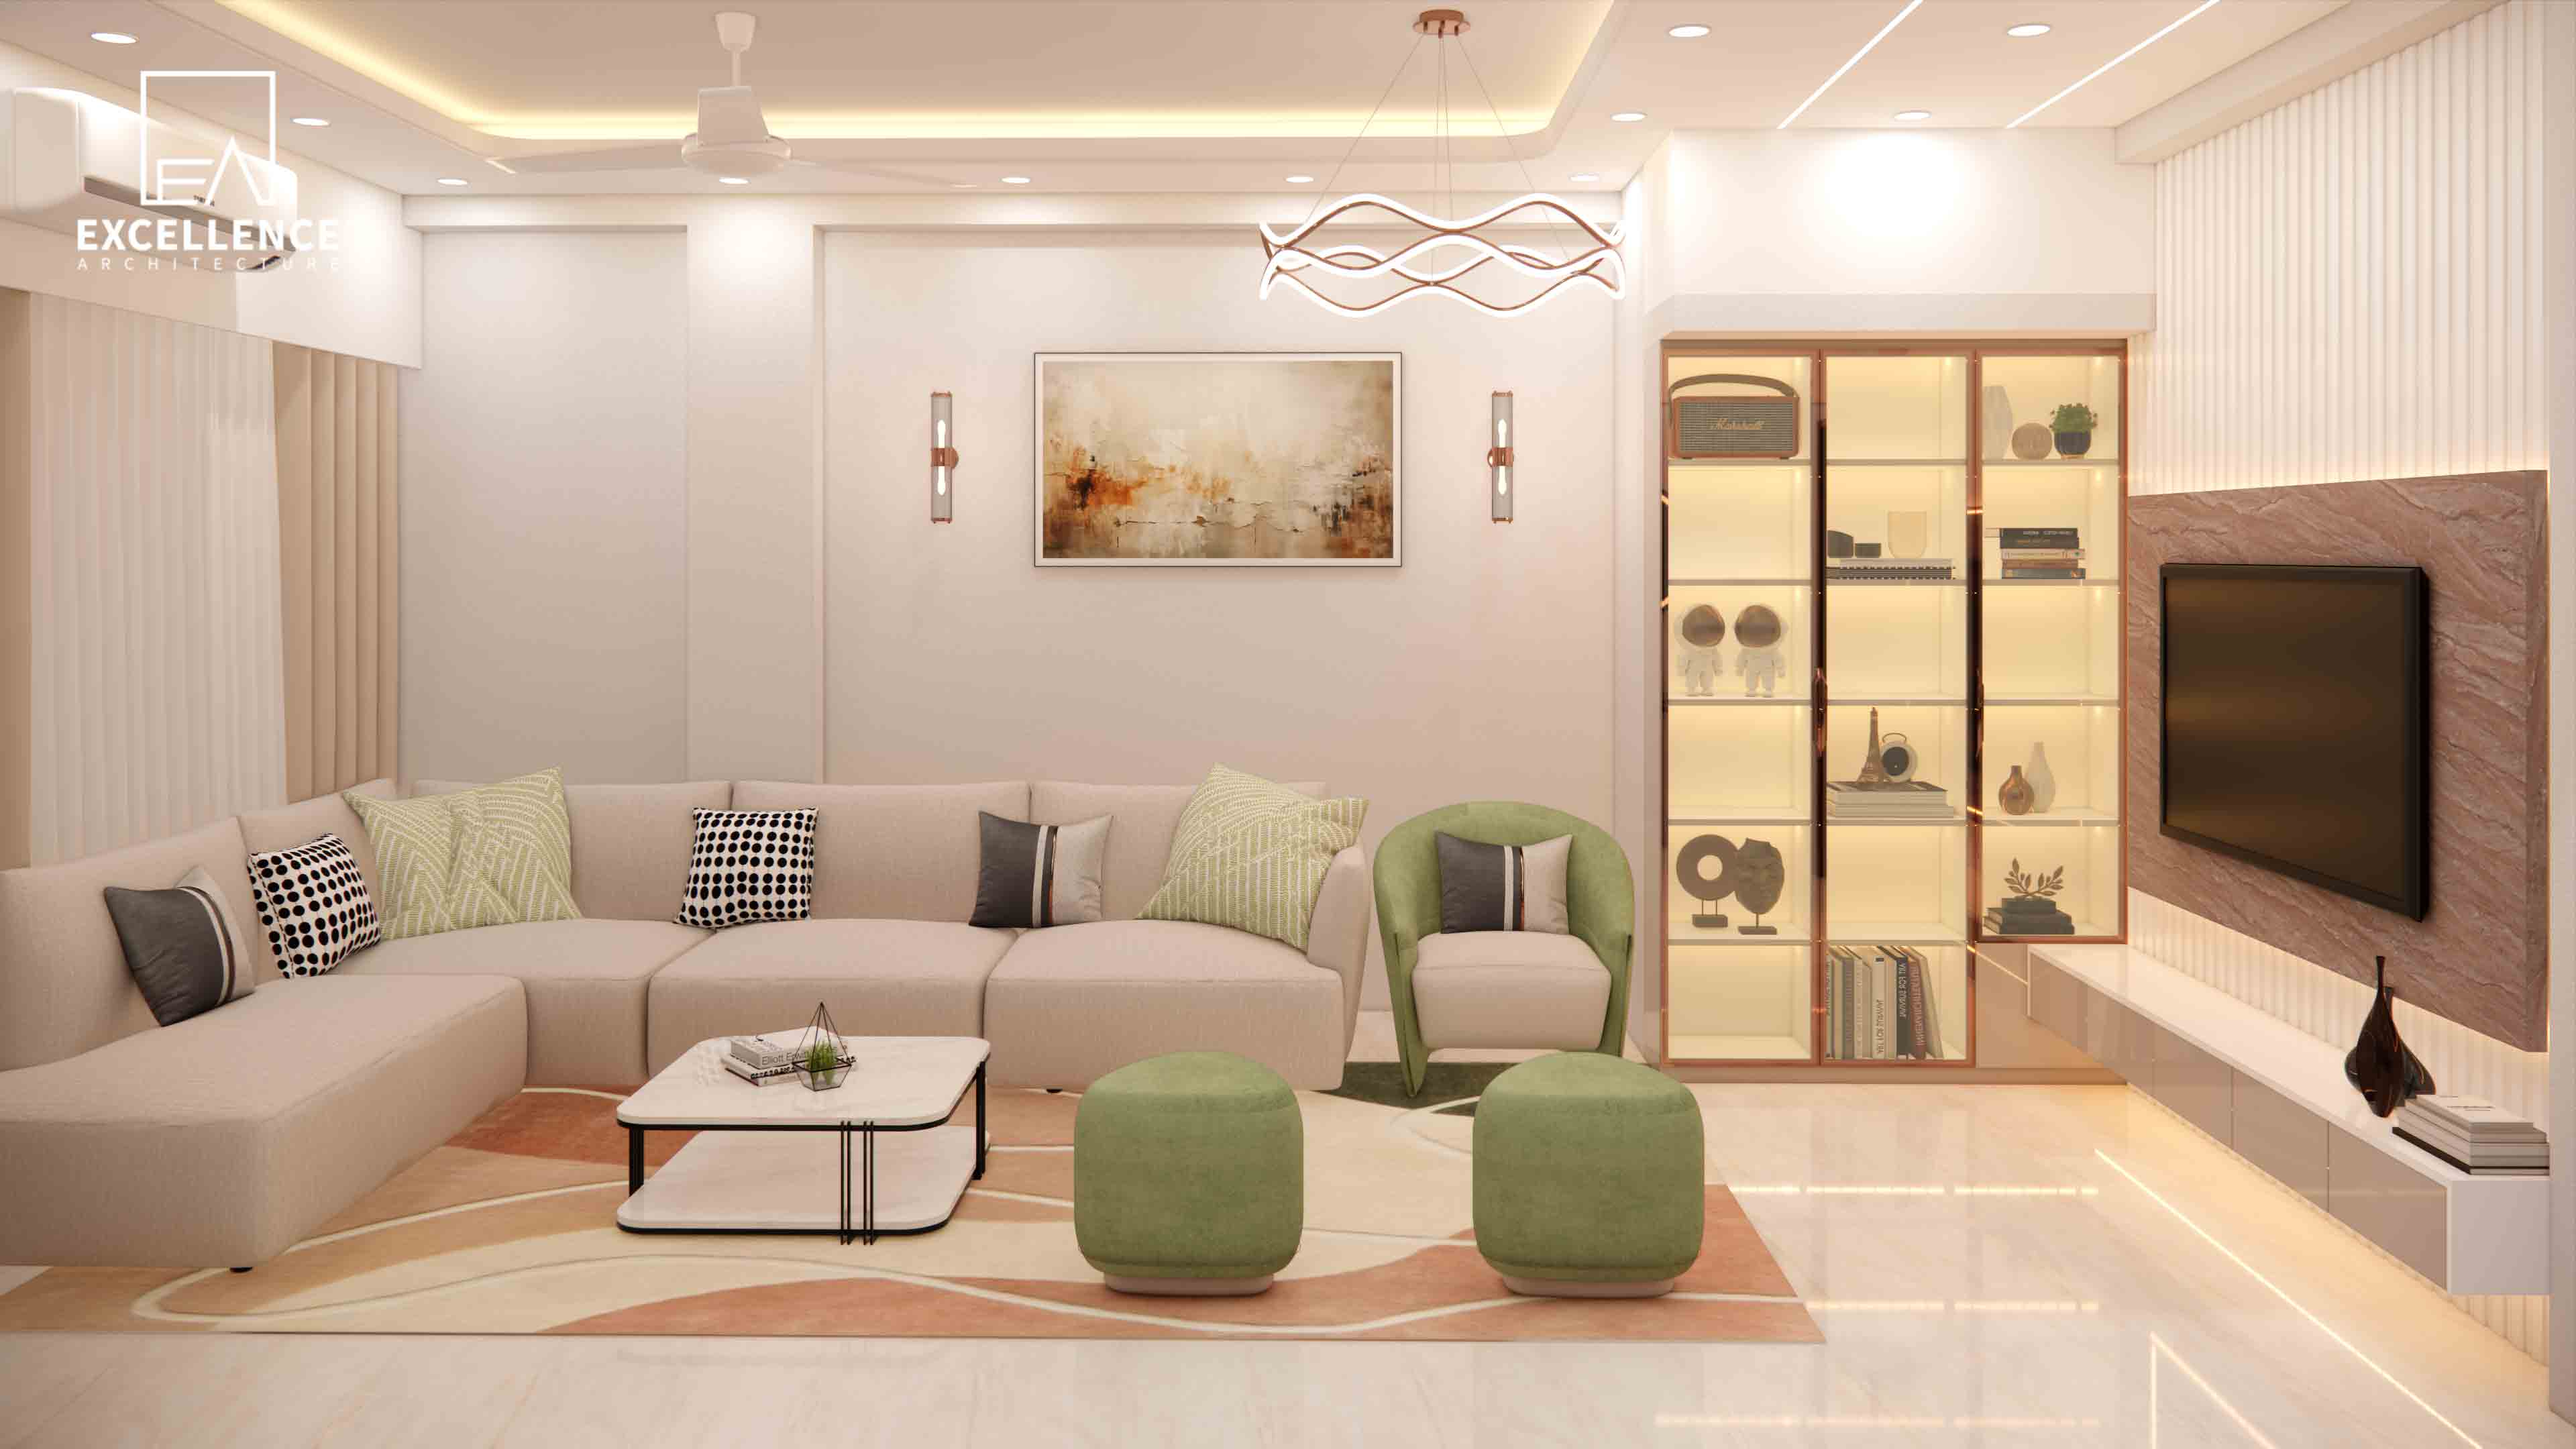
Living in an 8.5 ft low-ceiling Dhaka flat? Discover clever visual tricks, uplighting strategies, paint choices, and low-profile furniture layouts that make rooms feel lofty.
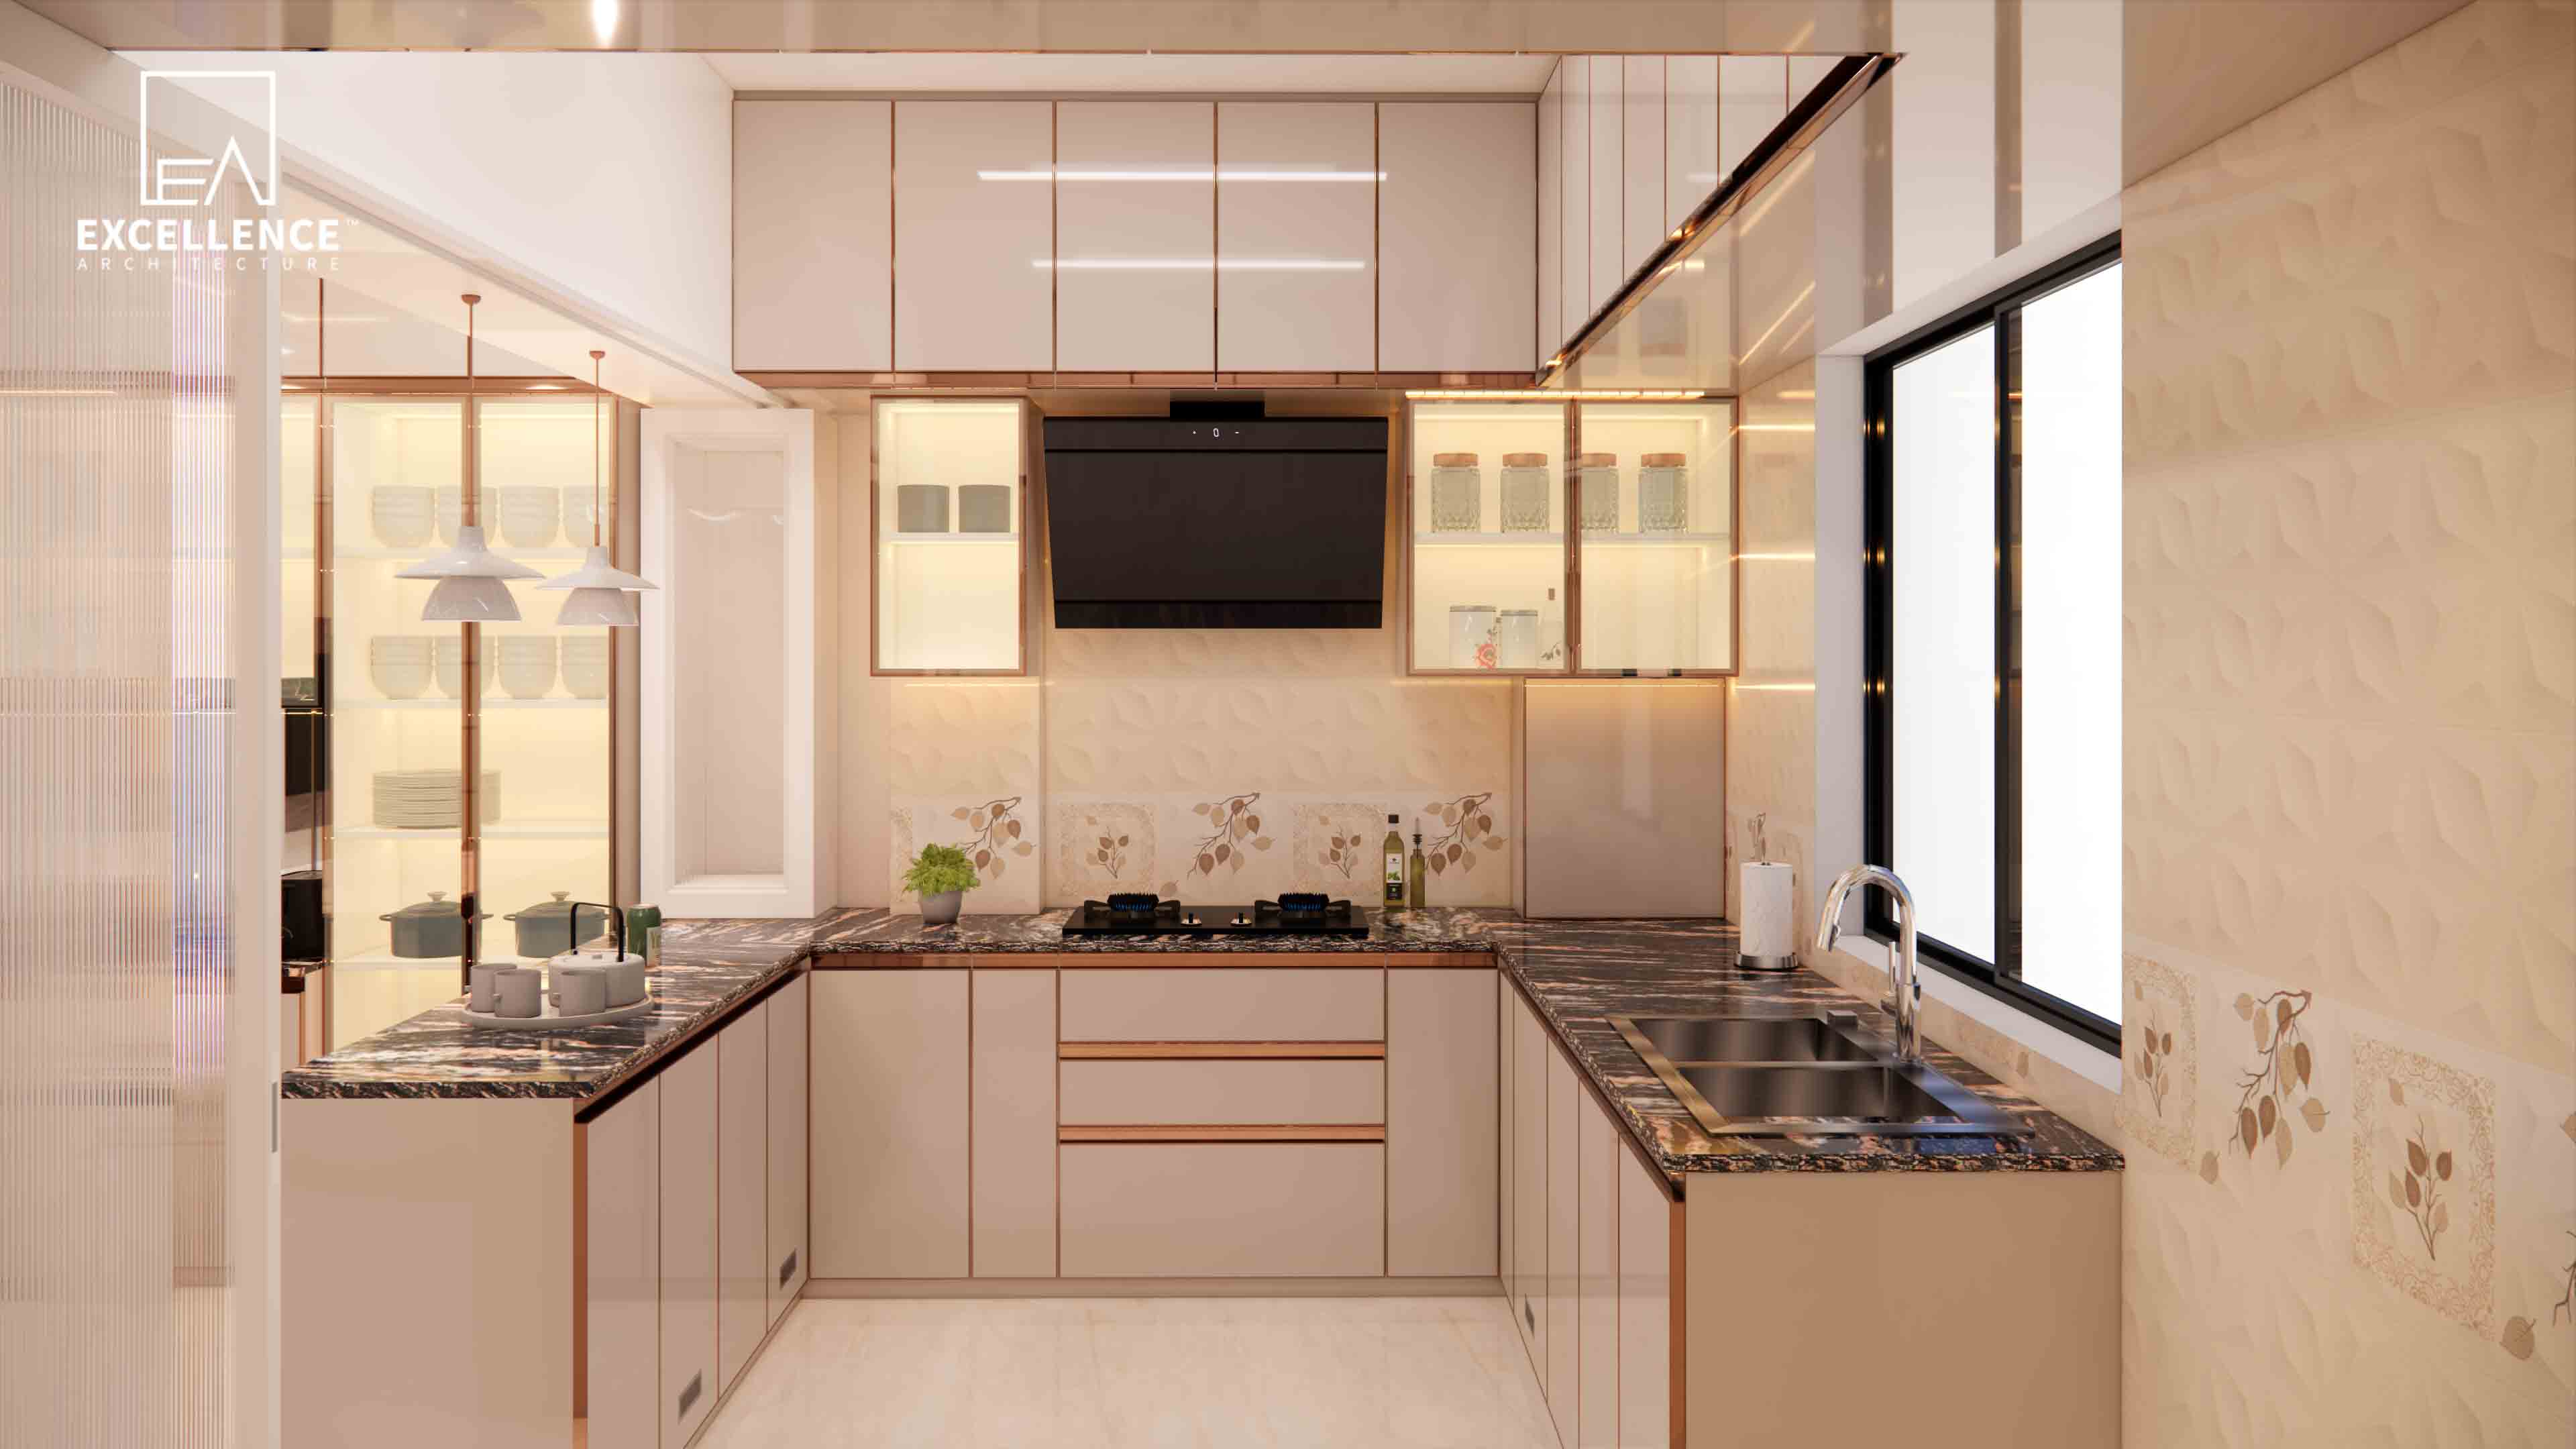
Tired of greasy kitchen wall stains? Discover easy-to-clean kitchen wall materials for Dhaka homes, including back-painted glass, porcelain slabs, and epoxy grout tips.
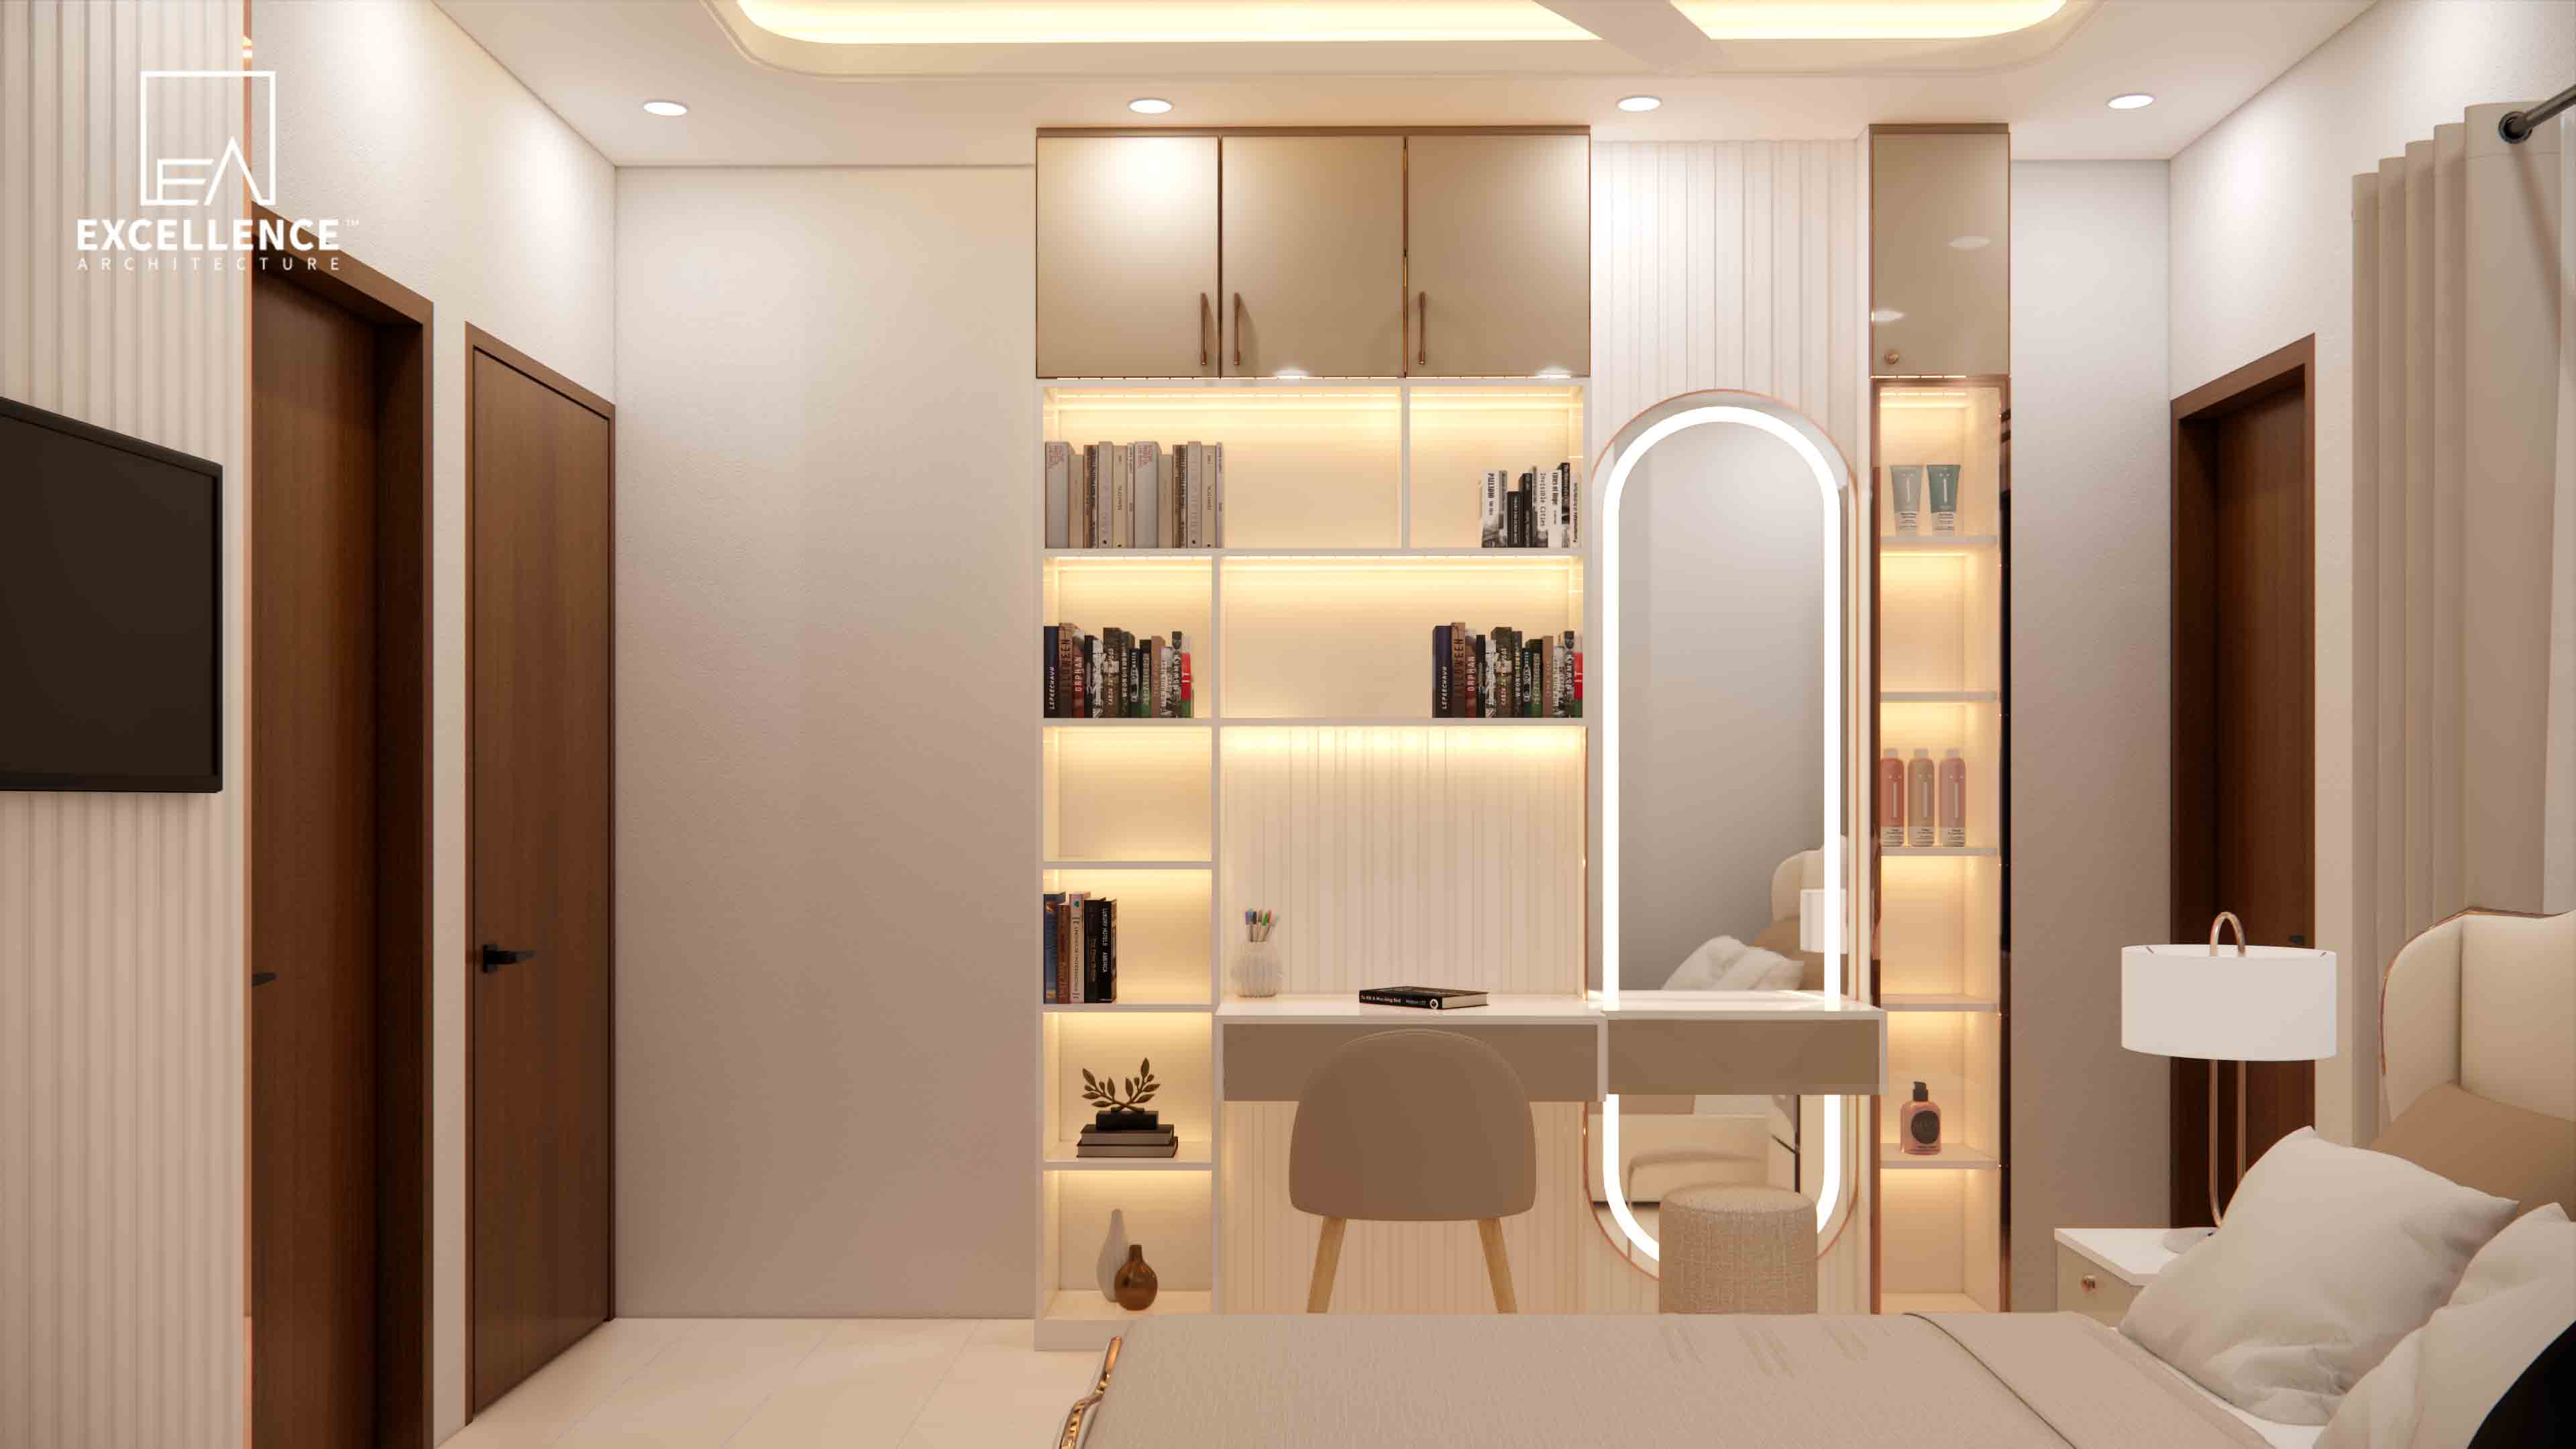
Overwhelmed by clutter in a compact Dhaka flat? Learn how hidden vertical storage, seamless lofting, over-door cabinets, and flush headboard storage free up floor space.
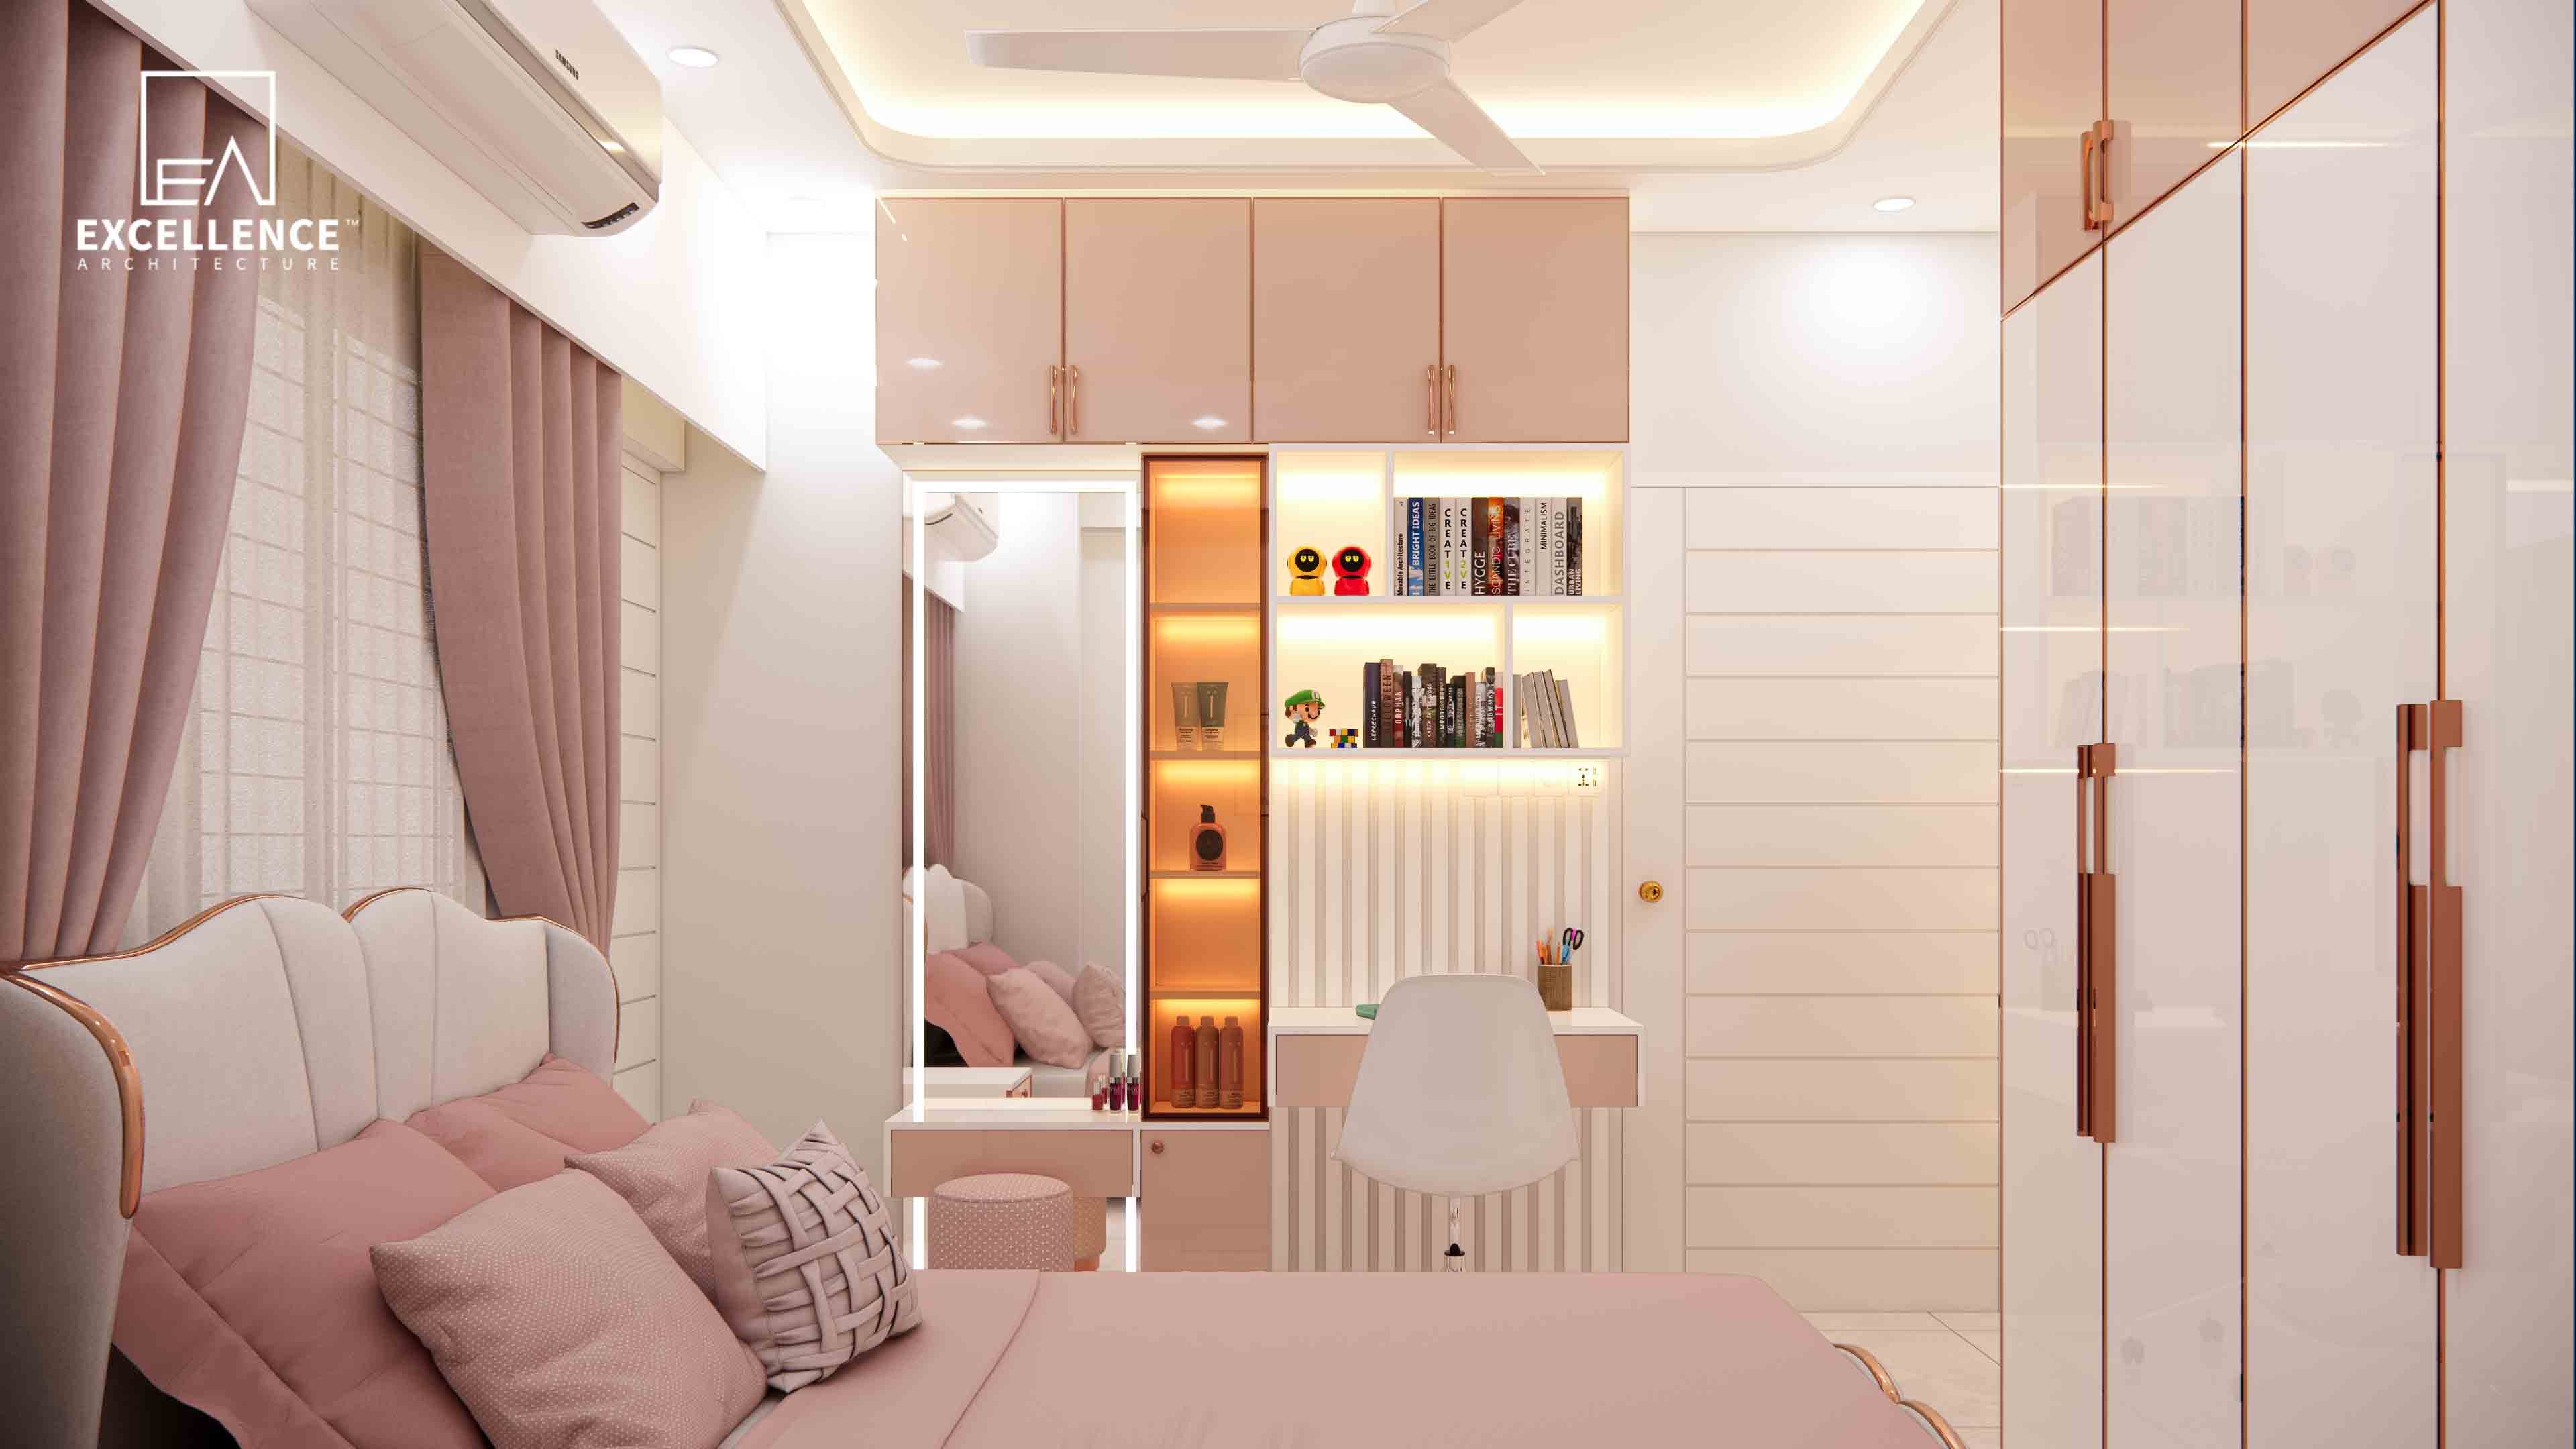
Fitting a King bed, wardrobe, and vanity in under 120 sqft? Learn smart layout tricks, built-in storage ideas, and clear walkway measurements for compact Dhaka flats.