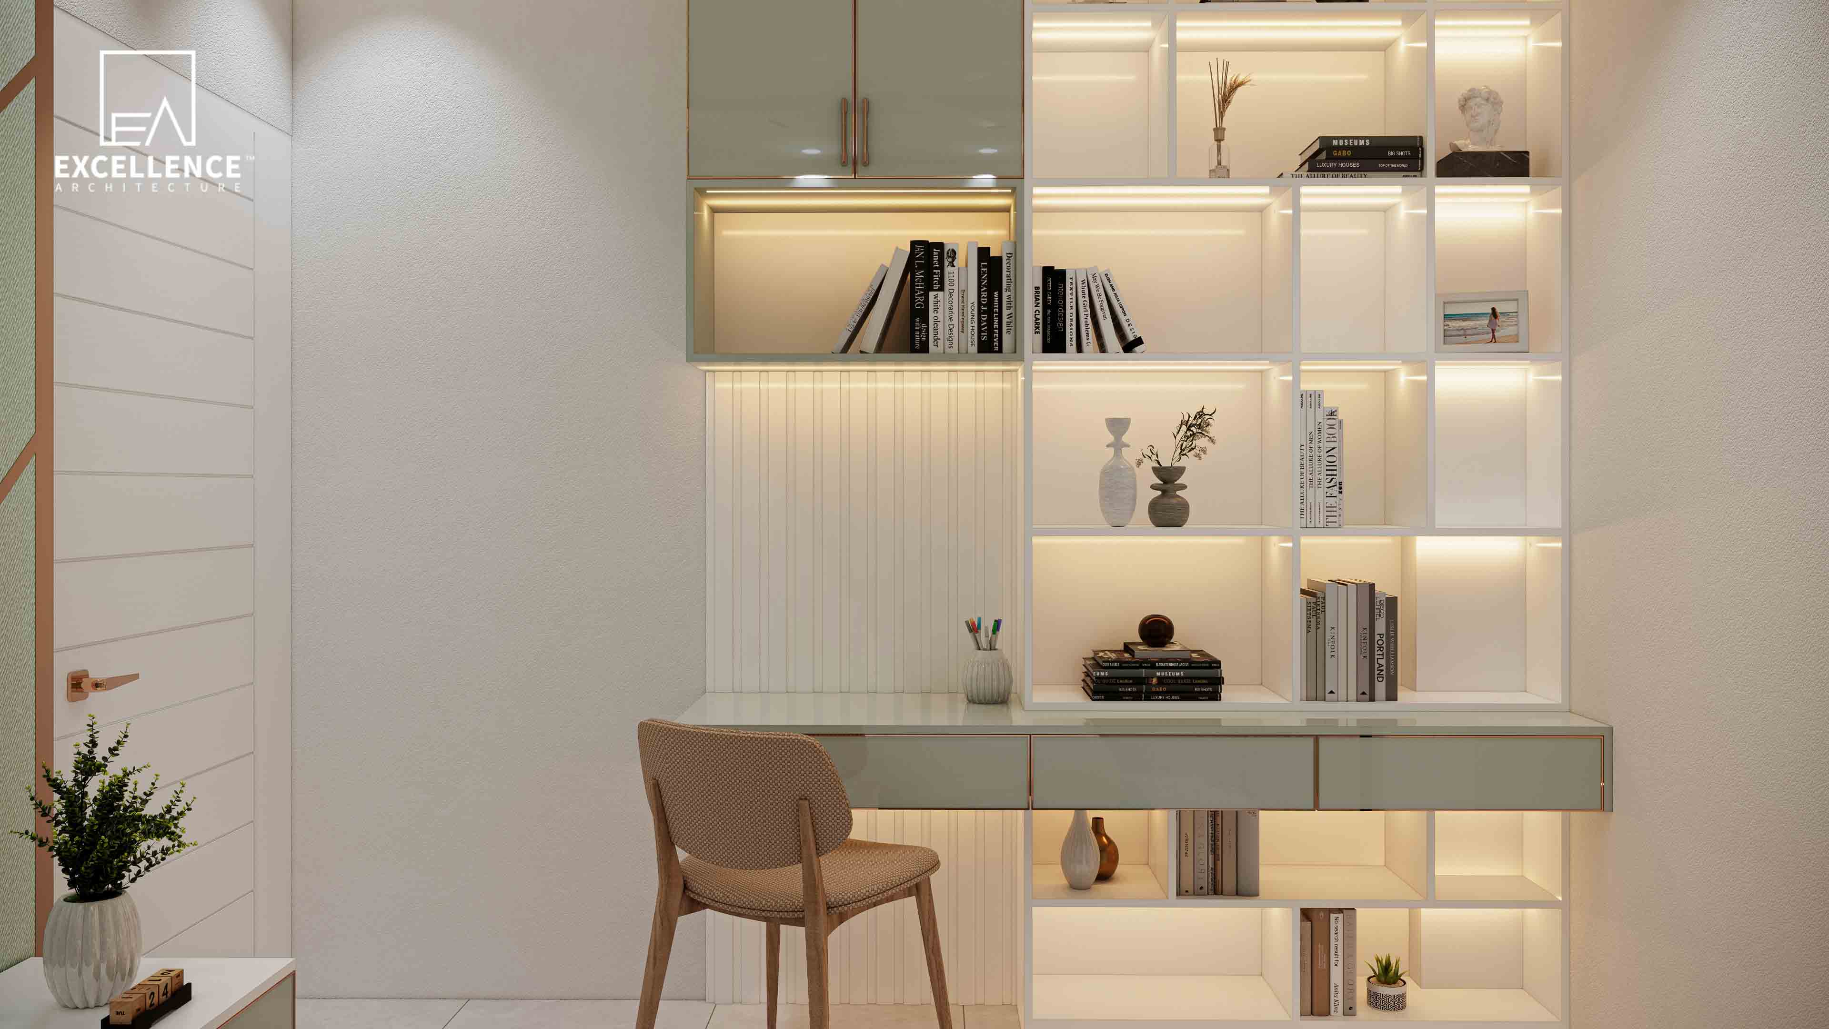
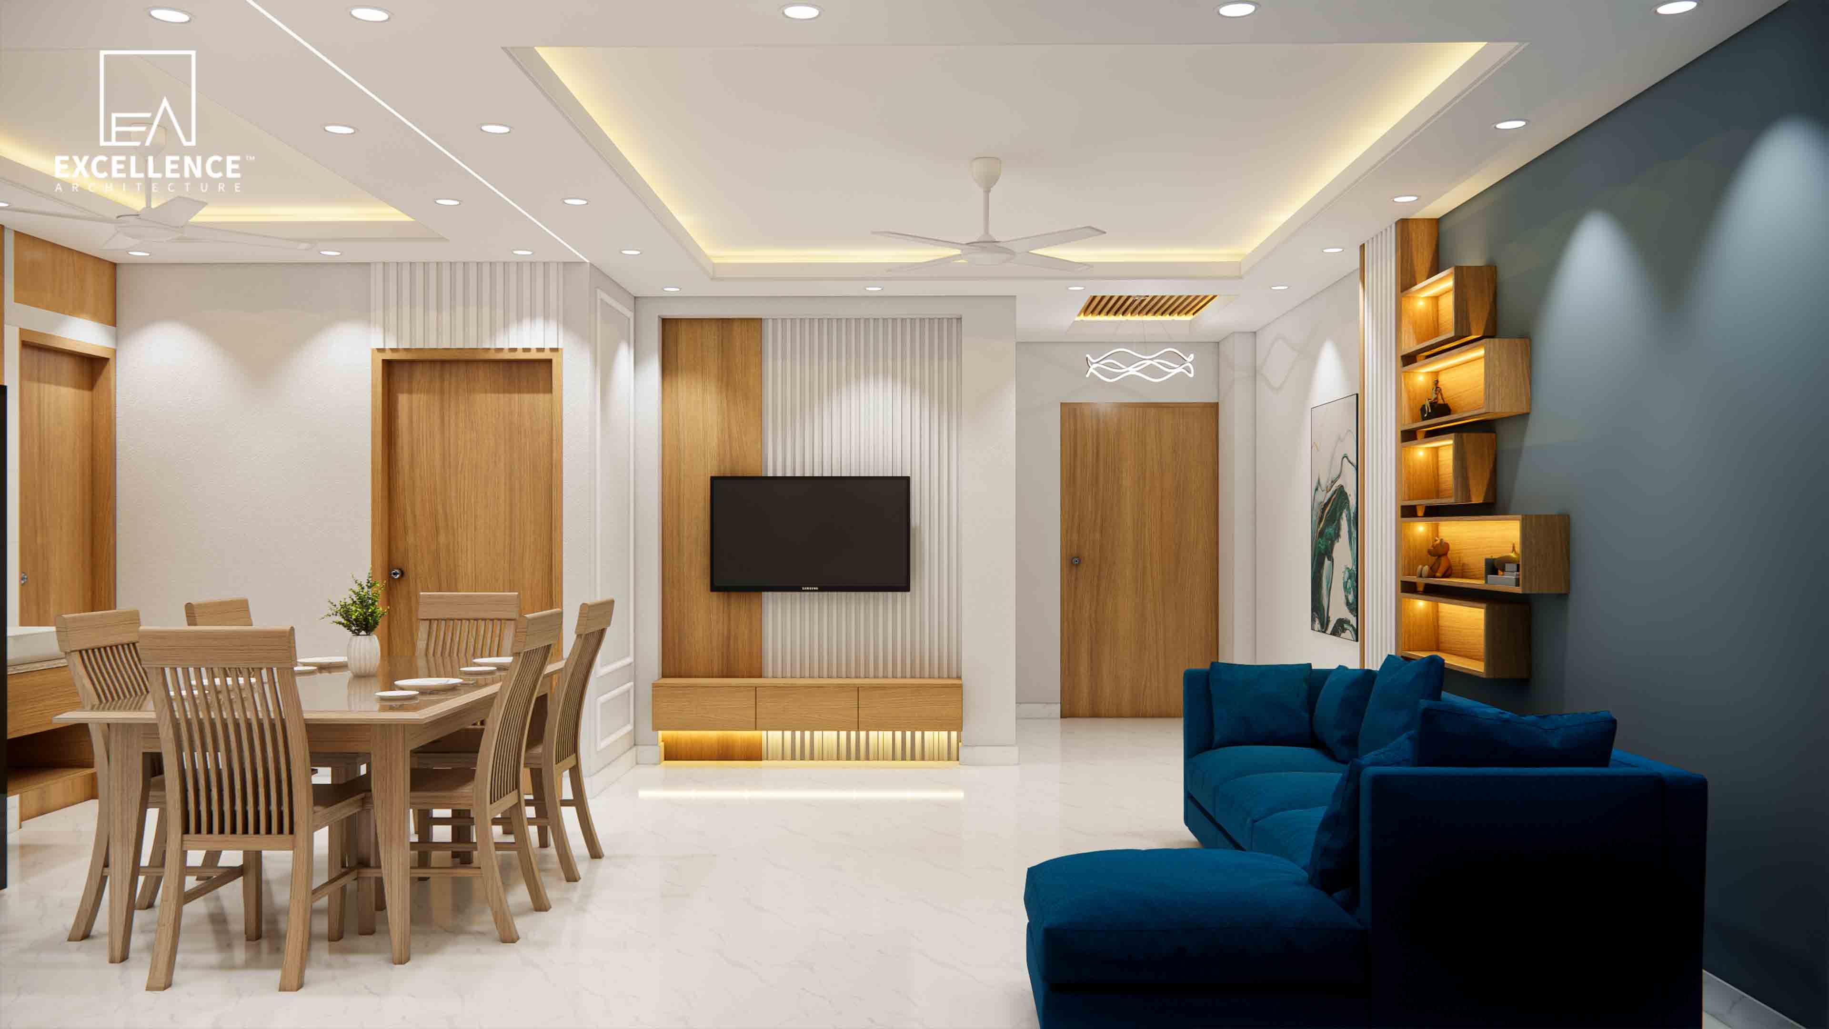
Tired of interior budget ballooning midway? Discover red flags in vague contractor quotes, BOQ standards, and contract clauses to protect your Dhaka home investment.
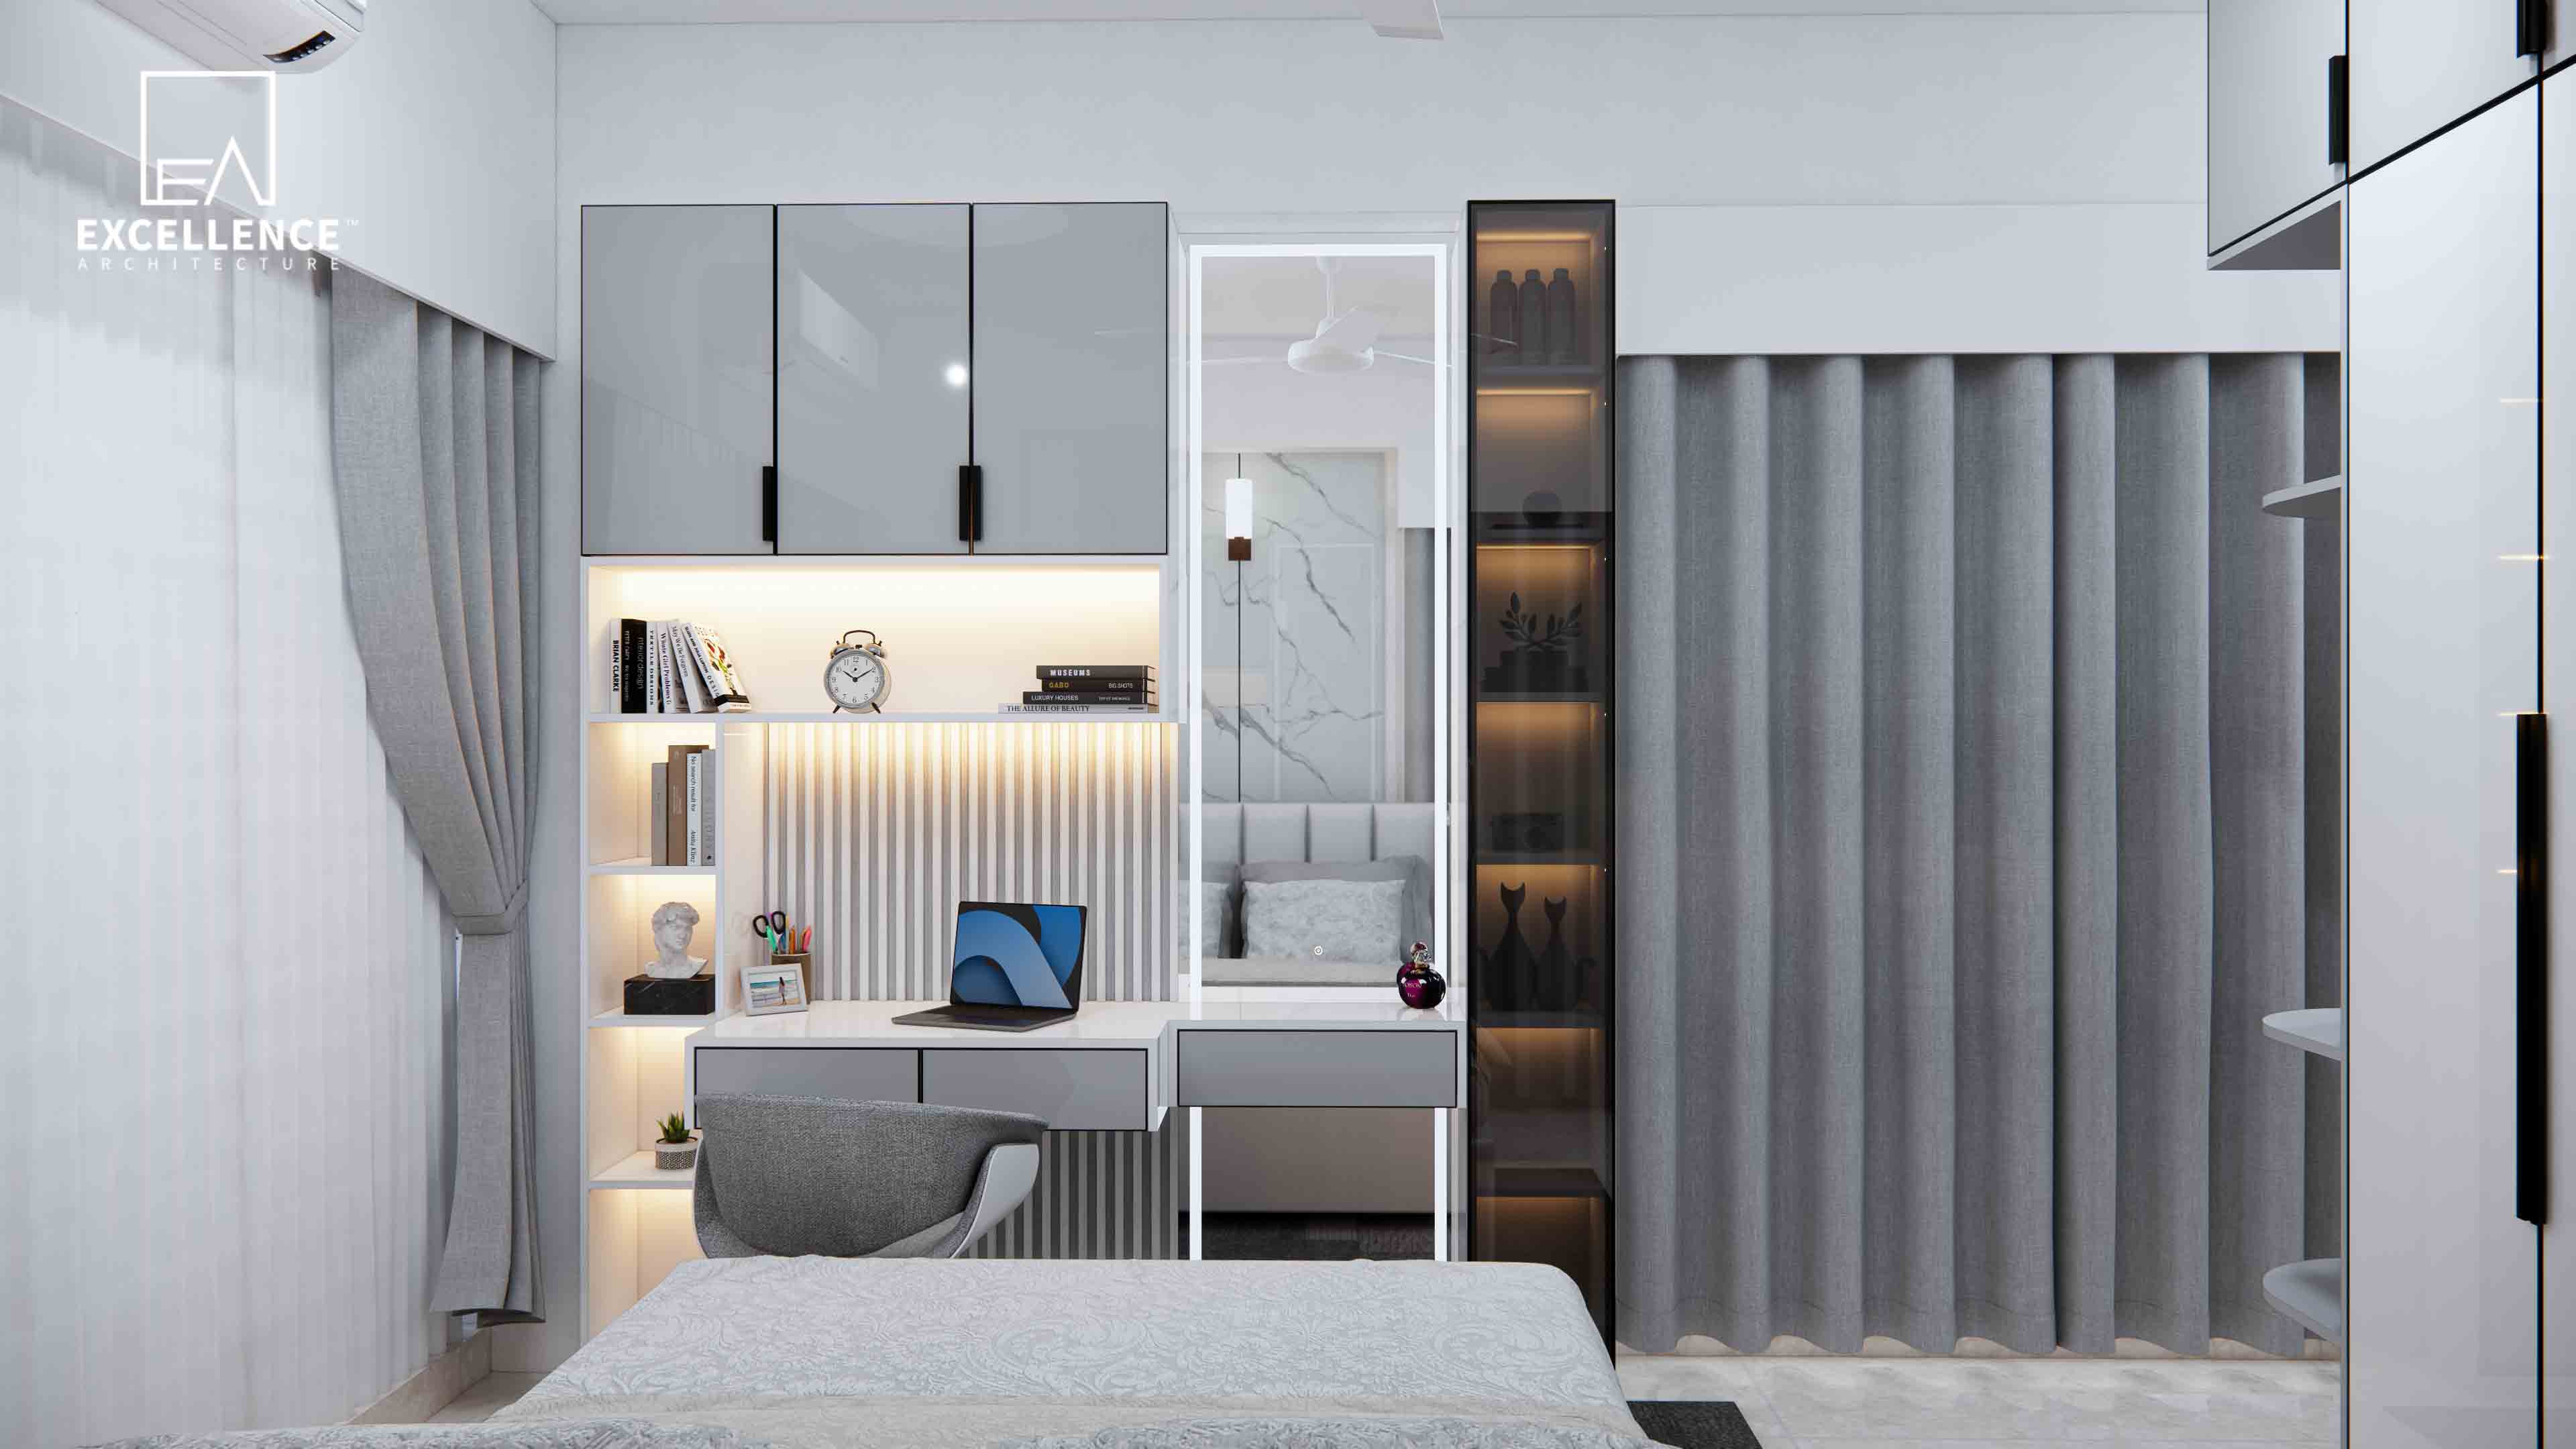
In compact urban flats, horizontal floor space is a premium. Unused vertical space—from above door frames to the full height of ceiling slabs—is the most effective tool for eliminating daily clutter.
By integrating concealed, flush vertical storage into your interior design, you can keep essential items accessible while maintaining an open, uncluttered living environment.
At Excellence Architecture, we help homeowners unlock wasted vertical volume using seamless built-ins that blend directly into your walls.
Standard wardrobes usually stop at 7 feet, leaving an 18 to 24-inch gap beneath the ceiling that collects dust and visual clutter:
The empty wall area above interior room doors and corridor passageways is often overlooked:
Instead of a standard decorative headboard, turn the entire bed wall into a dual-purpose storage asset:
Hollow partition walls and plumbing shaft cavities can house recessed vertical cabinets without extending into room walkways:
To prevent tall cabinetry from making small rooms feel boxed in, follow the 70/30 Material Rule: keep 70% of the cabinet shutters finished in light, wall-matching neutral paint (such as off-white, cream, or soft greige), and reserve 30% for open glass display niches or warm wood accents to maintain visual lightness.
Eliminating clutter in small apartments is all about taking advantage of full wall height with handle-less, floor-to-ceiling cabinetry that functions like part of the architectural wall itself.
Ready to eliminate clutter in your Dhaka apartment?
Contact Excellence Architecture today to request your Free 2D Floor Plan and start designing your storage layout!
Tired of interior budget ballooning midway? Discover red flags in vague contractor quotes, BOQ standards, and contract clauses to protect your Dhaka home investment.

Struggling with non-standard wall angles or narrow hallways in your Dhaka flat? Discover custom joinery, rounded furniture layouts, and spatial clearance rules.
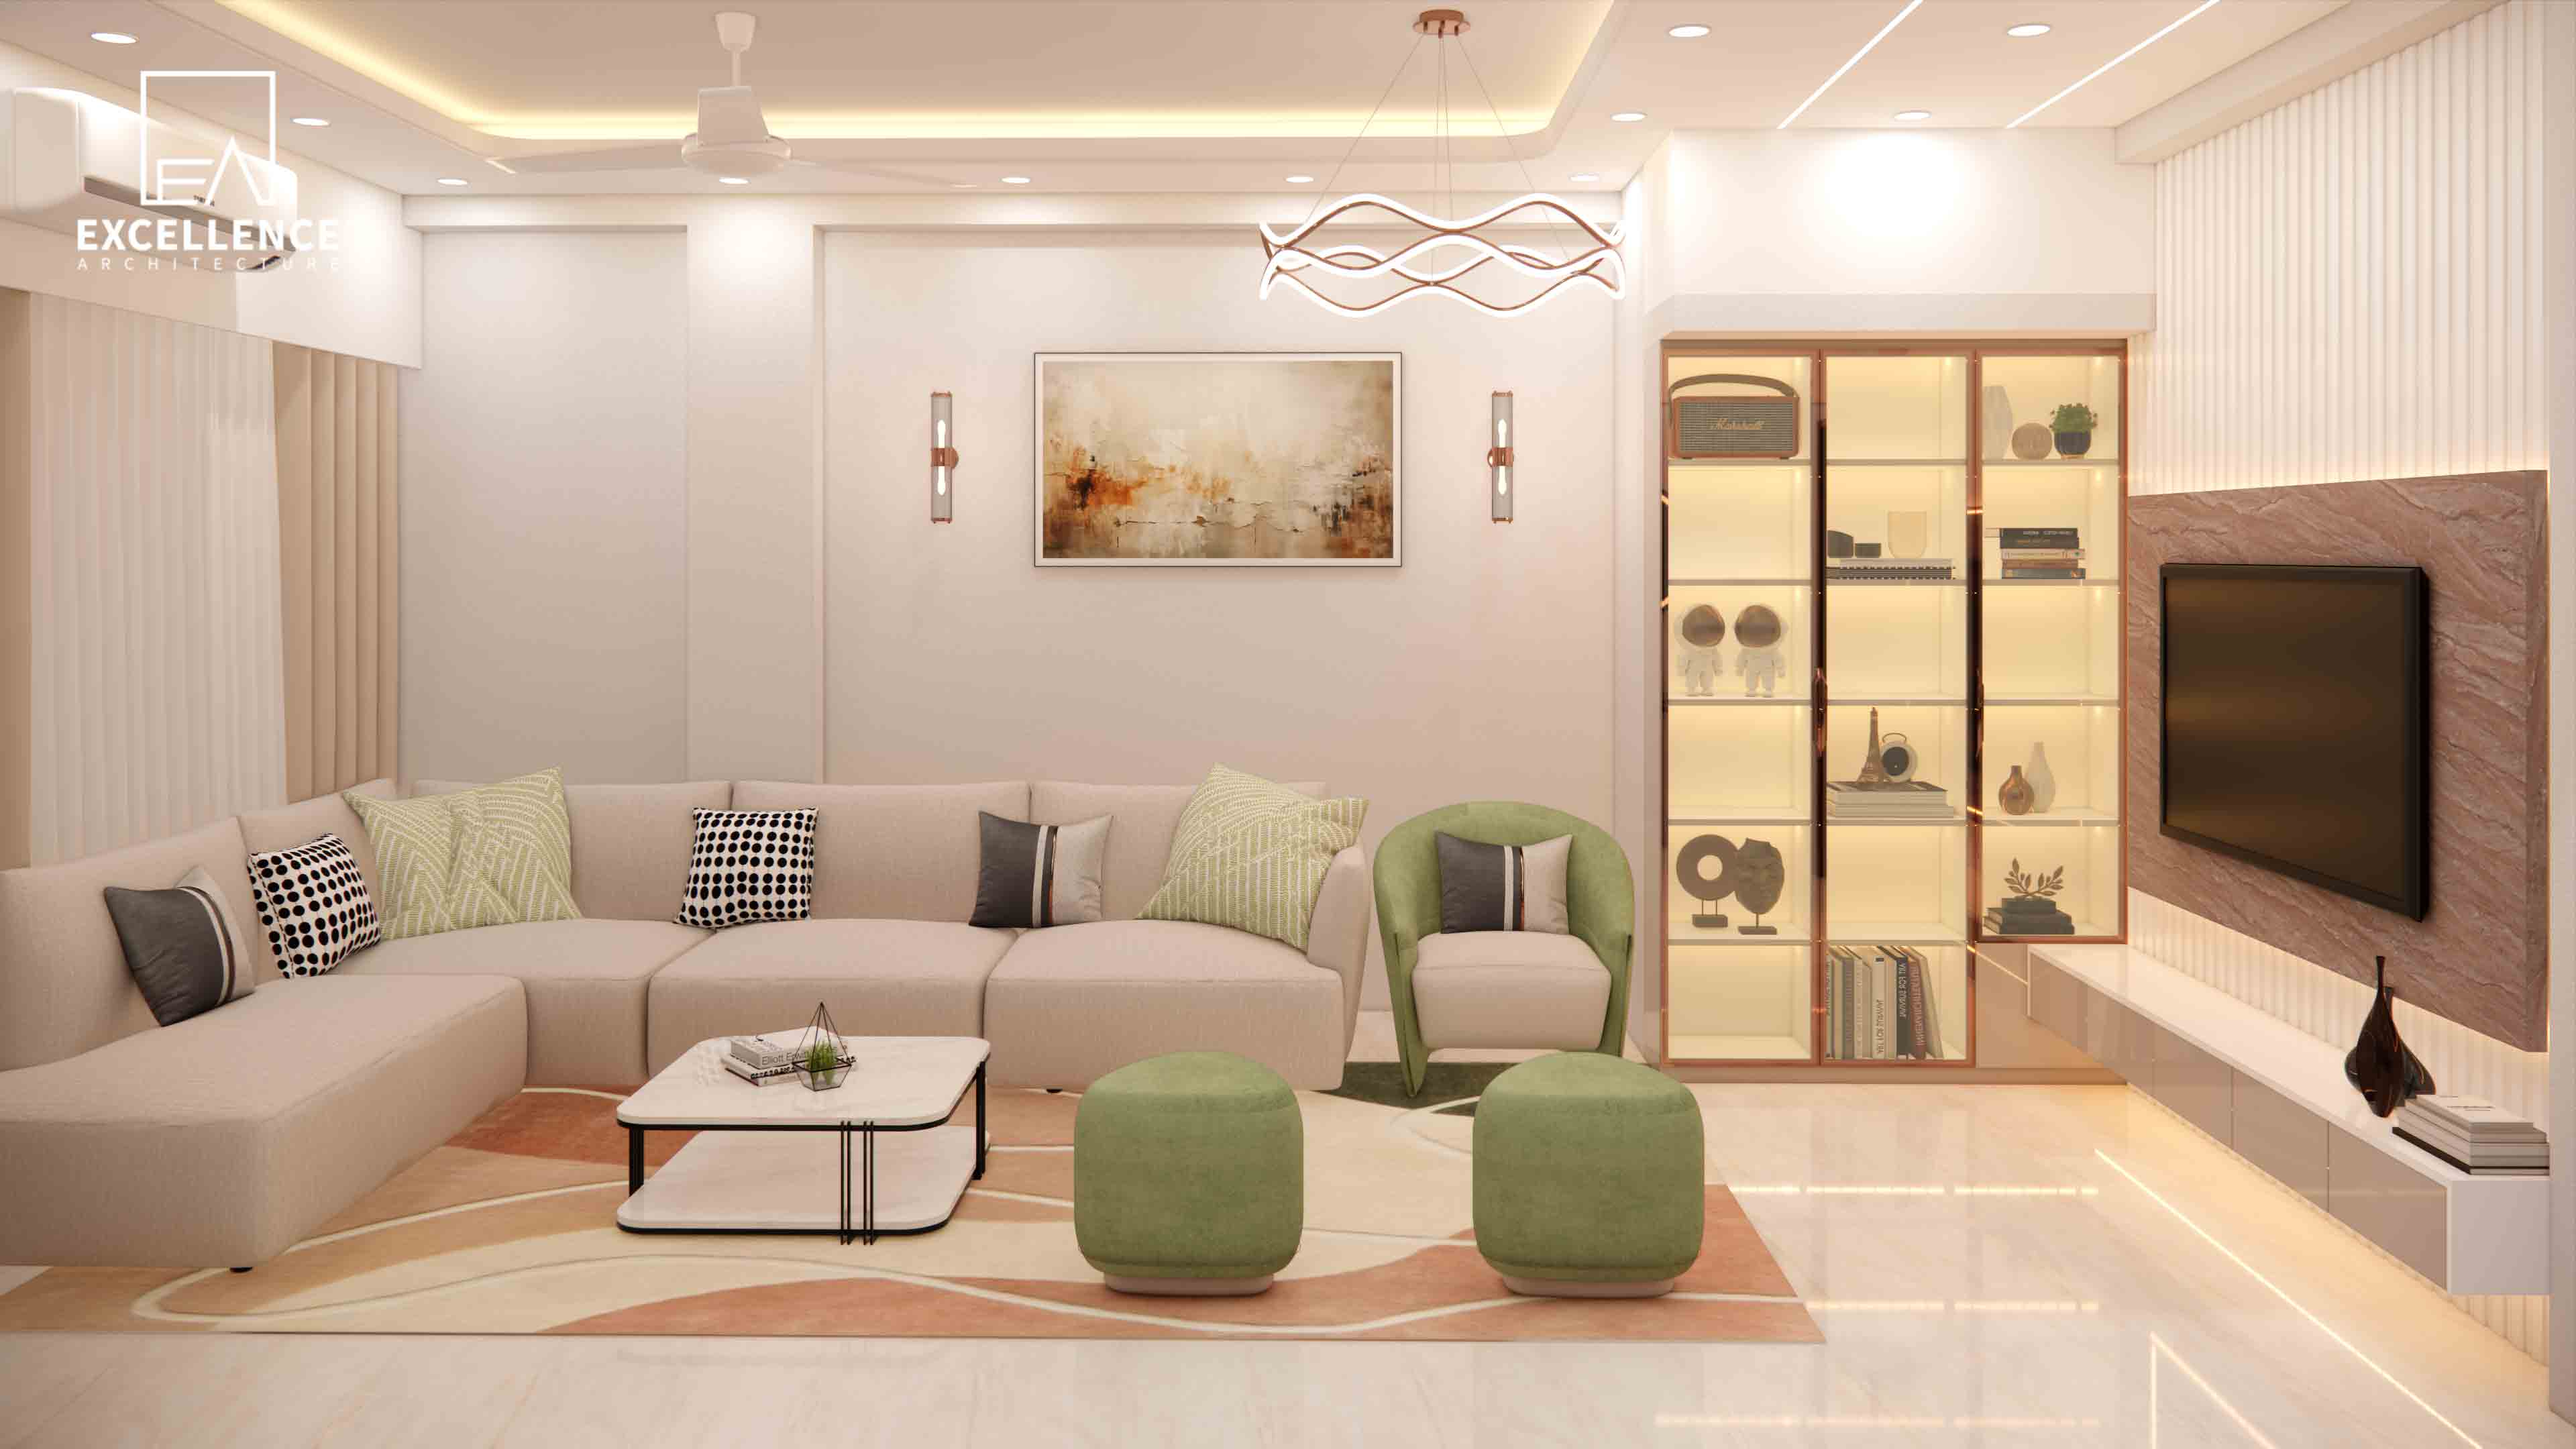
Living in an 8.5 ft low-ceiling Dhaka flat? Discover clever visual tricks, uplighting strategies, paint choices, and low-profile furniture layouts that make rooms feel lofty.
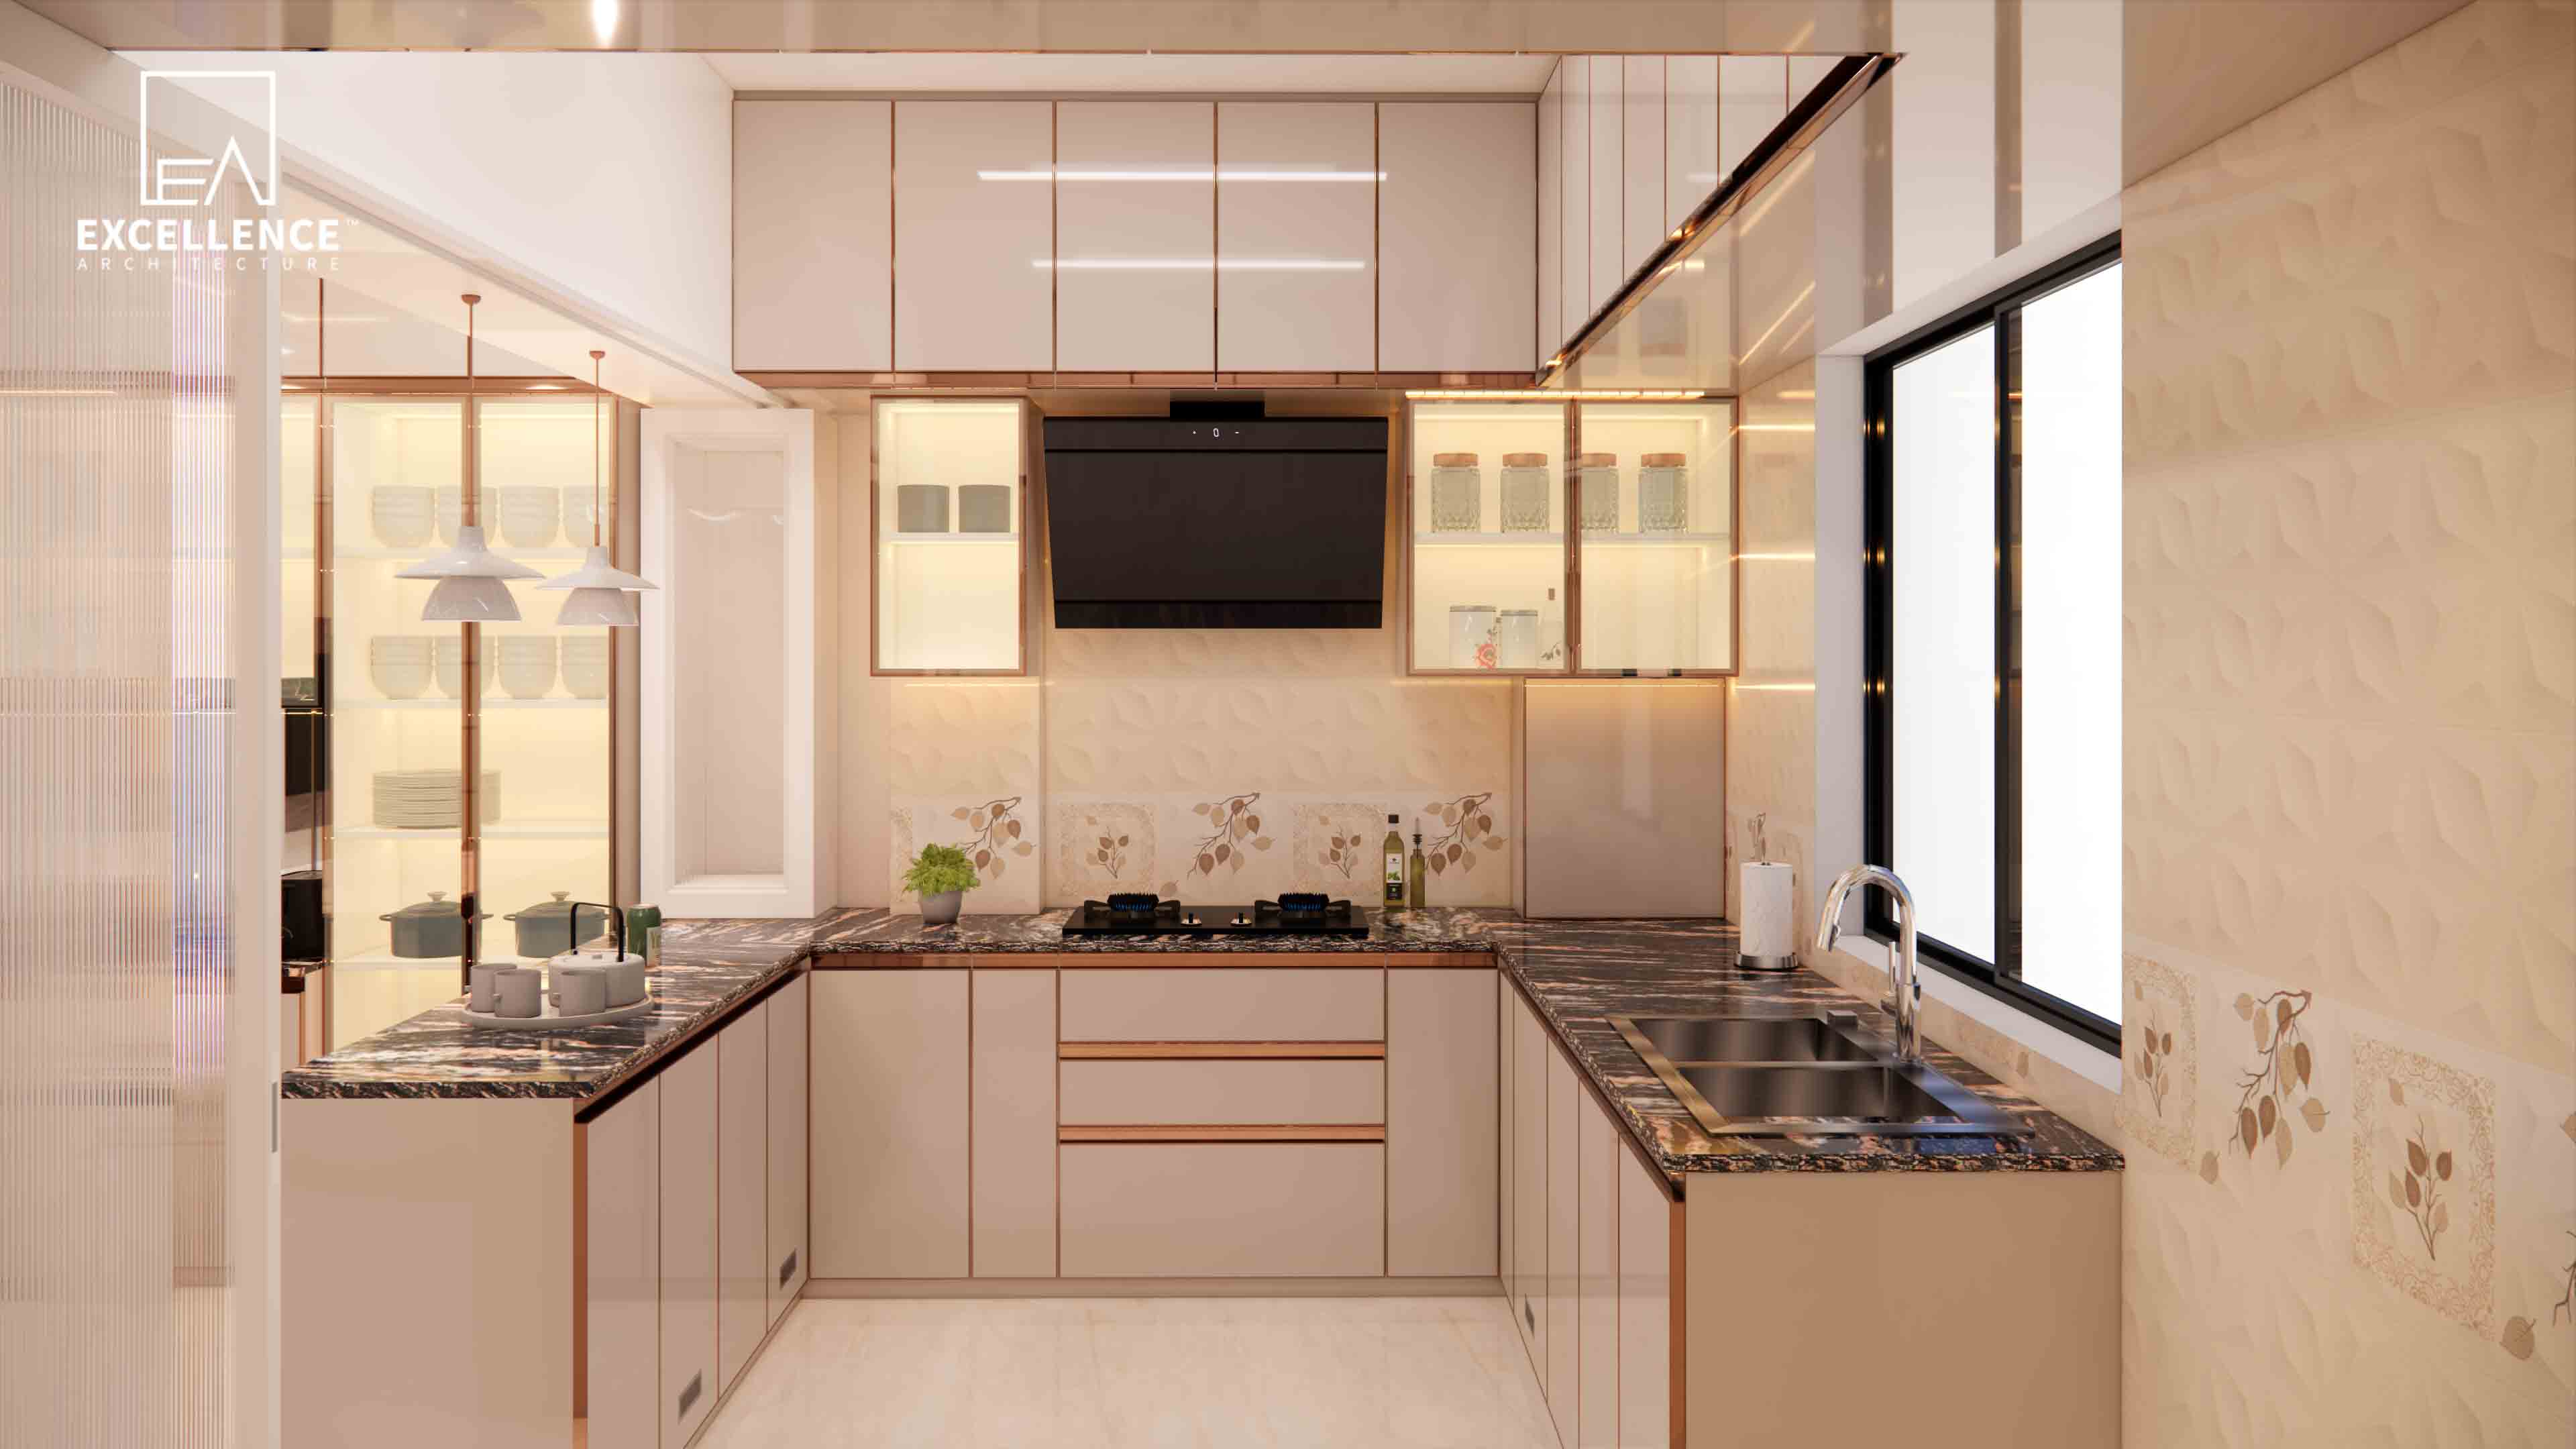
Tired of greasy kitchen wall stains? Discover easy-to-clean kitchen wall materials for Dhaka homes, including back-painted glass, porcelain slabs, and epoxy grout tips.
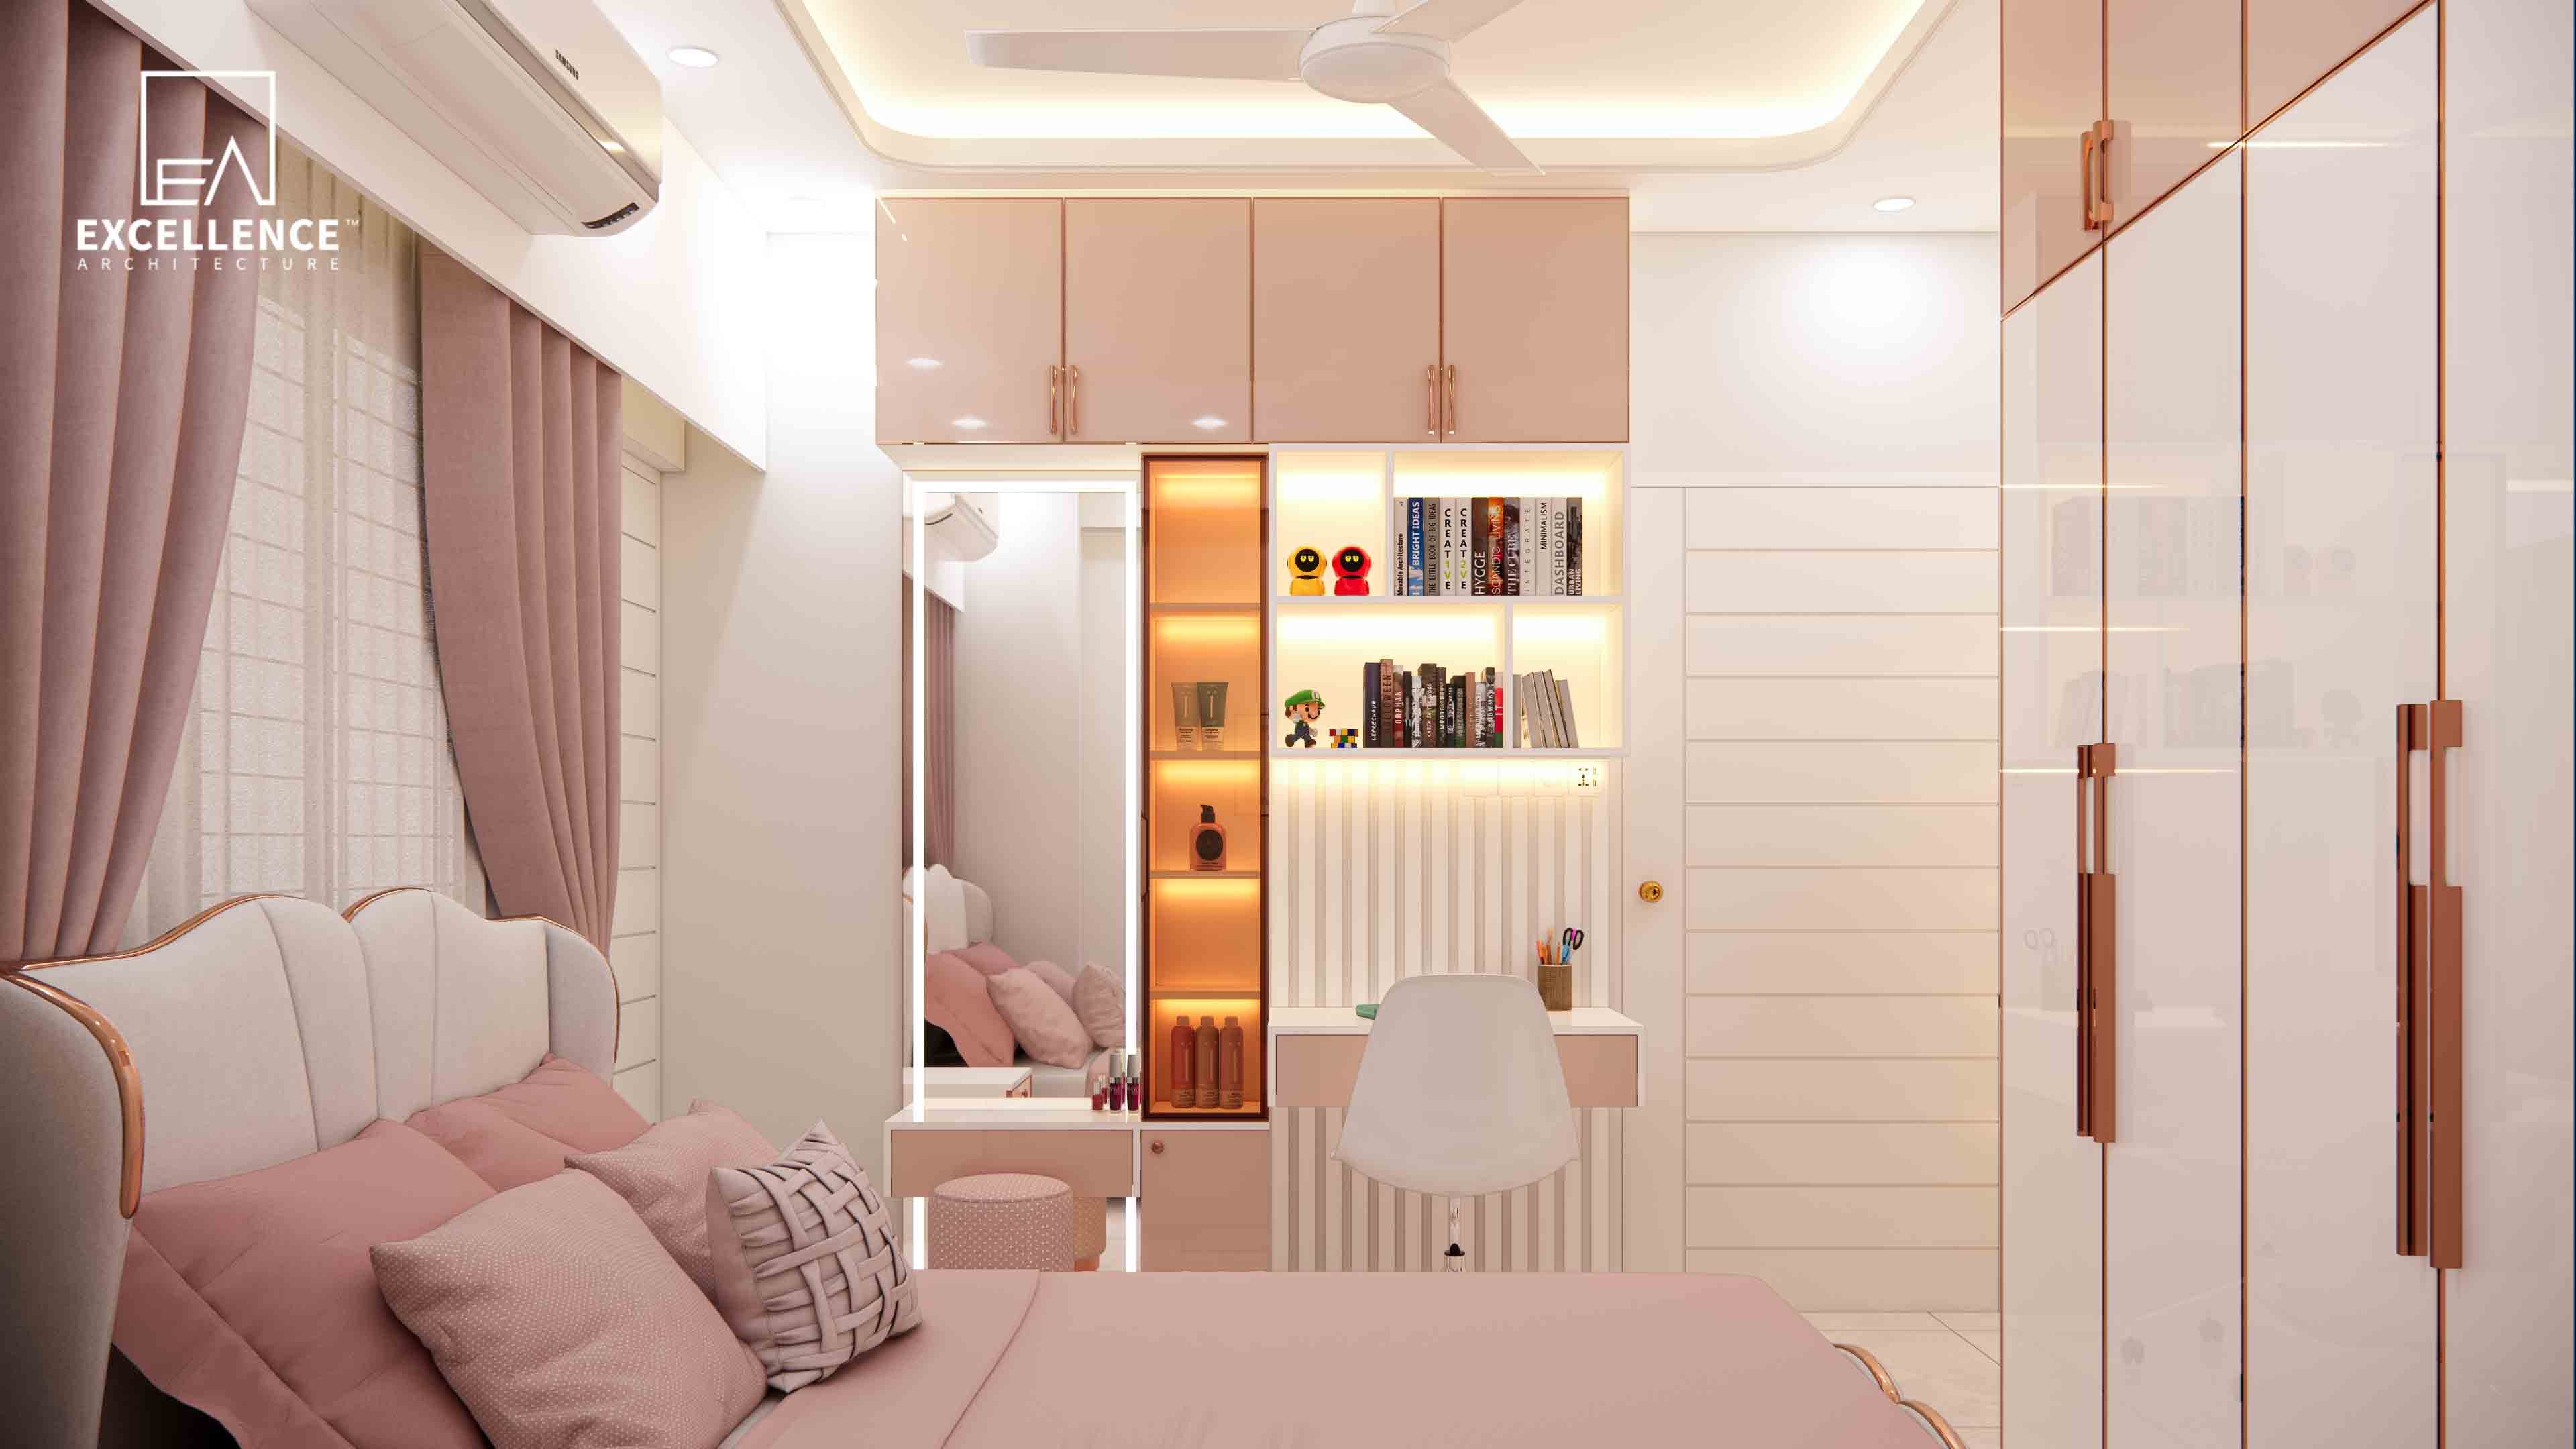
Fitting a King bed, wardrobe, and vanity in under 120 sqft? Learn smart layout tricks, built-in storage ideas, and clear walkway measurements for compact Dhaka flats.
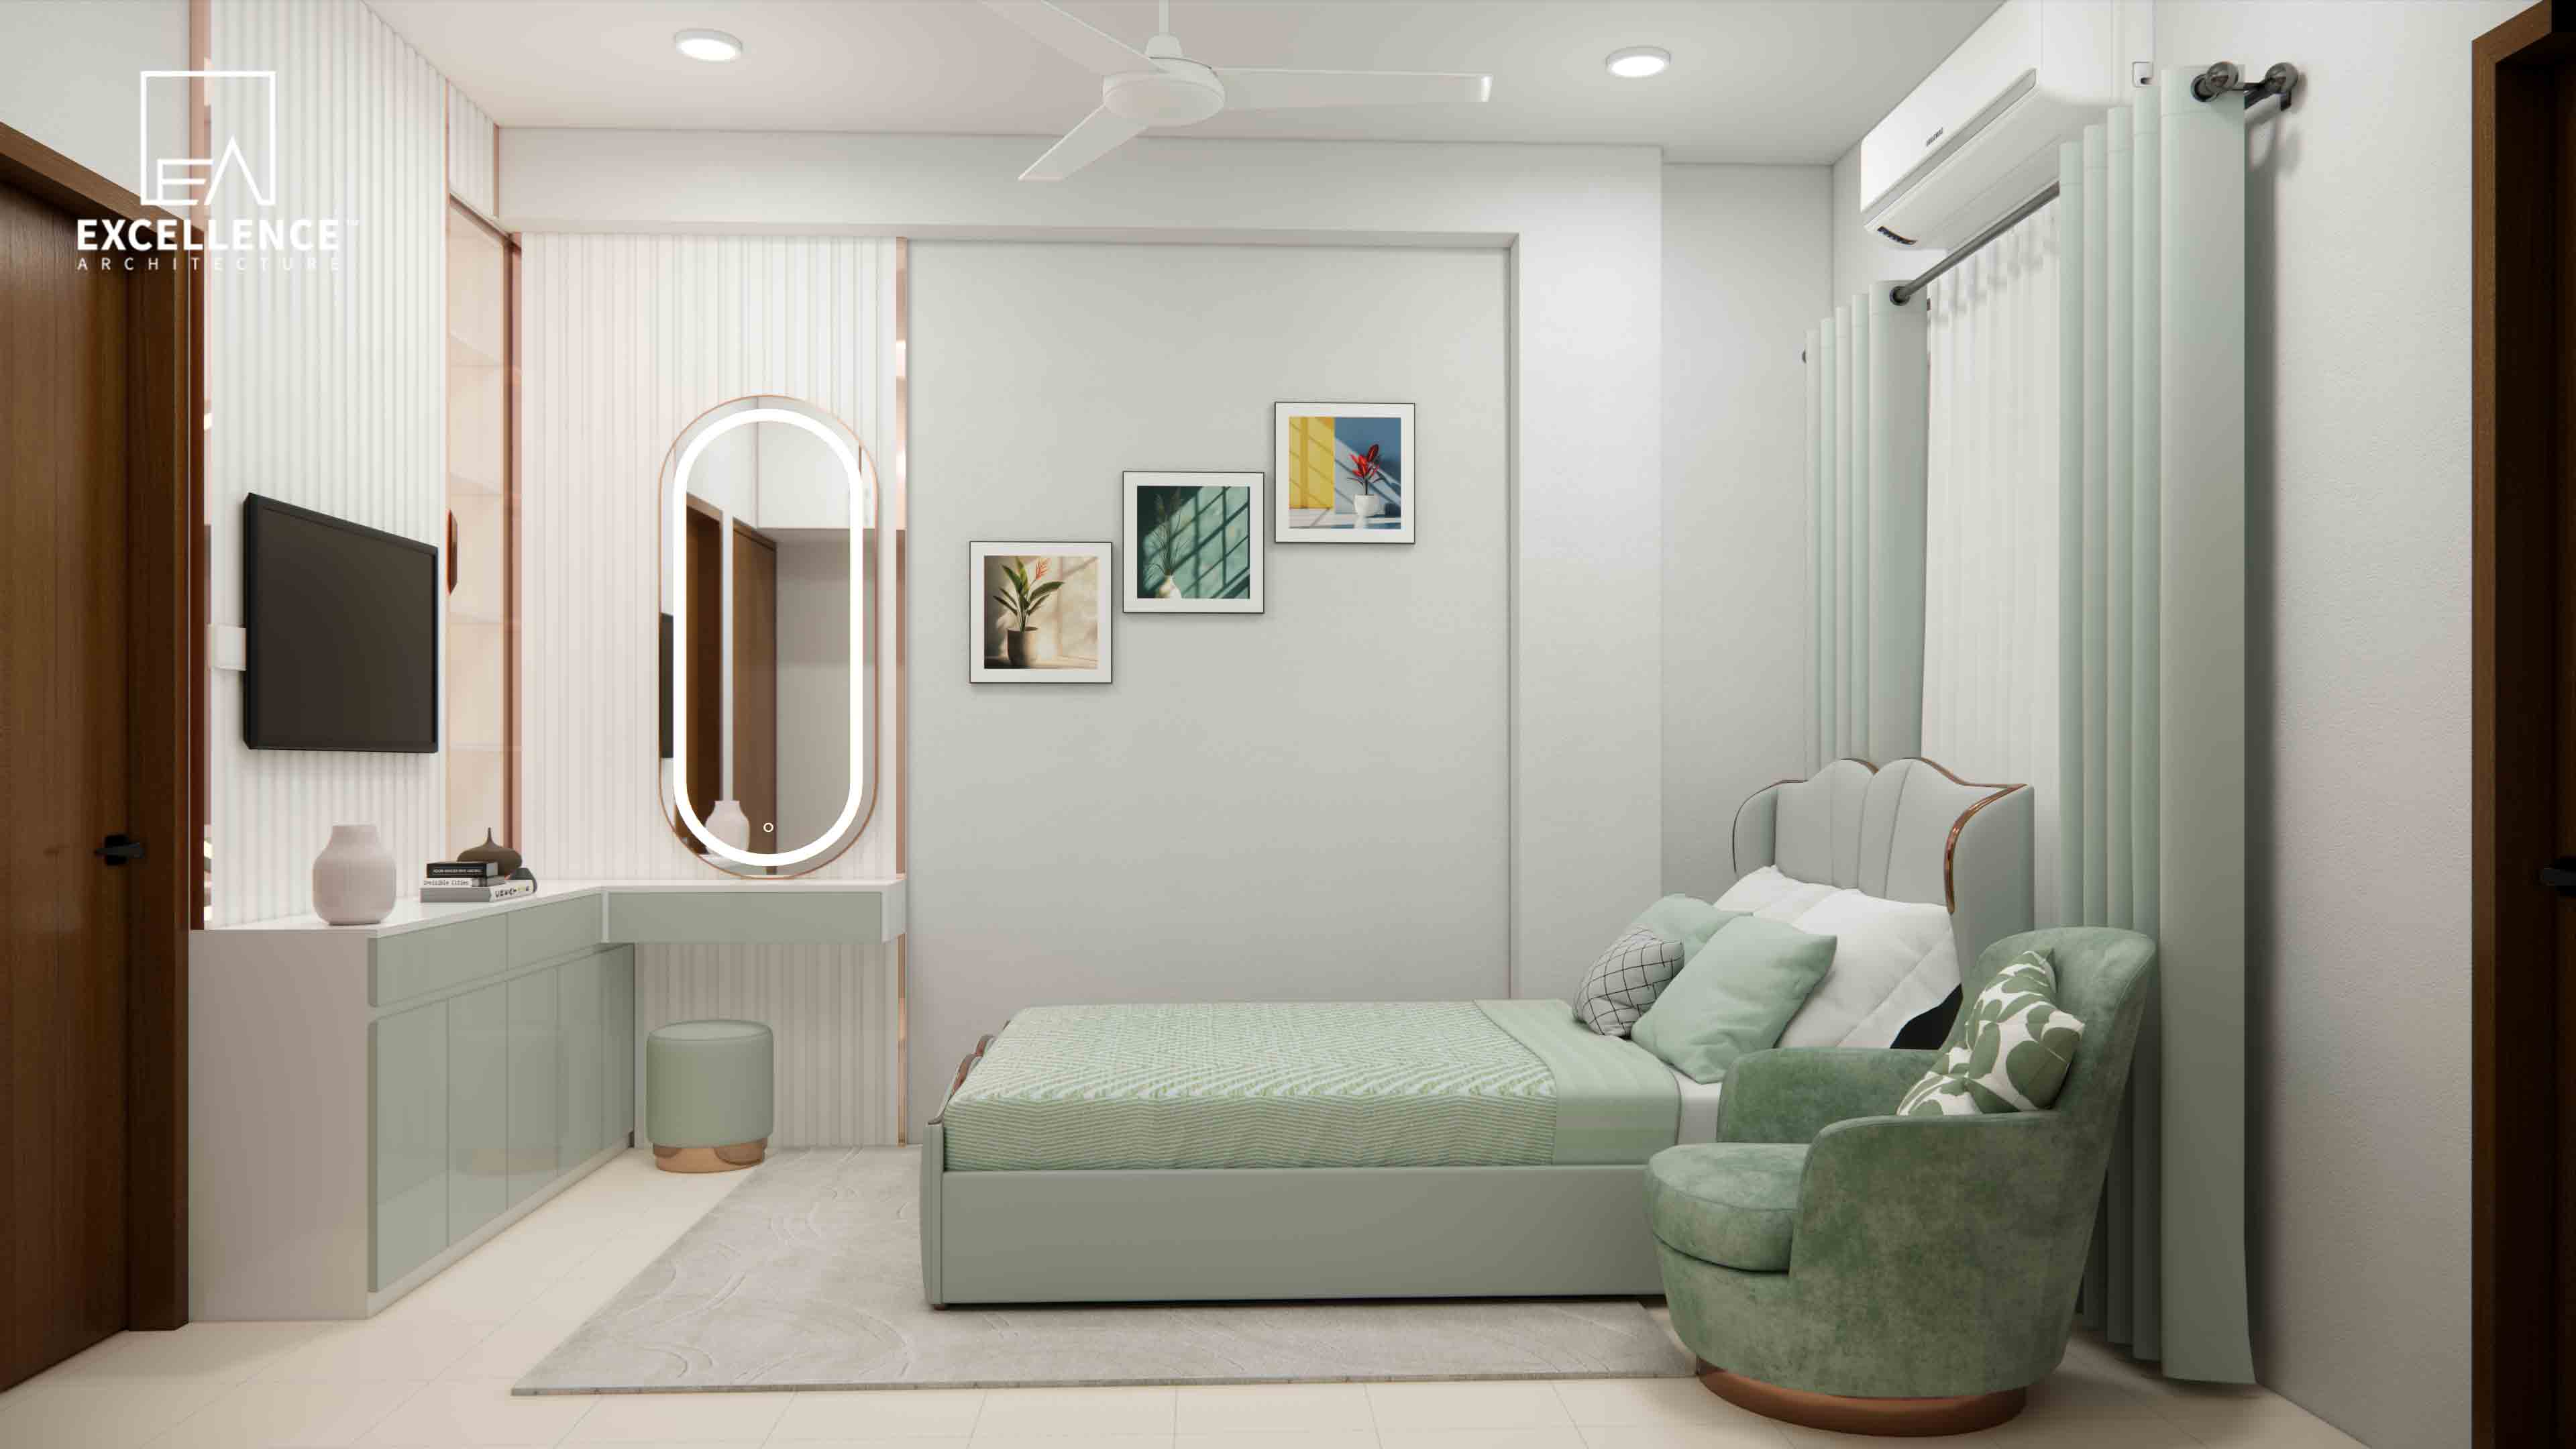
Frustrated by low beams, protruding columns, or exposed AC copper pipes? Learn how to hide or transform them aesthetically in your Dhaka apartment.