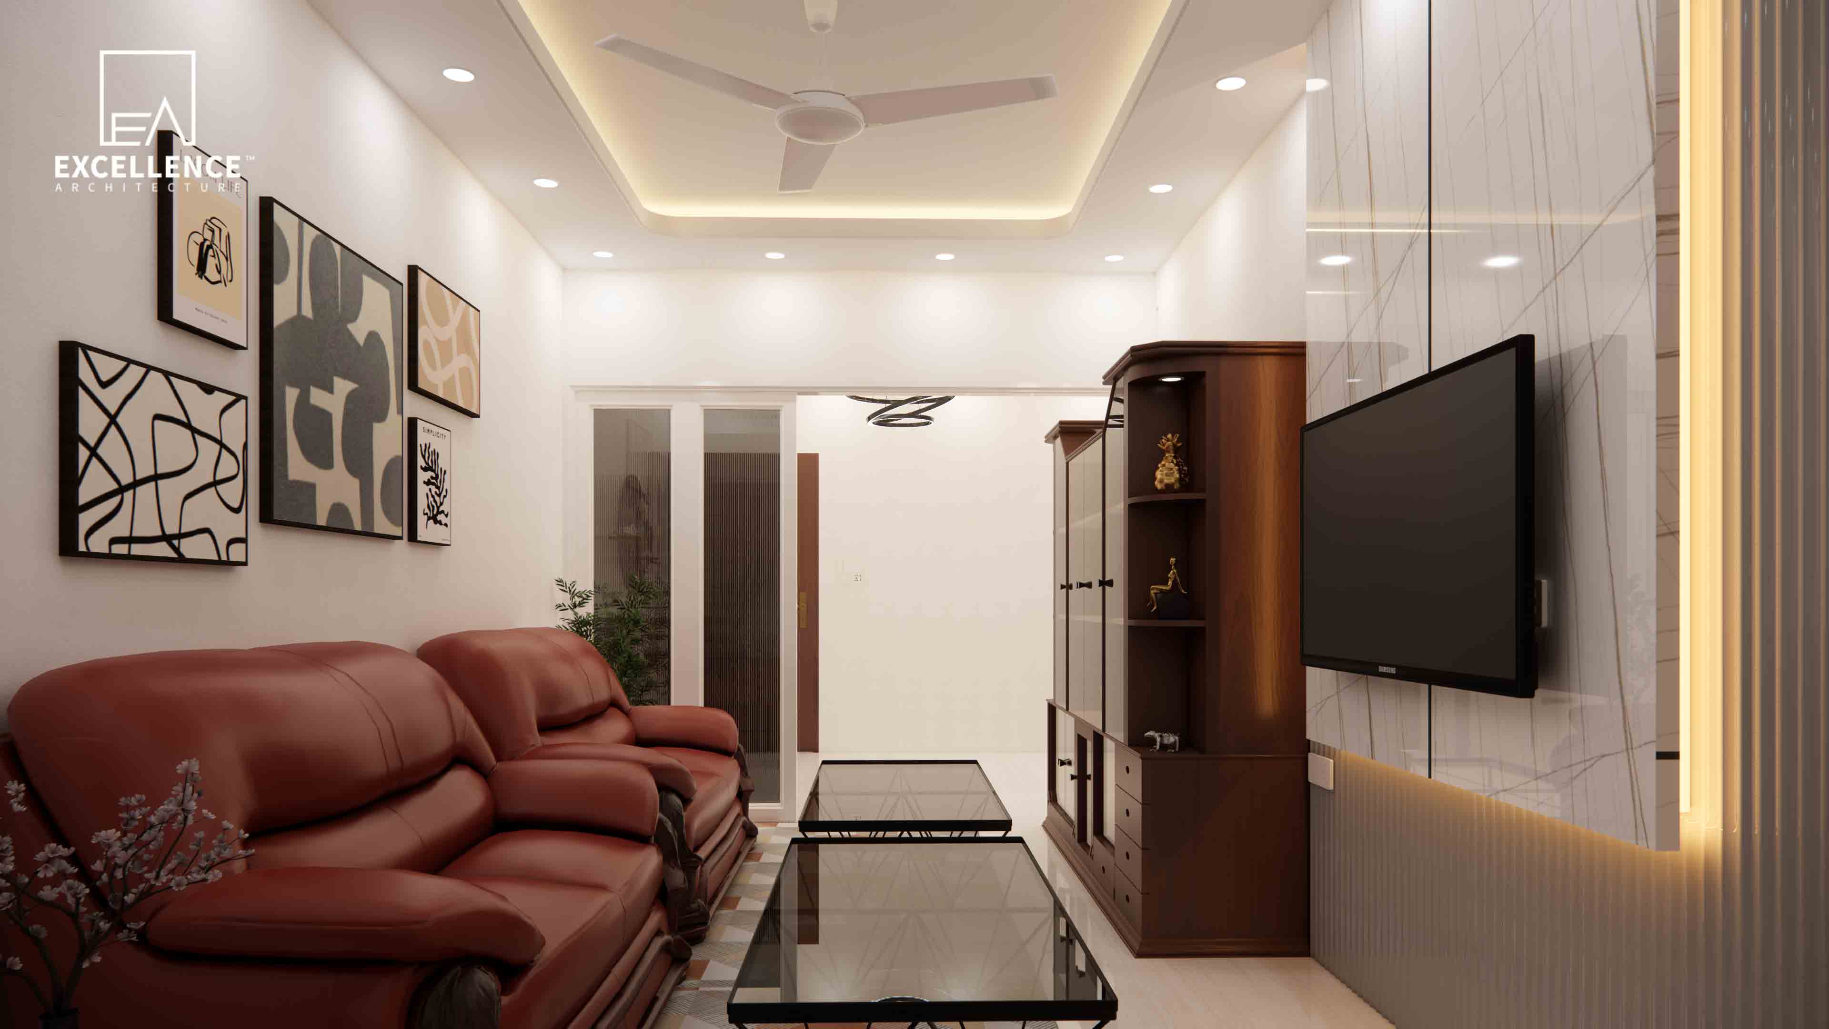
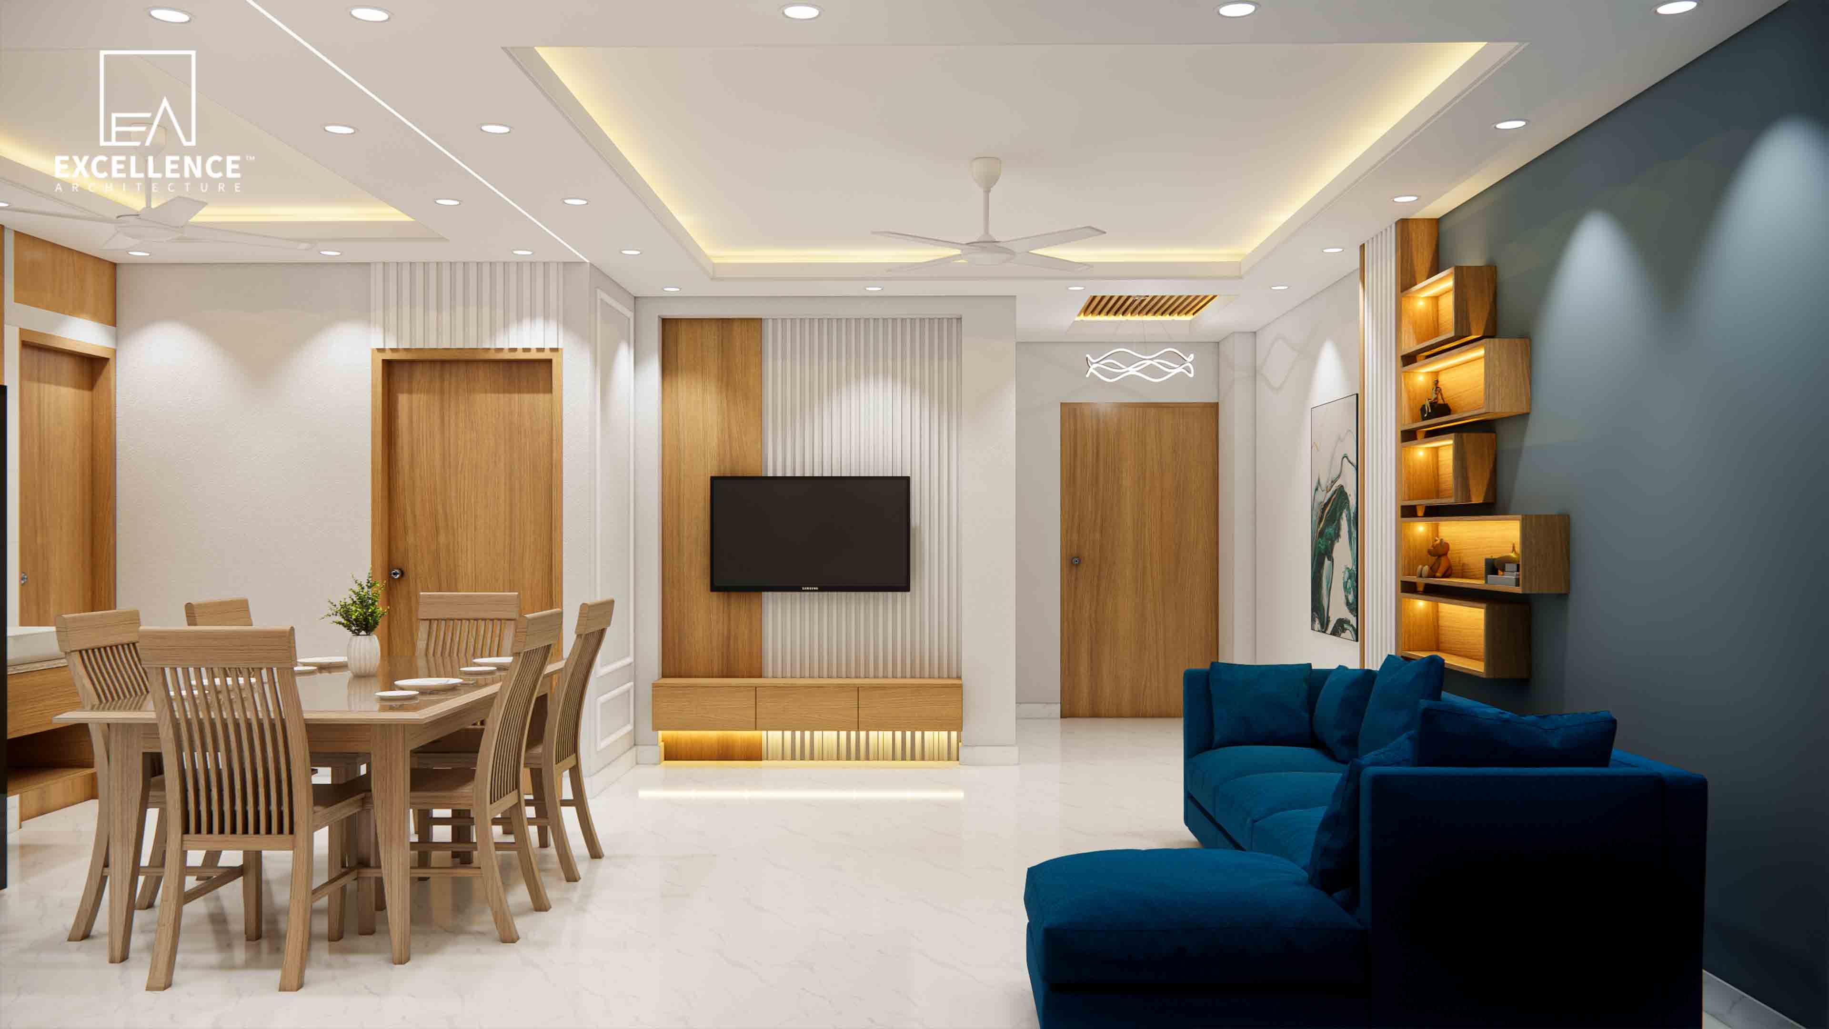
Tired of interior budget ballooning midway? Discover red flags in vague contractor quotes, BOQ standards, and contract clauses to protect your Dhaka home investment.
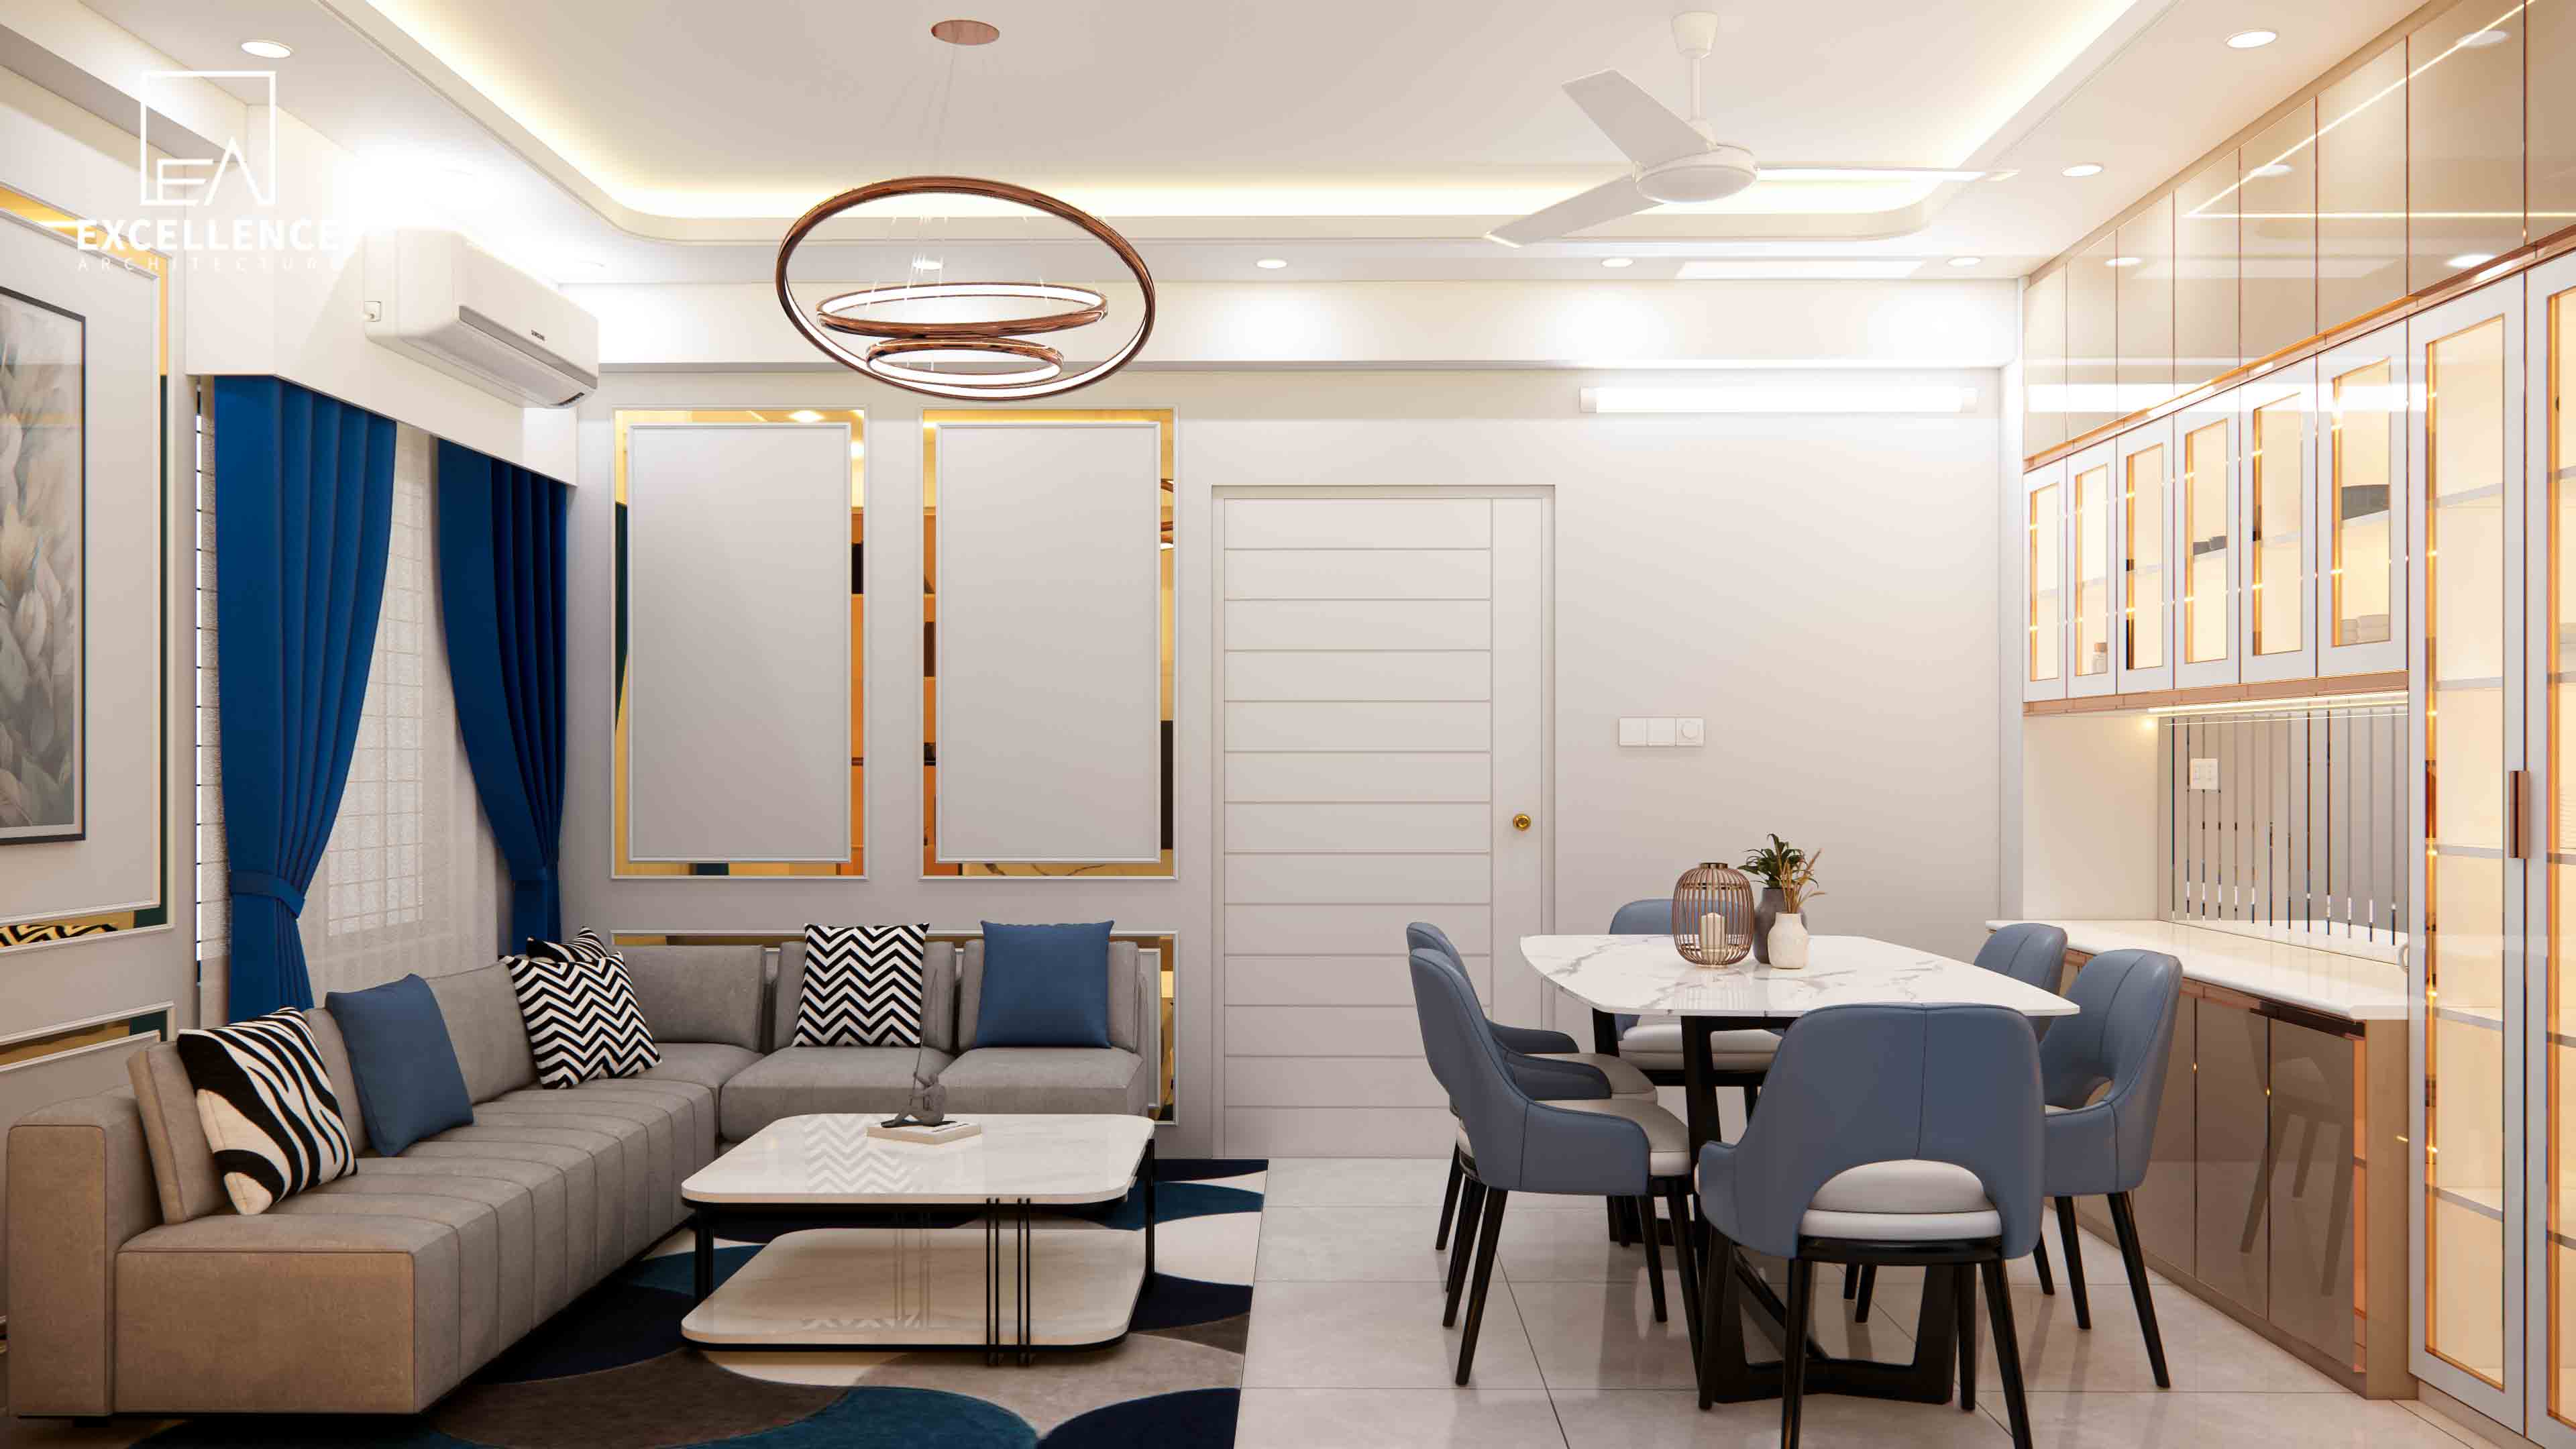
Making an 8.5-foot ceiling feel lofty comes down to clever visual manipulation: drawing the eye vertically, softening horizontal shadows, and keeping floor paths uncluttered. With the right mix of lighting, joinery, and window treatments, a low-height apartment can feel open and surprisingly airy.
At Excellence Architecture, we use architectural optical illusions and strategic spatial planning to elevate compact Dhaka apartments without losing precious inch clearance.
Here is our architectural guide to visually raising low ceilings and expanding compact spaces:
Paint your wall skirting boards the exact same color as your walls (rather than matching the floor tiles). This extends the wall plane lower to the ground, making the walls look longer and the ceiling visually higher.
Visually elevating an 8.5 ft ceiling is about maintaining unbroken vertical lines, bouncing light upward, and keeping overhead clearance free of heavy fixtures.
Struggling with low ceilings or compact floor plans in your Dhaka apartment?
Contact Excellence Architecture today to request your Free 2D Floor Plan and transform your interior space!
Tired of interior budget ballooning midway? Discover red flags in vague contractor quotes, BOQ standards, and contract clauses to protect your Dhaka home investment.

Struggling with non-standard wall angles or narrow hallways in your Dhaka flat? Discover custom joinery, rounded furniture layouts, and spatial clearance rules.
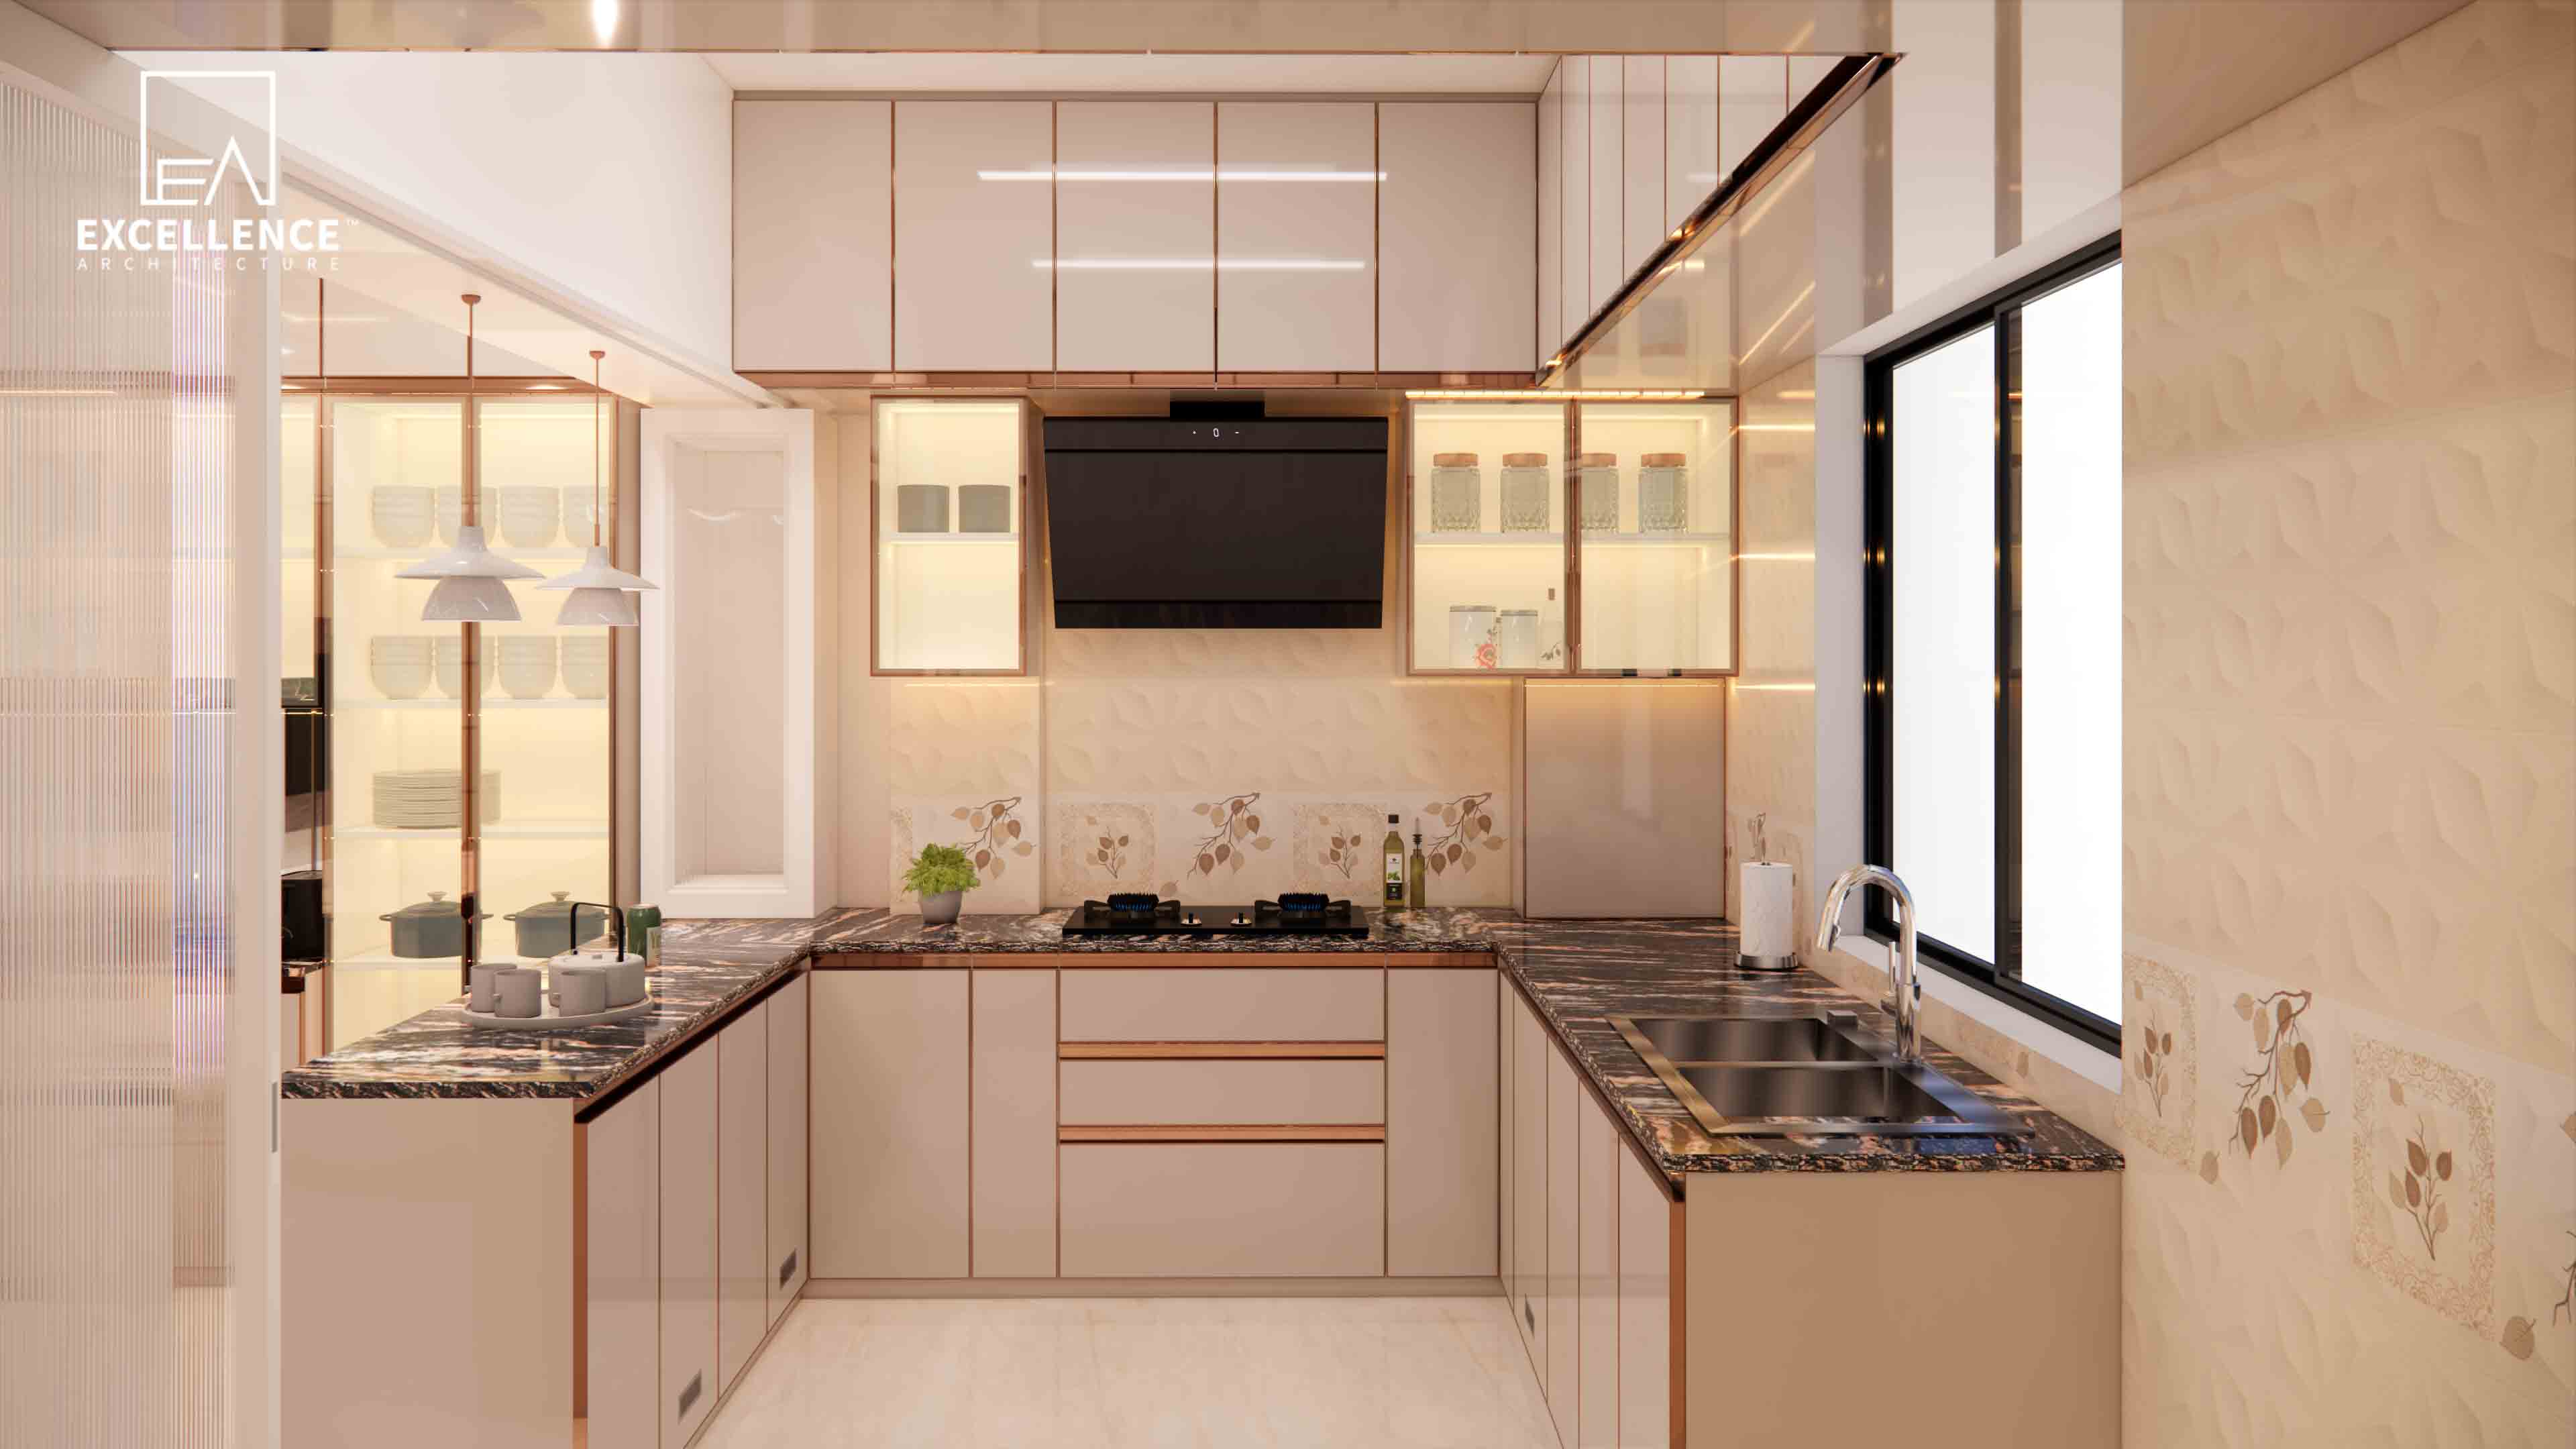
Tired of greasy kitchen wall stains? Discover easy-to-clean kitchen wall materials for Dhaka homes, including back-painted glass, porcelain slabs, and epoxy grout tips.
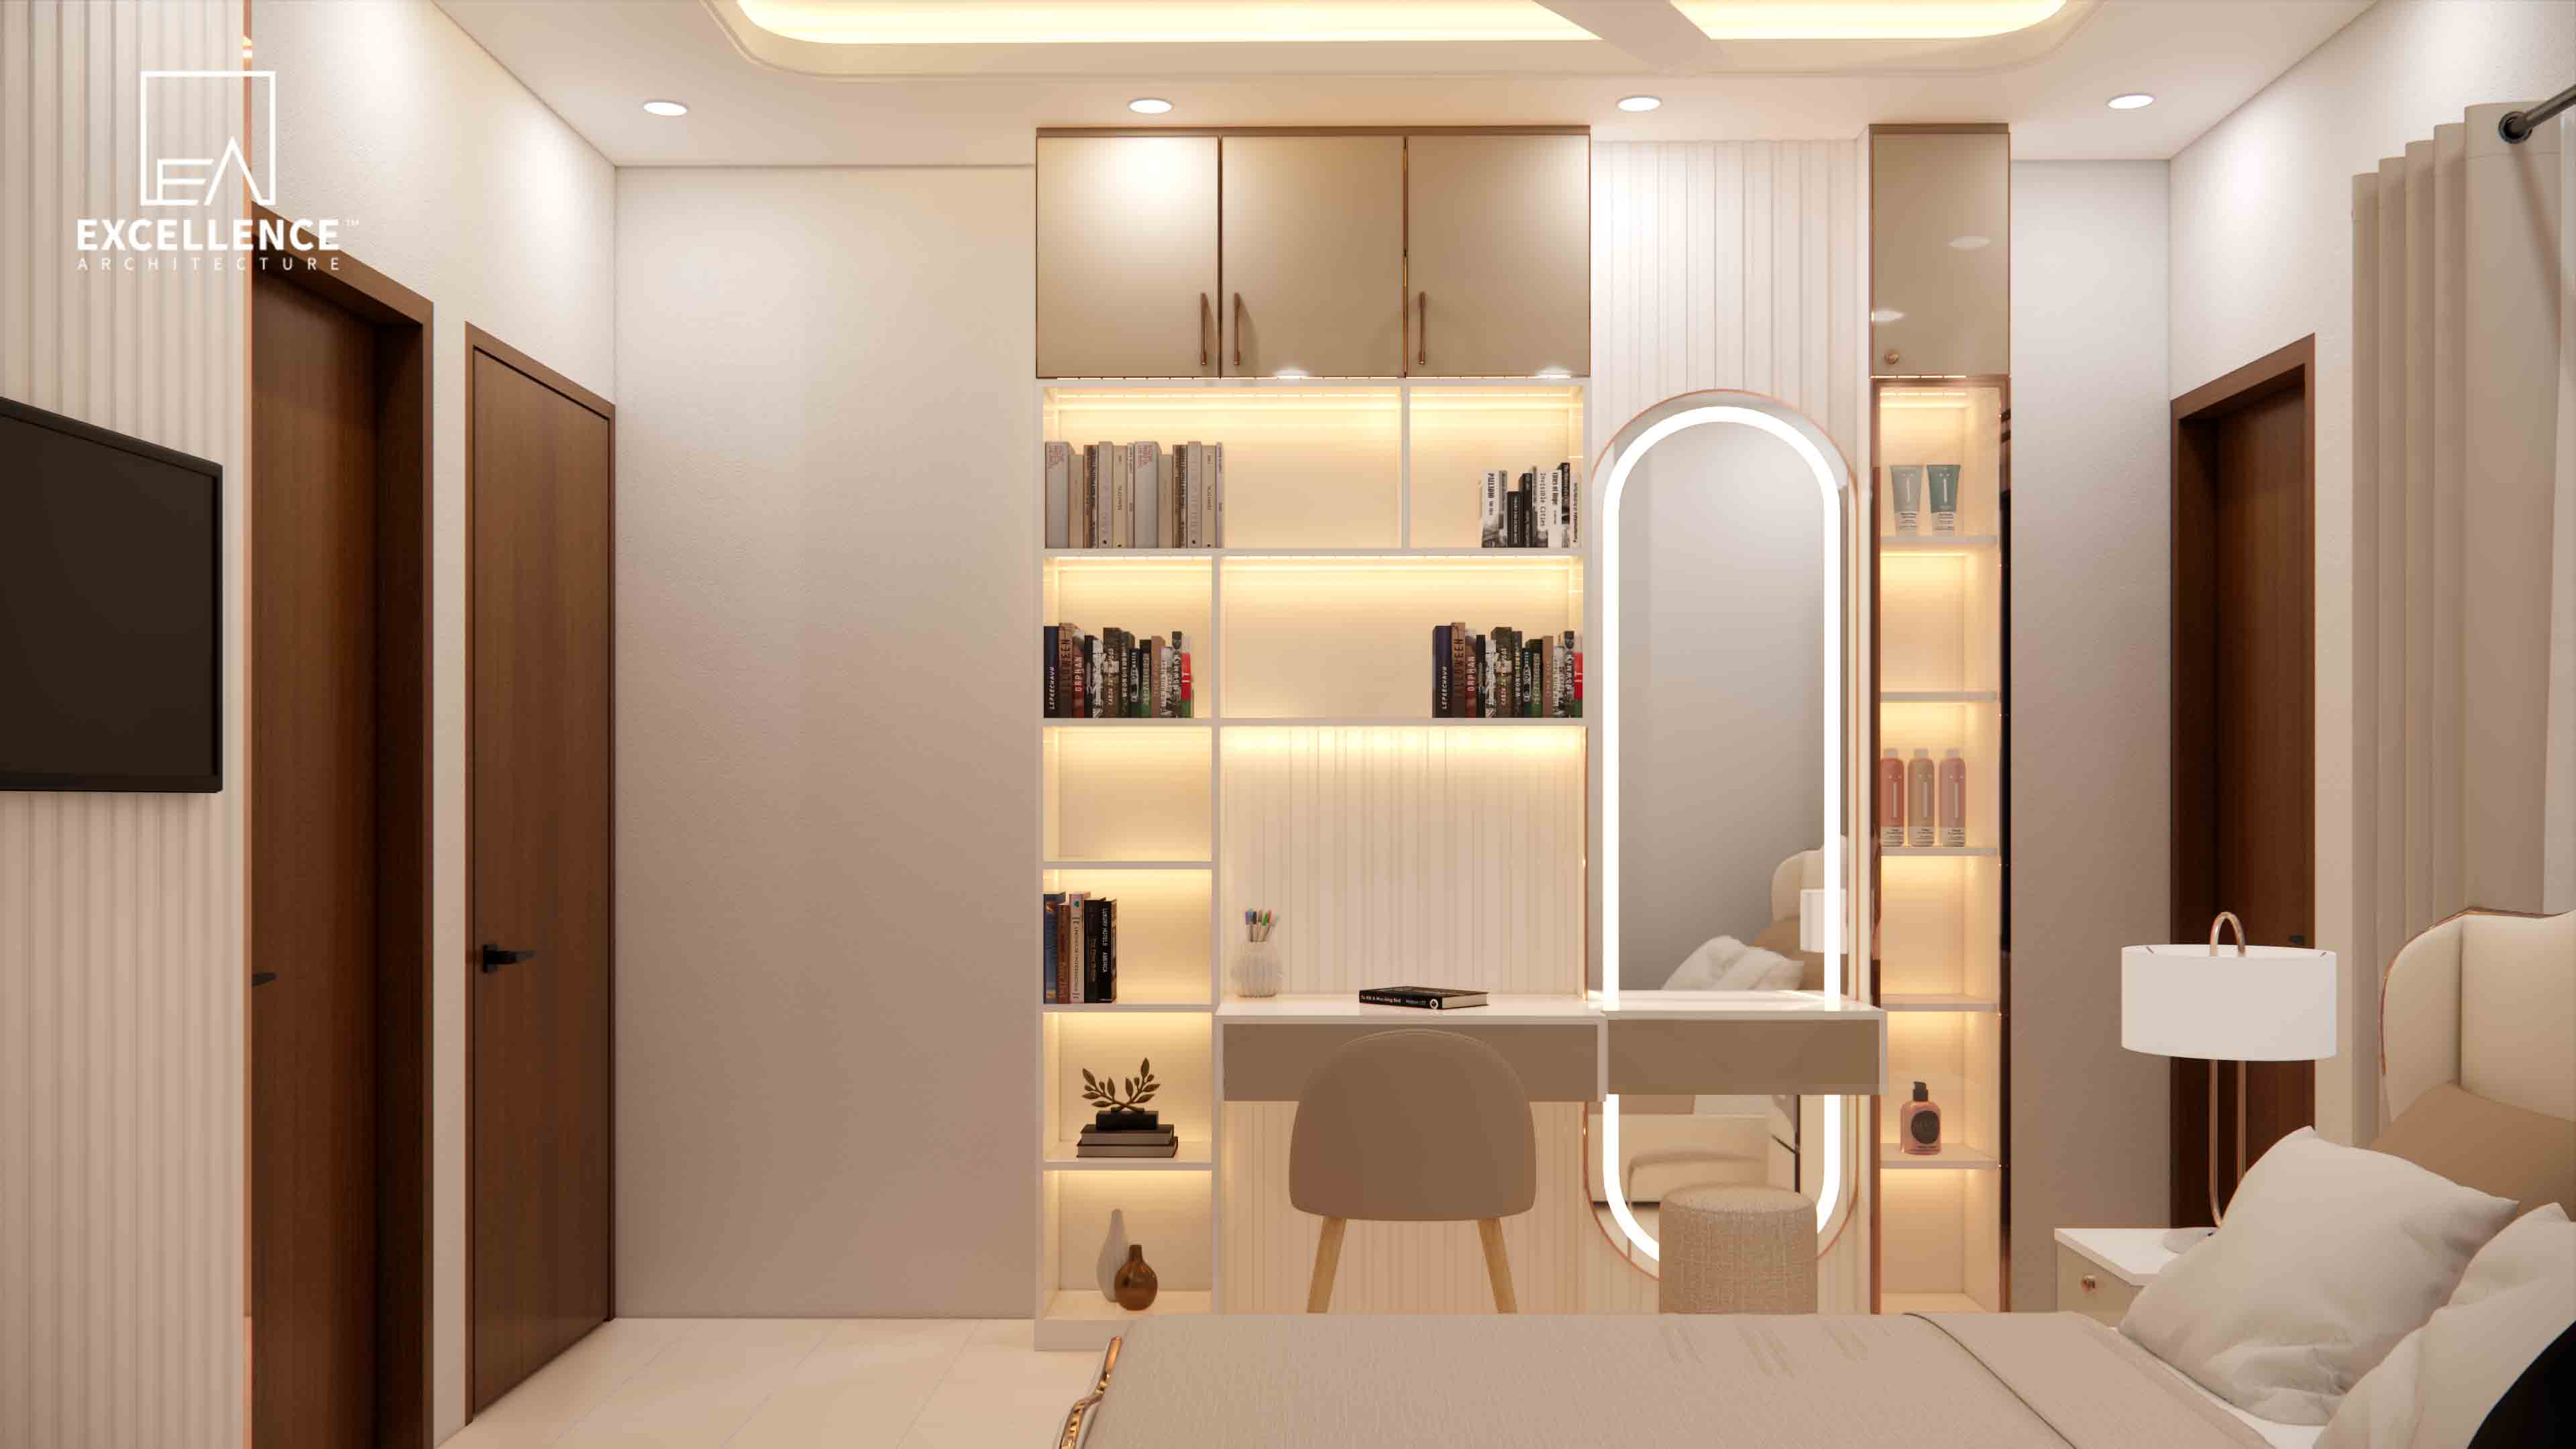
Overwhelmed by clutter in a compact Dhaka flat? Learn how hidden vertical storage, seamless lofting, over-door cabinets, and flush headboard storage free up floor space.
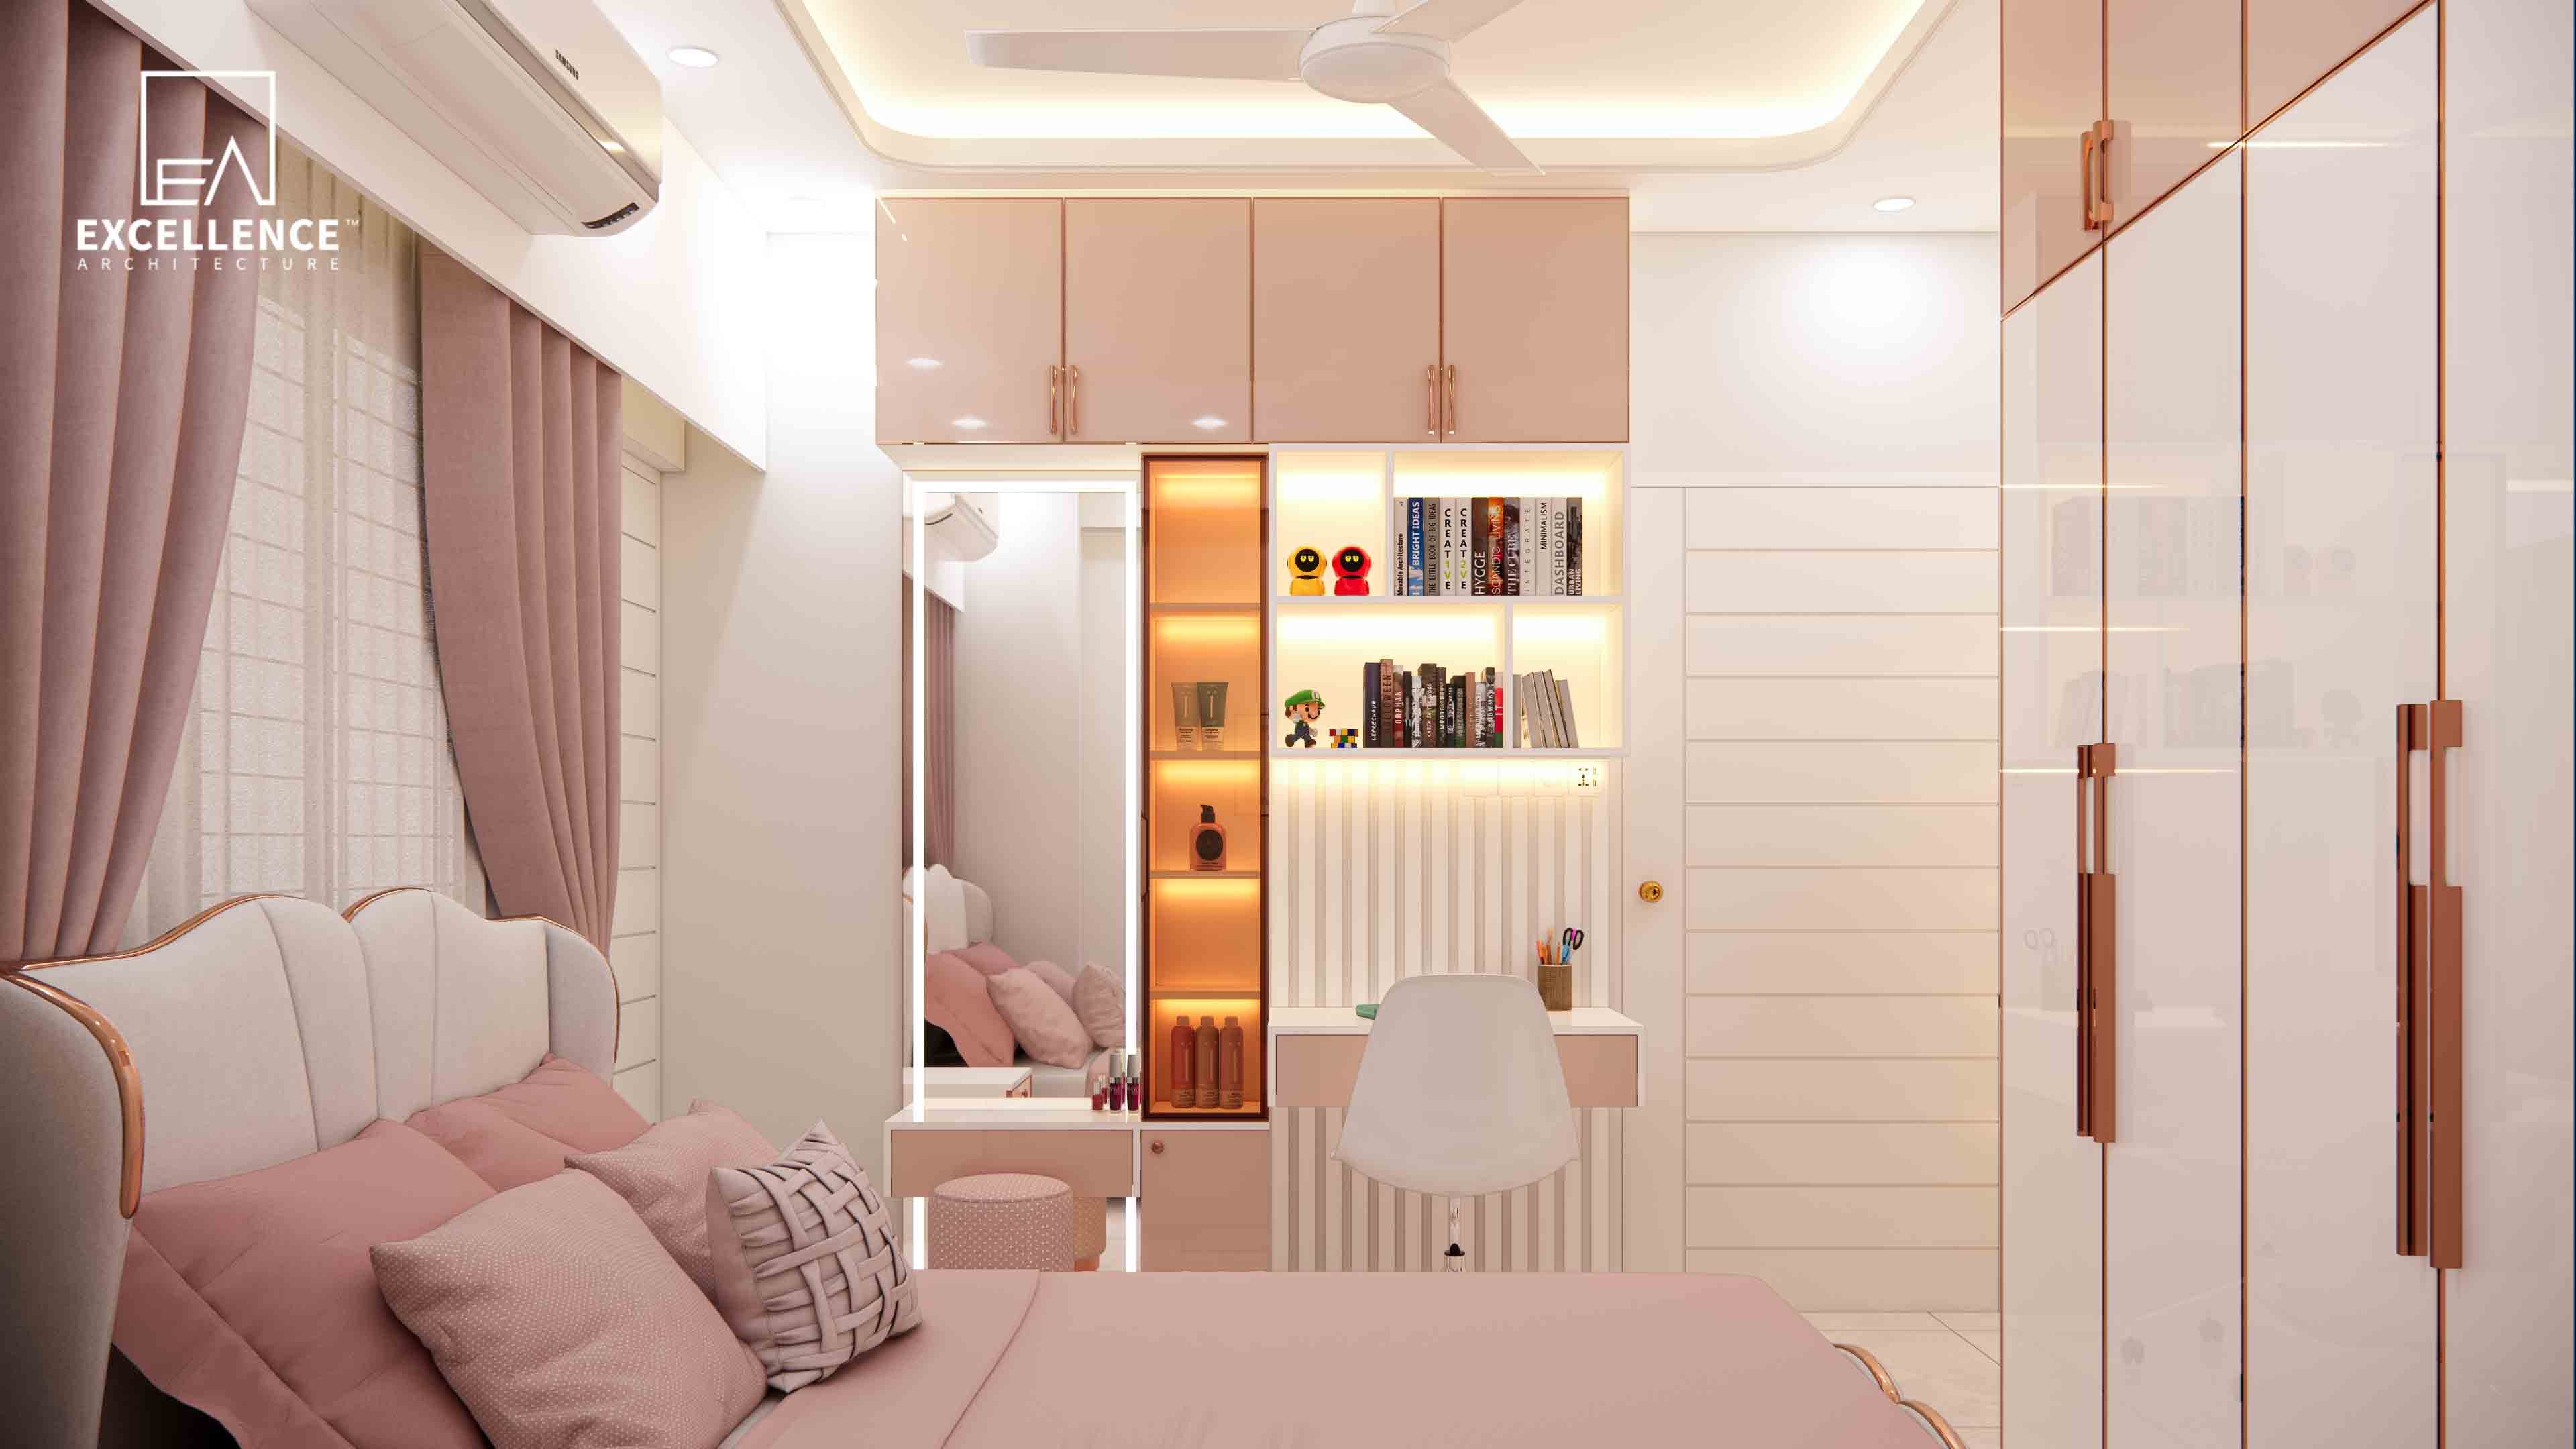
Fitting a King bed, wardrobe, and vanity in under 120 sqft? Learn smart layout tricks, built-in storage ideas, and clear walkway measurements for compact Dhaka flats.
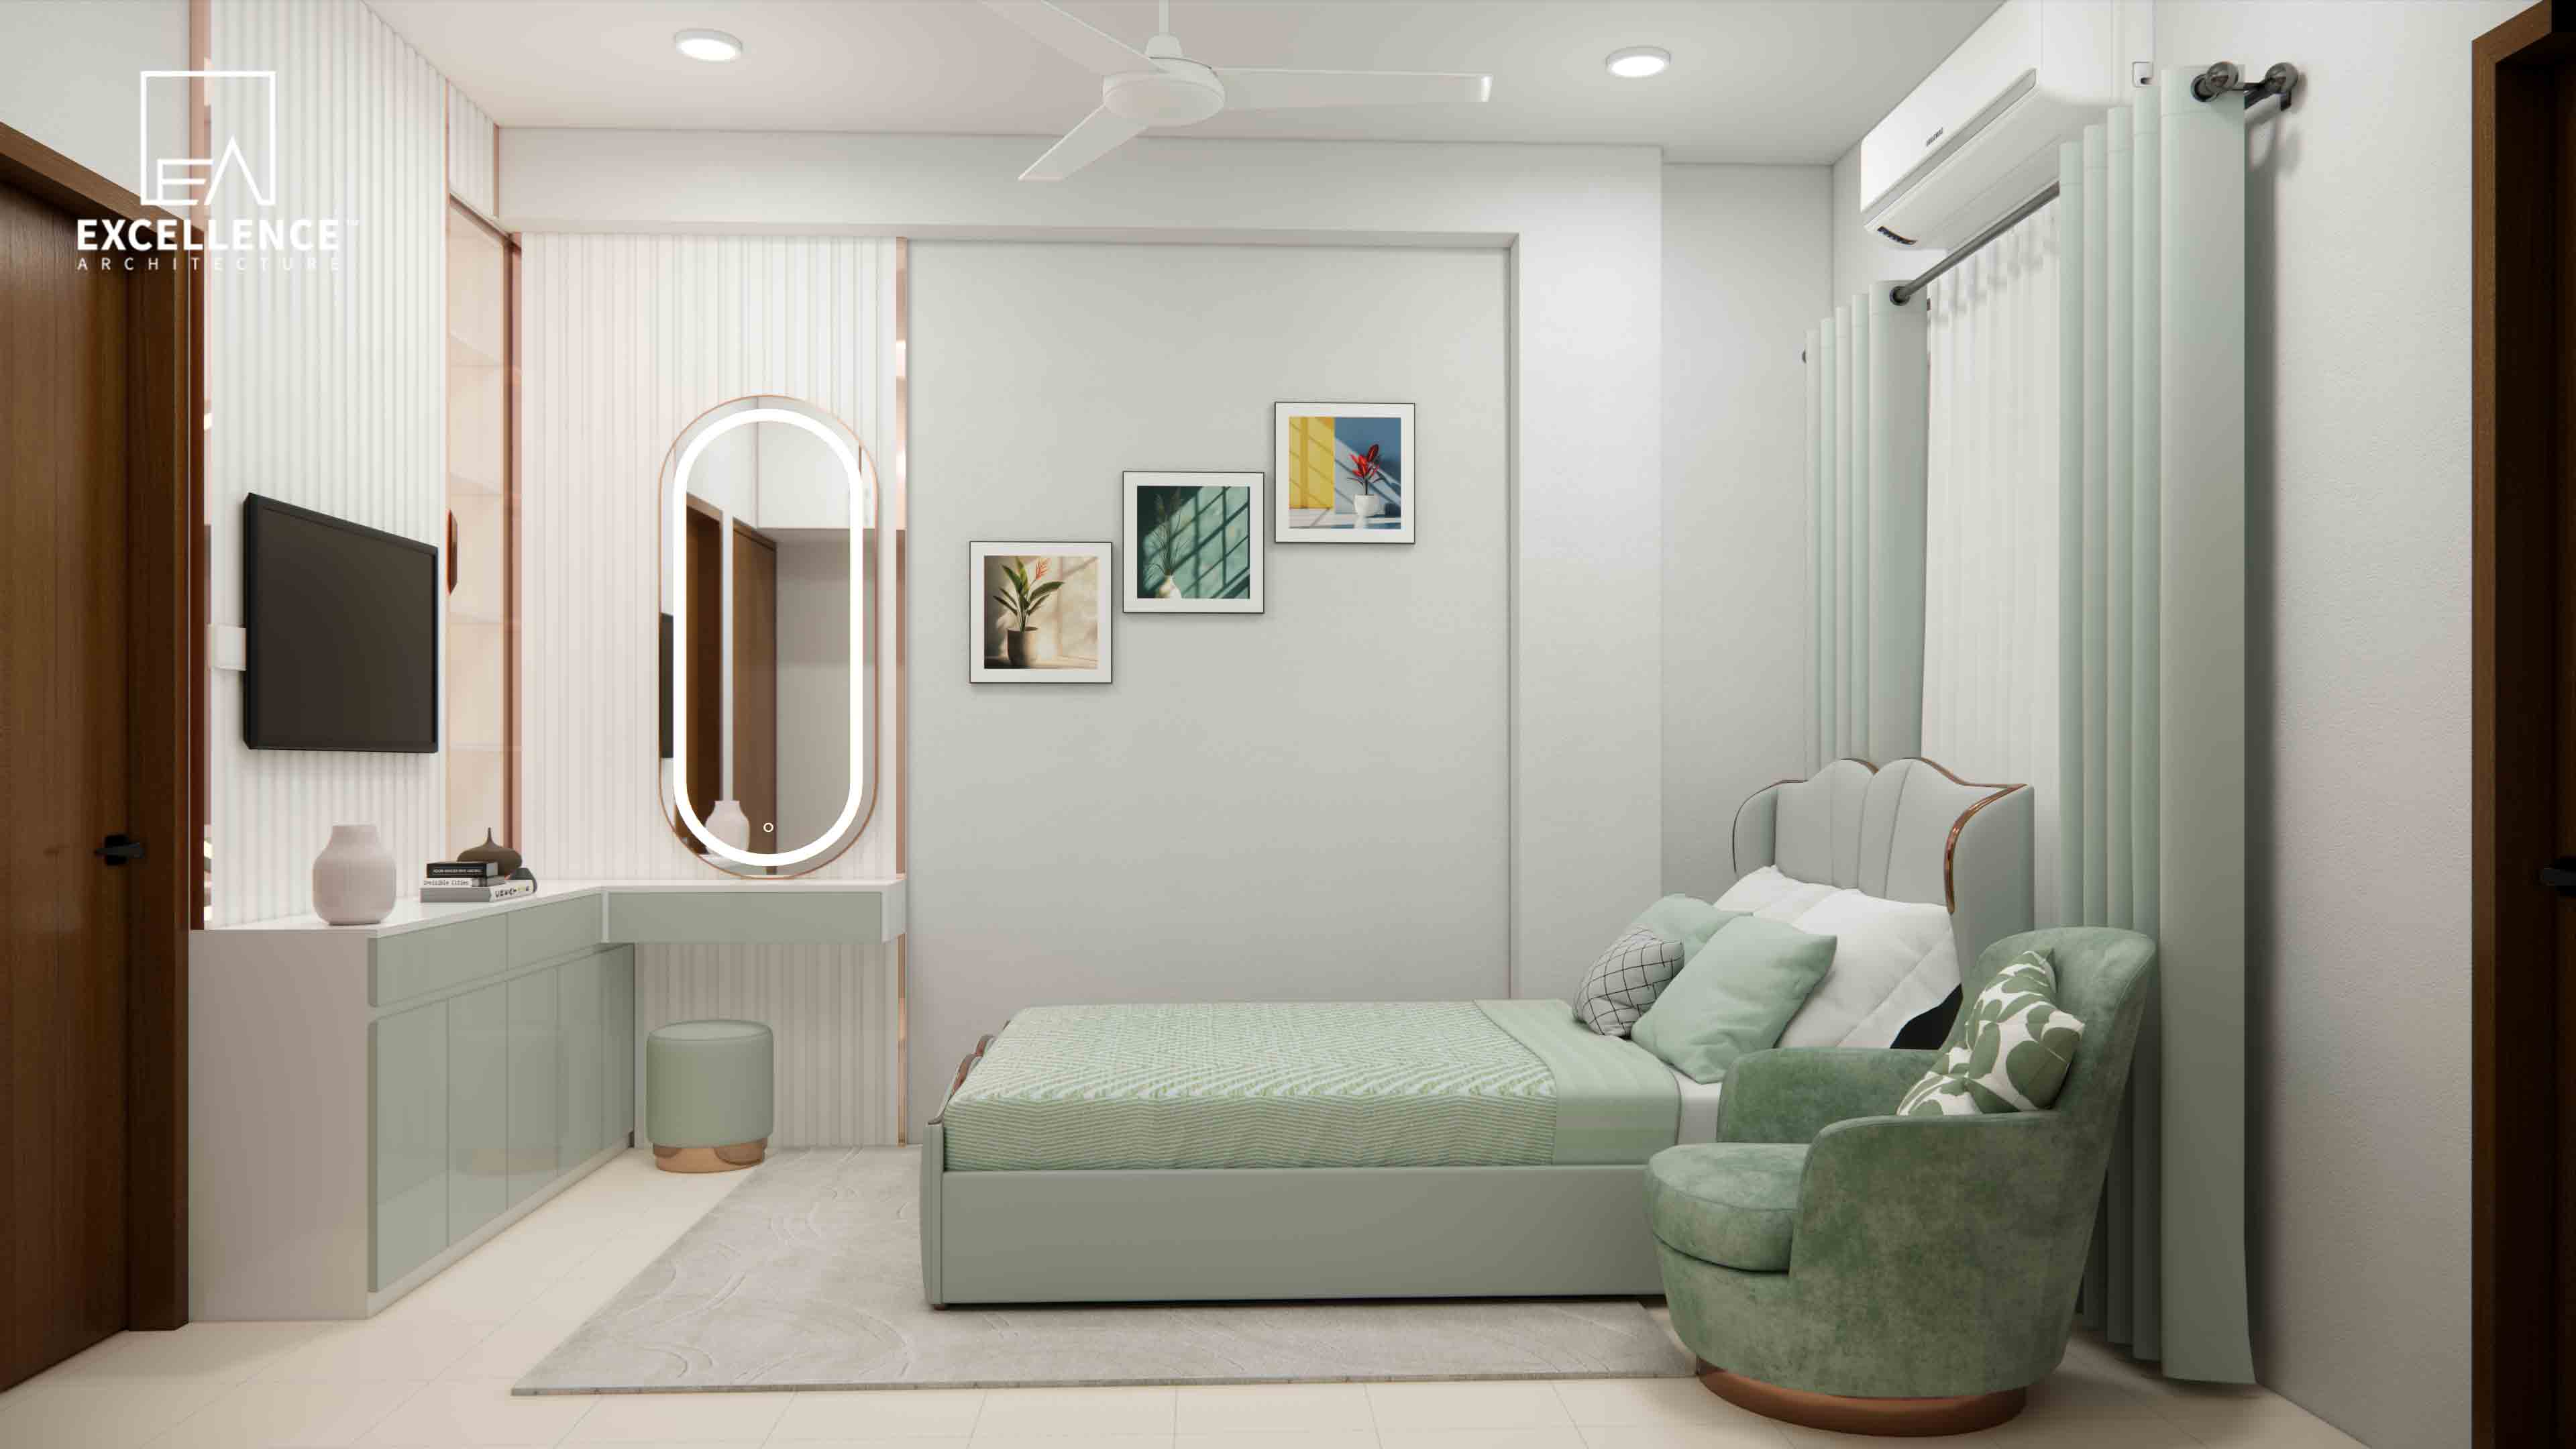
Frustrated by low beams, protruding columns, or exposed AC copper pipes? Learn how to hide or transform them aesthetically in your Dhaka apartment.