Tired of interior budget ballooning midway? Discover red flags in vague contractor quotes, BOQ standards, and contract clauses to protect your Dhaka home investment.
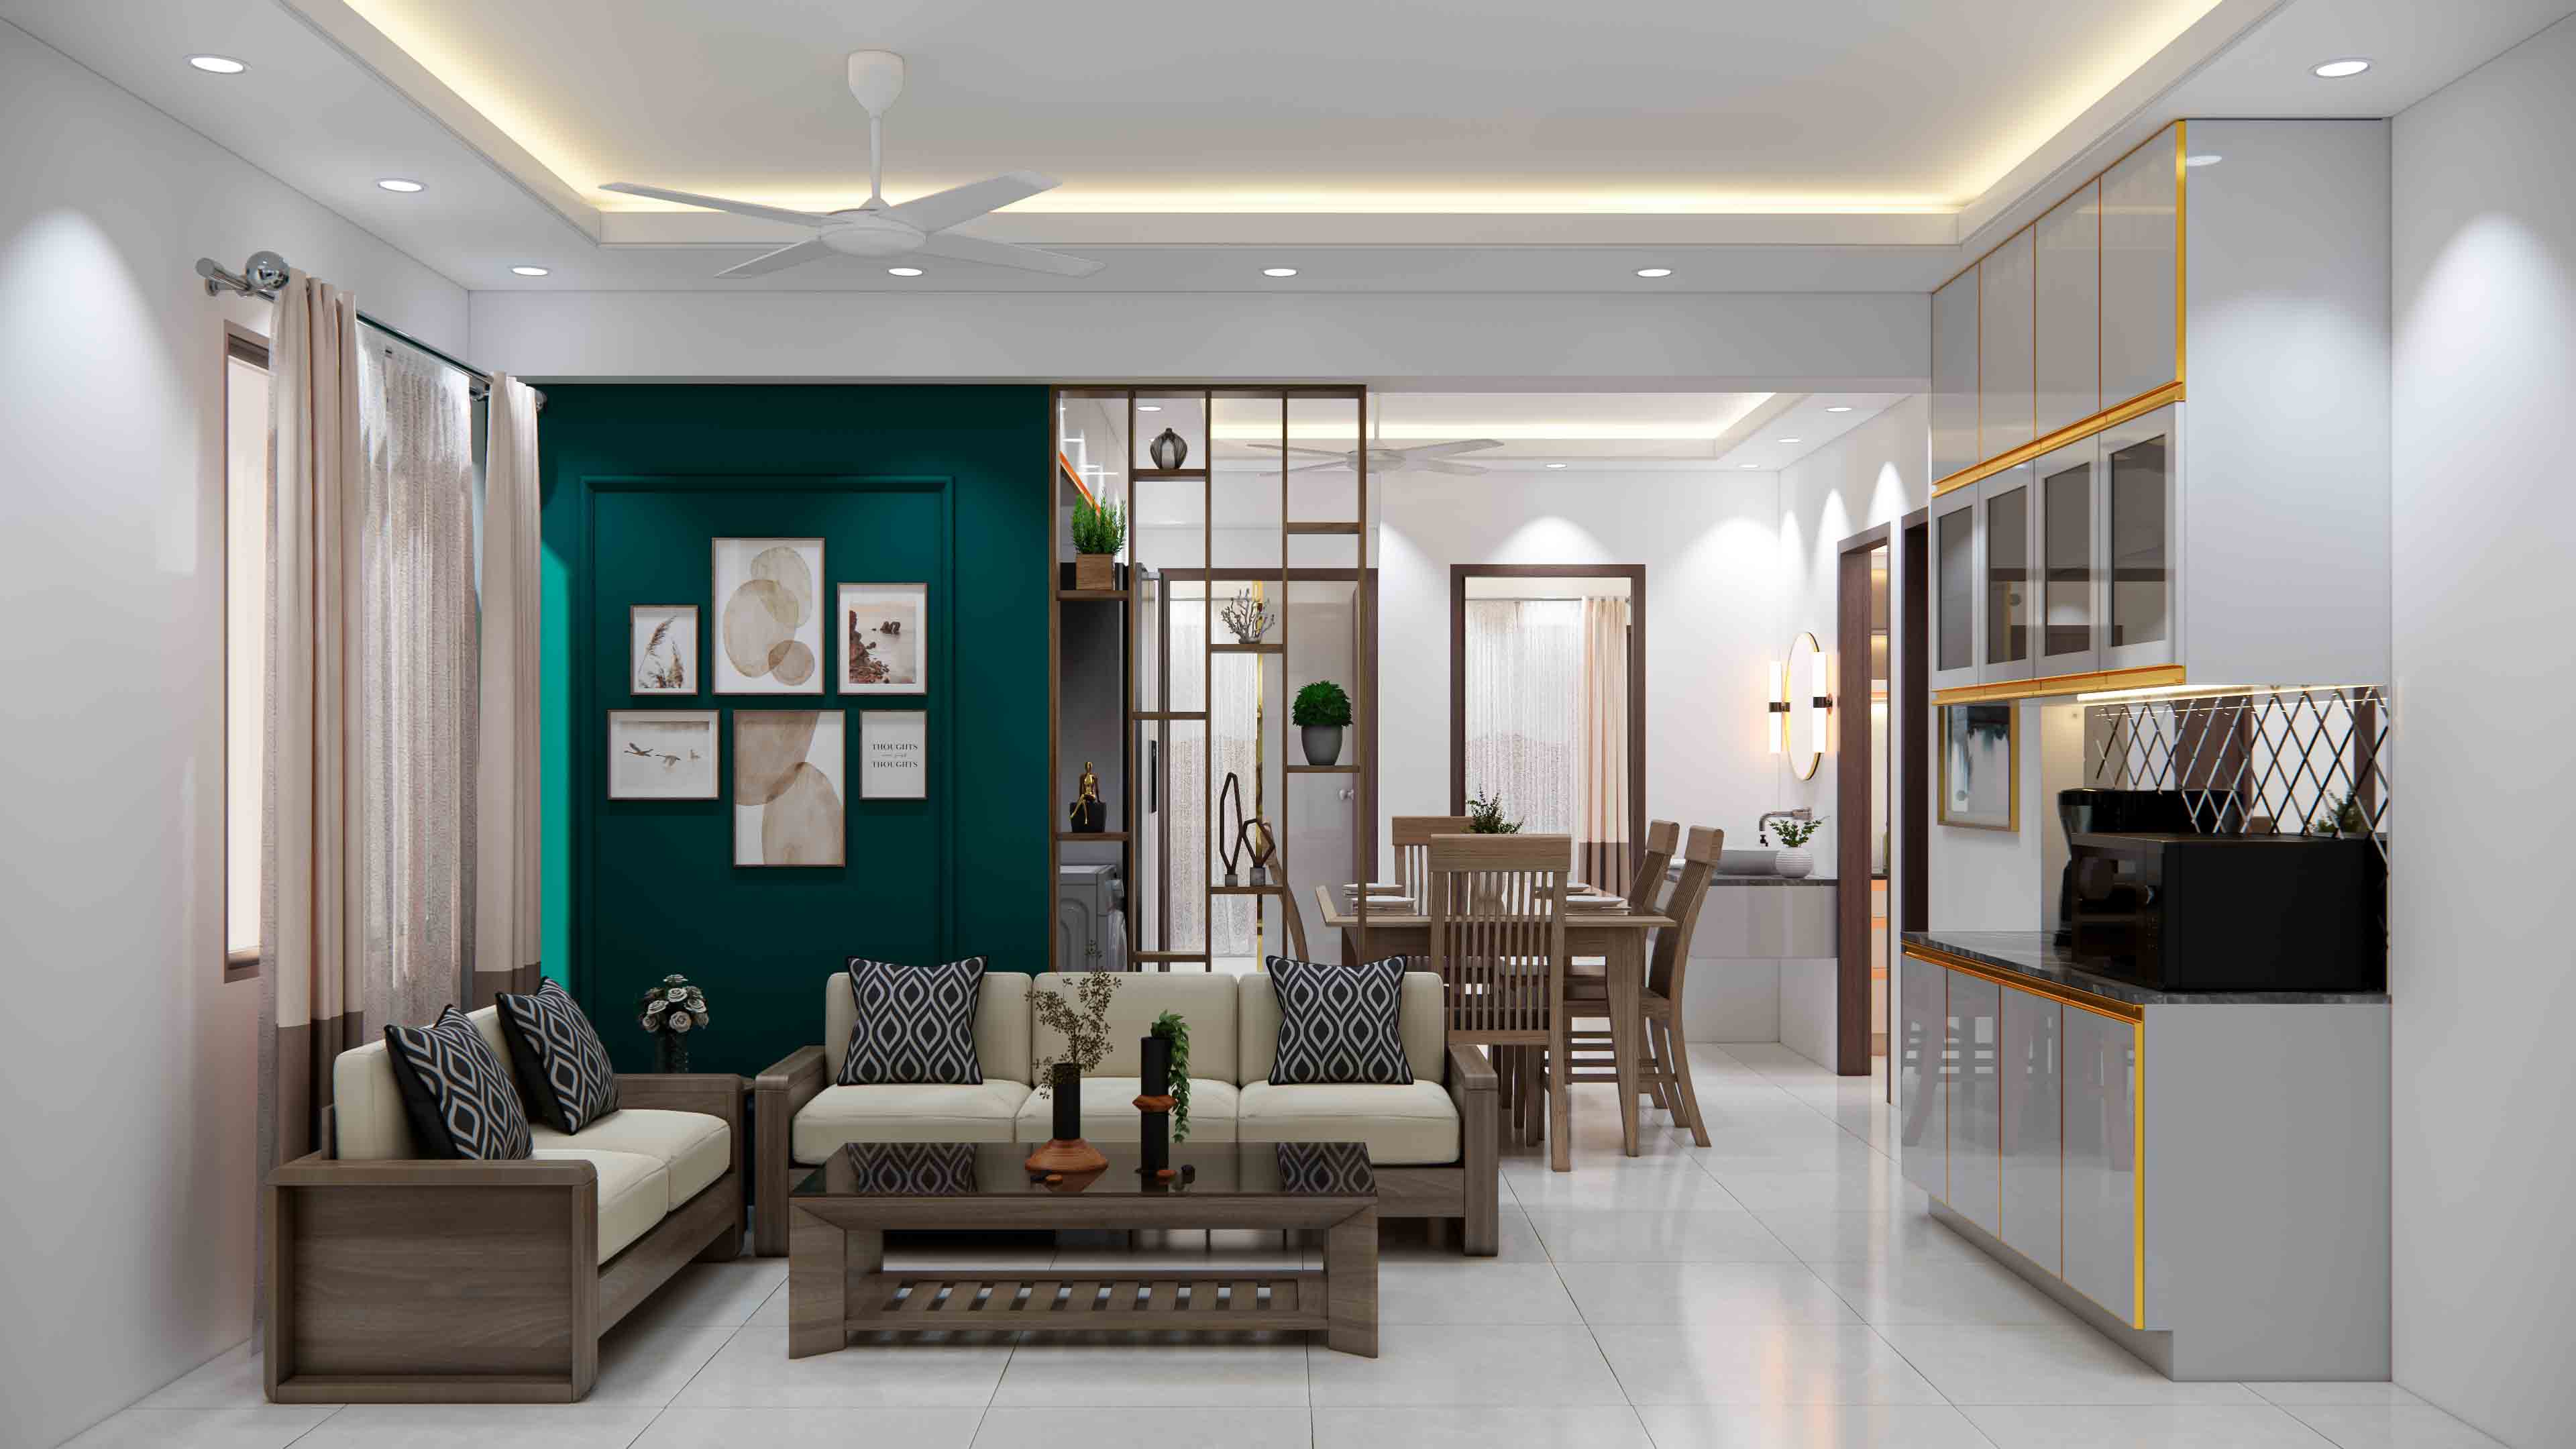
Navigating non-standard wall angles, structural columns, and long, narrow corridors is a frequent challenge in Dhaka apartments—especially in custom or irregularly shaped plots across areas like Mirpur, Dhanmondi, and Gulshan. When standard rectangular furniture is forced into angled spaces or tight walkways, it creates wasted dead zones, visual clutter, and awkward traffic bottlenecks.
At Excellence Architecture, we use strategic spatial planning, custom-built joinery, and smart visual tricks to turn these awkward architectural quirks into functional assets while keeping walkways completely clear.
Here is our complete architectural guide to mastering tricky layouts and tight corridors:
Before placing furniture in tight or angled zones, maintain these essential architectural clearances to ensure comfortable daily movement:
When walls meet at odd angles, placing off-the-shelf rectangular furniture leaves open triangular gaps behind cabinets and beds, collecting dust and wasting floor space:
Long, narrow hallways often feel like dark tunnels and can easily become cluttered if entry tables or shoe racks block the passage:
When columns stick out awkwardly into corridors or living rooms, integrate them into your furniture layout rather than fighting them:
Always draw a scaled floor plan marking main traffic routes before purchasing or fabricating furniture for angled zones. Ensure your primary walking paths follow natural, direct lines between doorways to prevent zig-zagging around awkwardly placed pieces.
Dealing with awkward wall angles and narrow corridors requires custom built-ins, slim footprints, and clear walkway measurements.
Facing tricky wall angles or narrow hallways in your Dhaka flat?
Contact Excellence Architecture today to request your Free 2D Floor Plan and schedule an interior consultation with our architects!
Tired of interior budget ballooning midway? Discover red flags in vague contractor quotes, BOQ standards, and contract clauses to protect your Dhaka home investment.
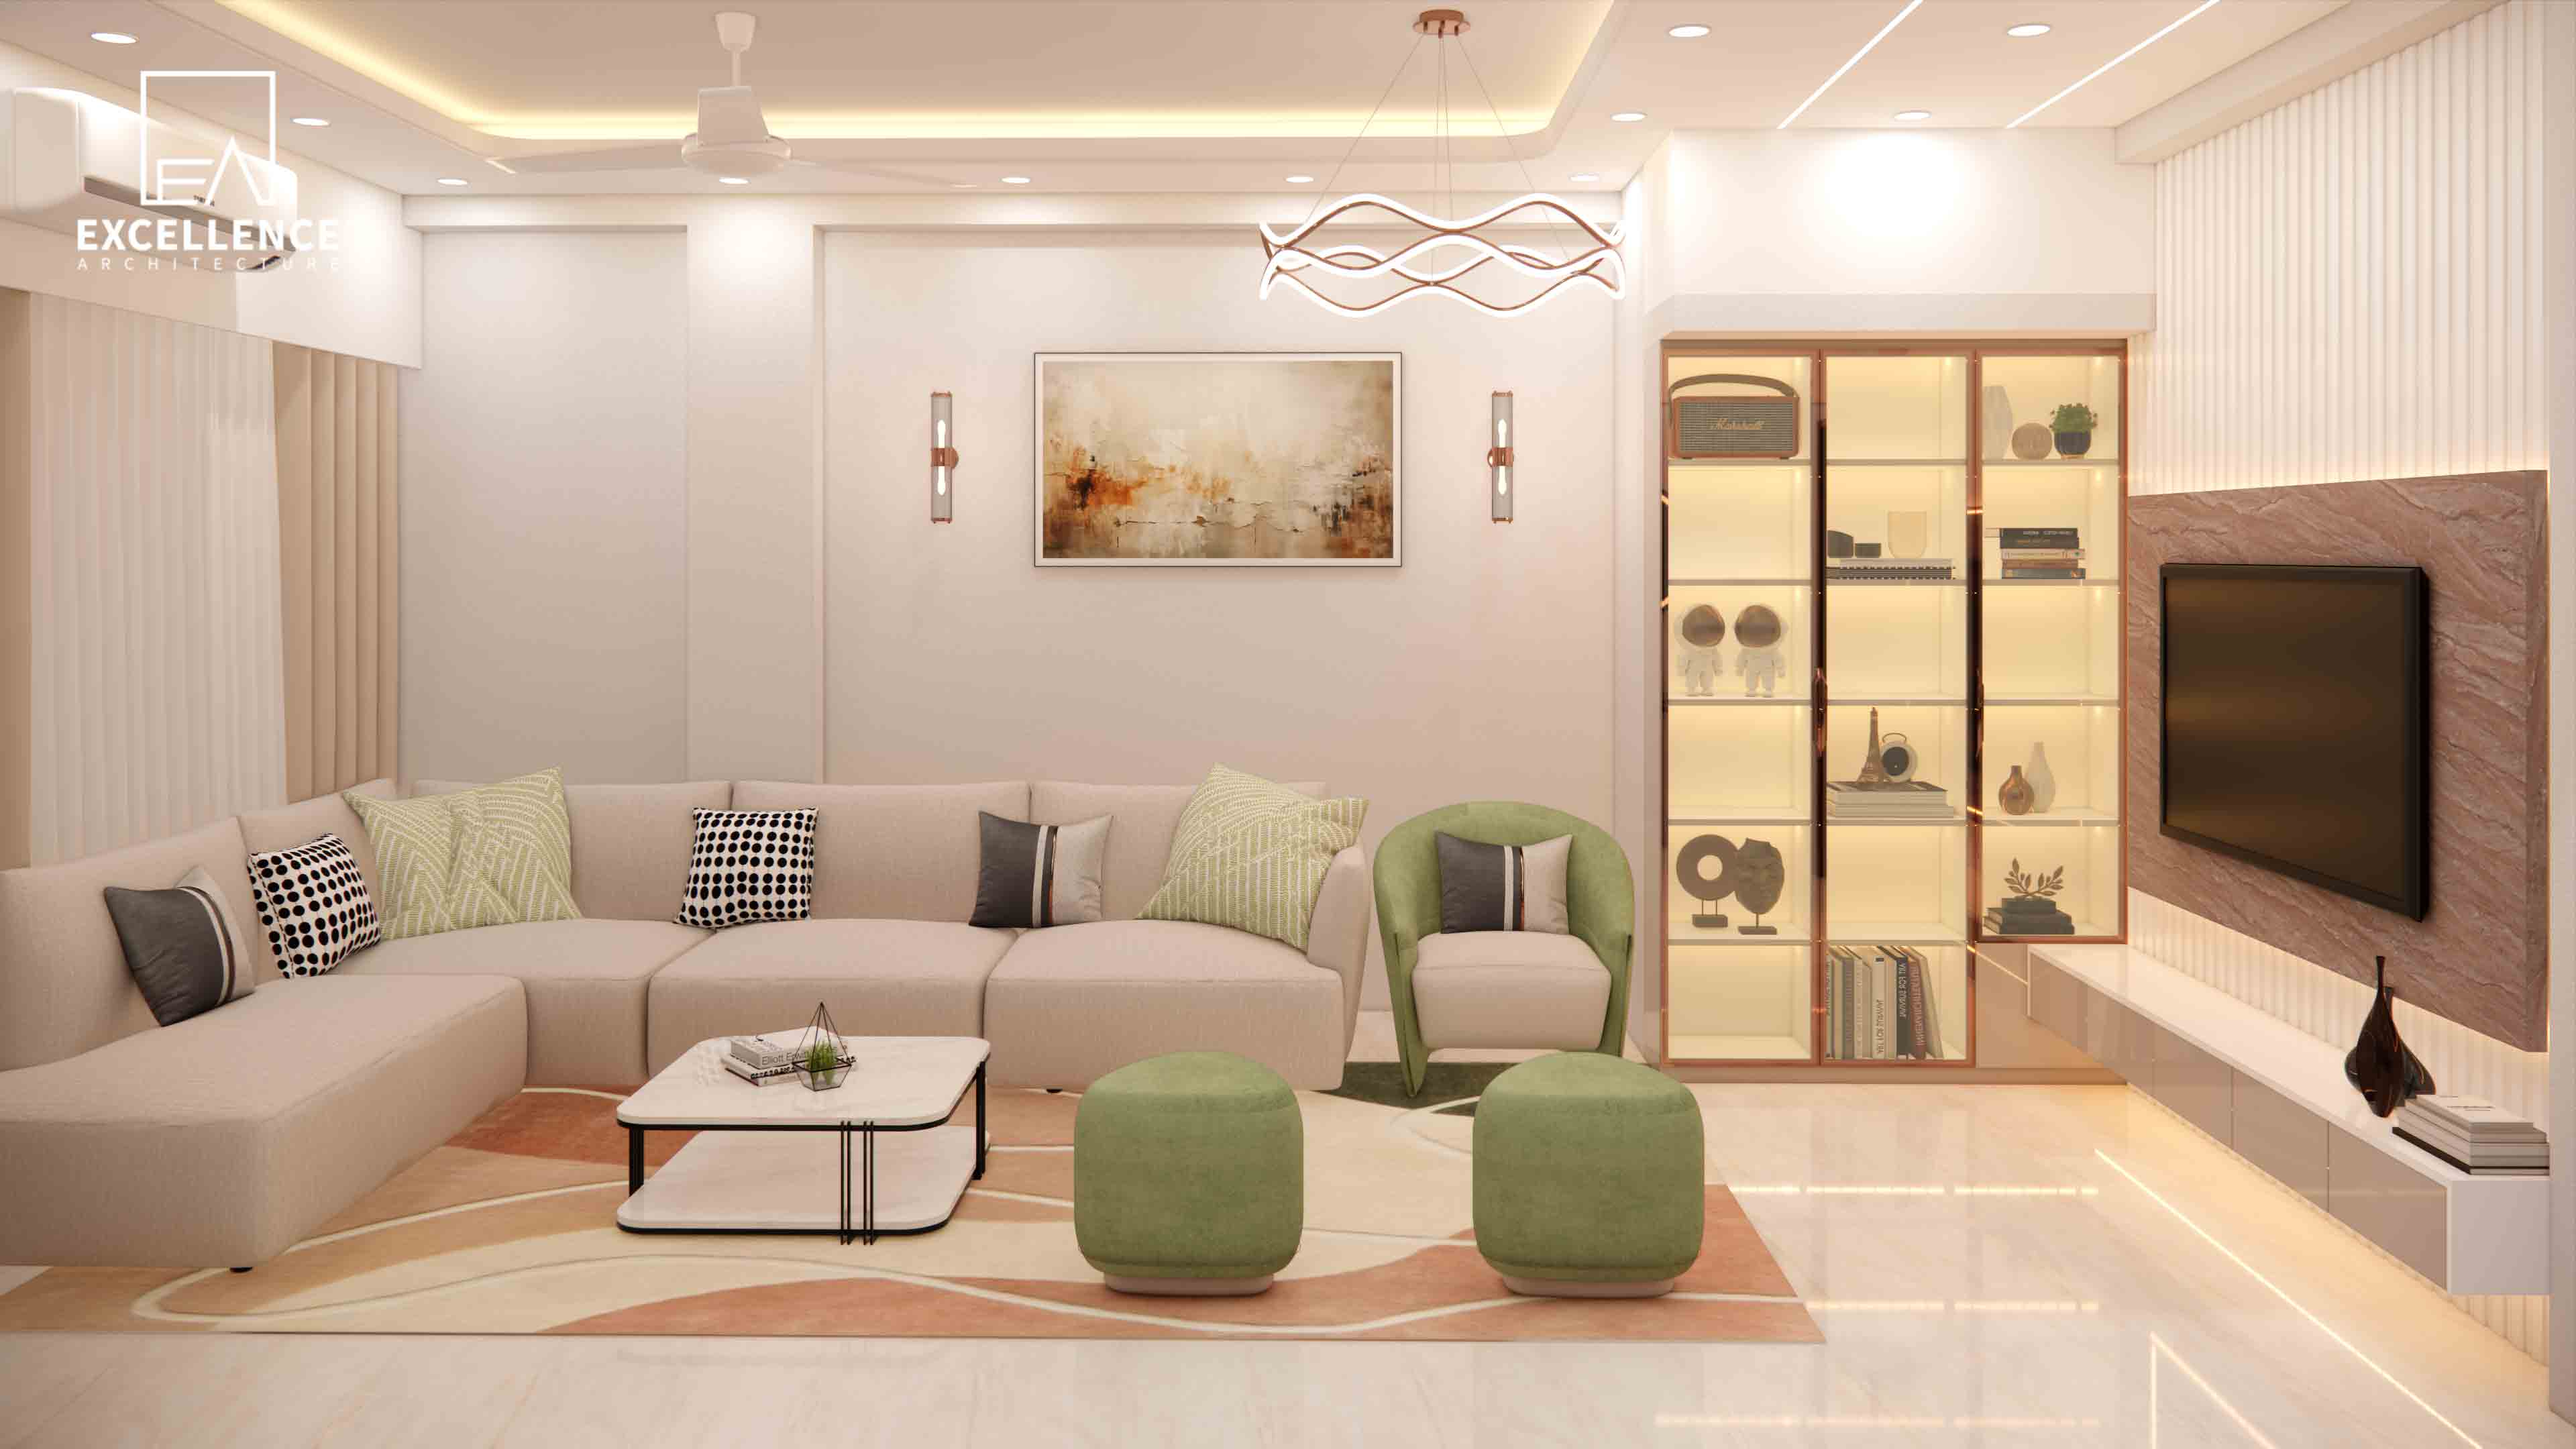
Living in an 8.5 ft low-ceiling Dhaka flat? Discover clever visual tricks, uplighting strategies, paint choices, and low-profile furniture layouts that make rooms feel lofty.
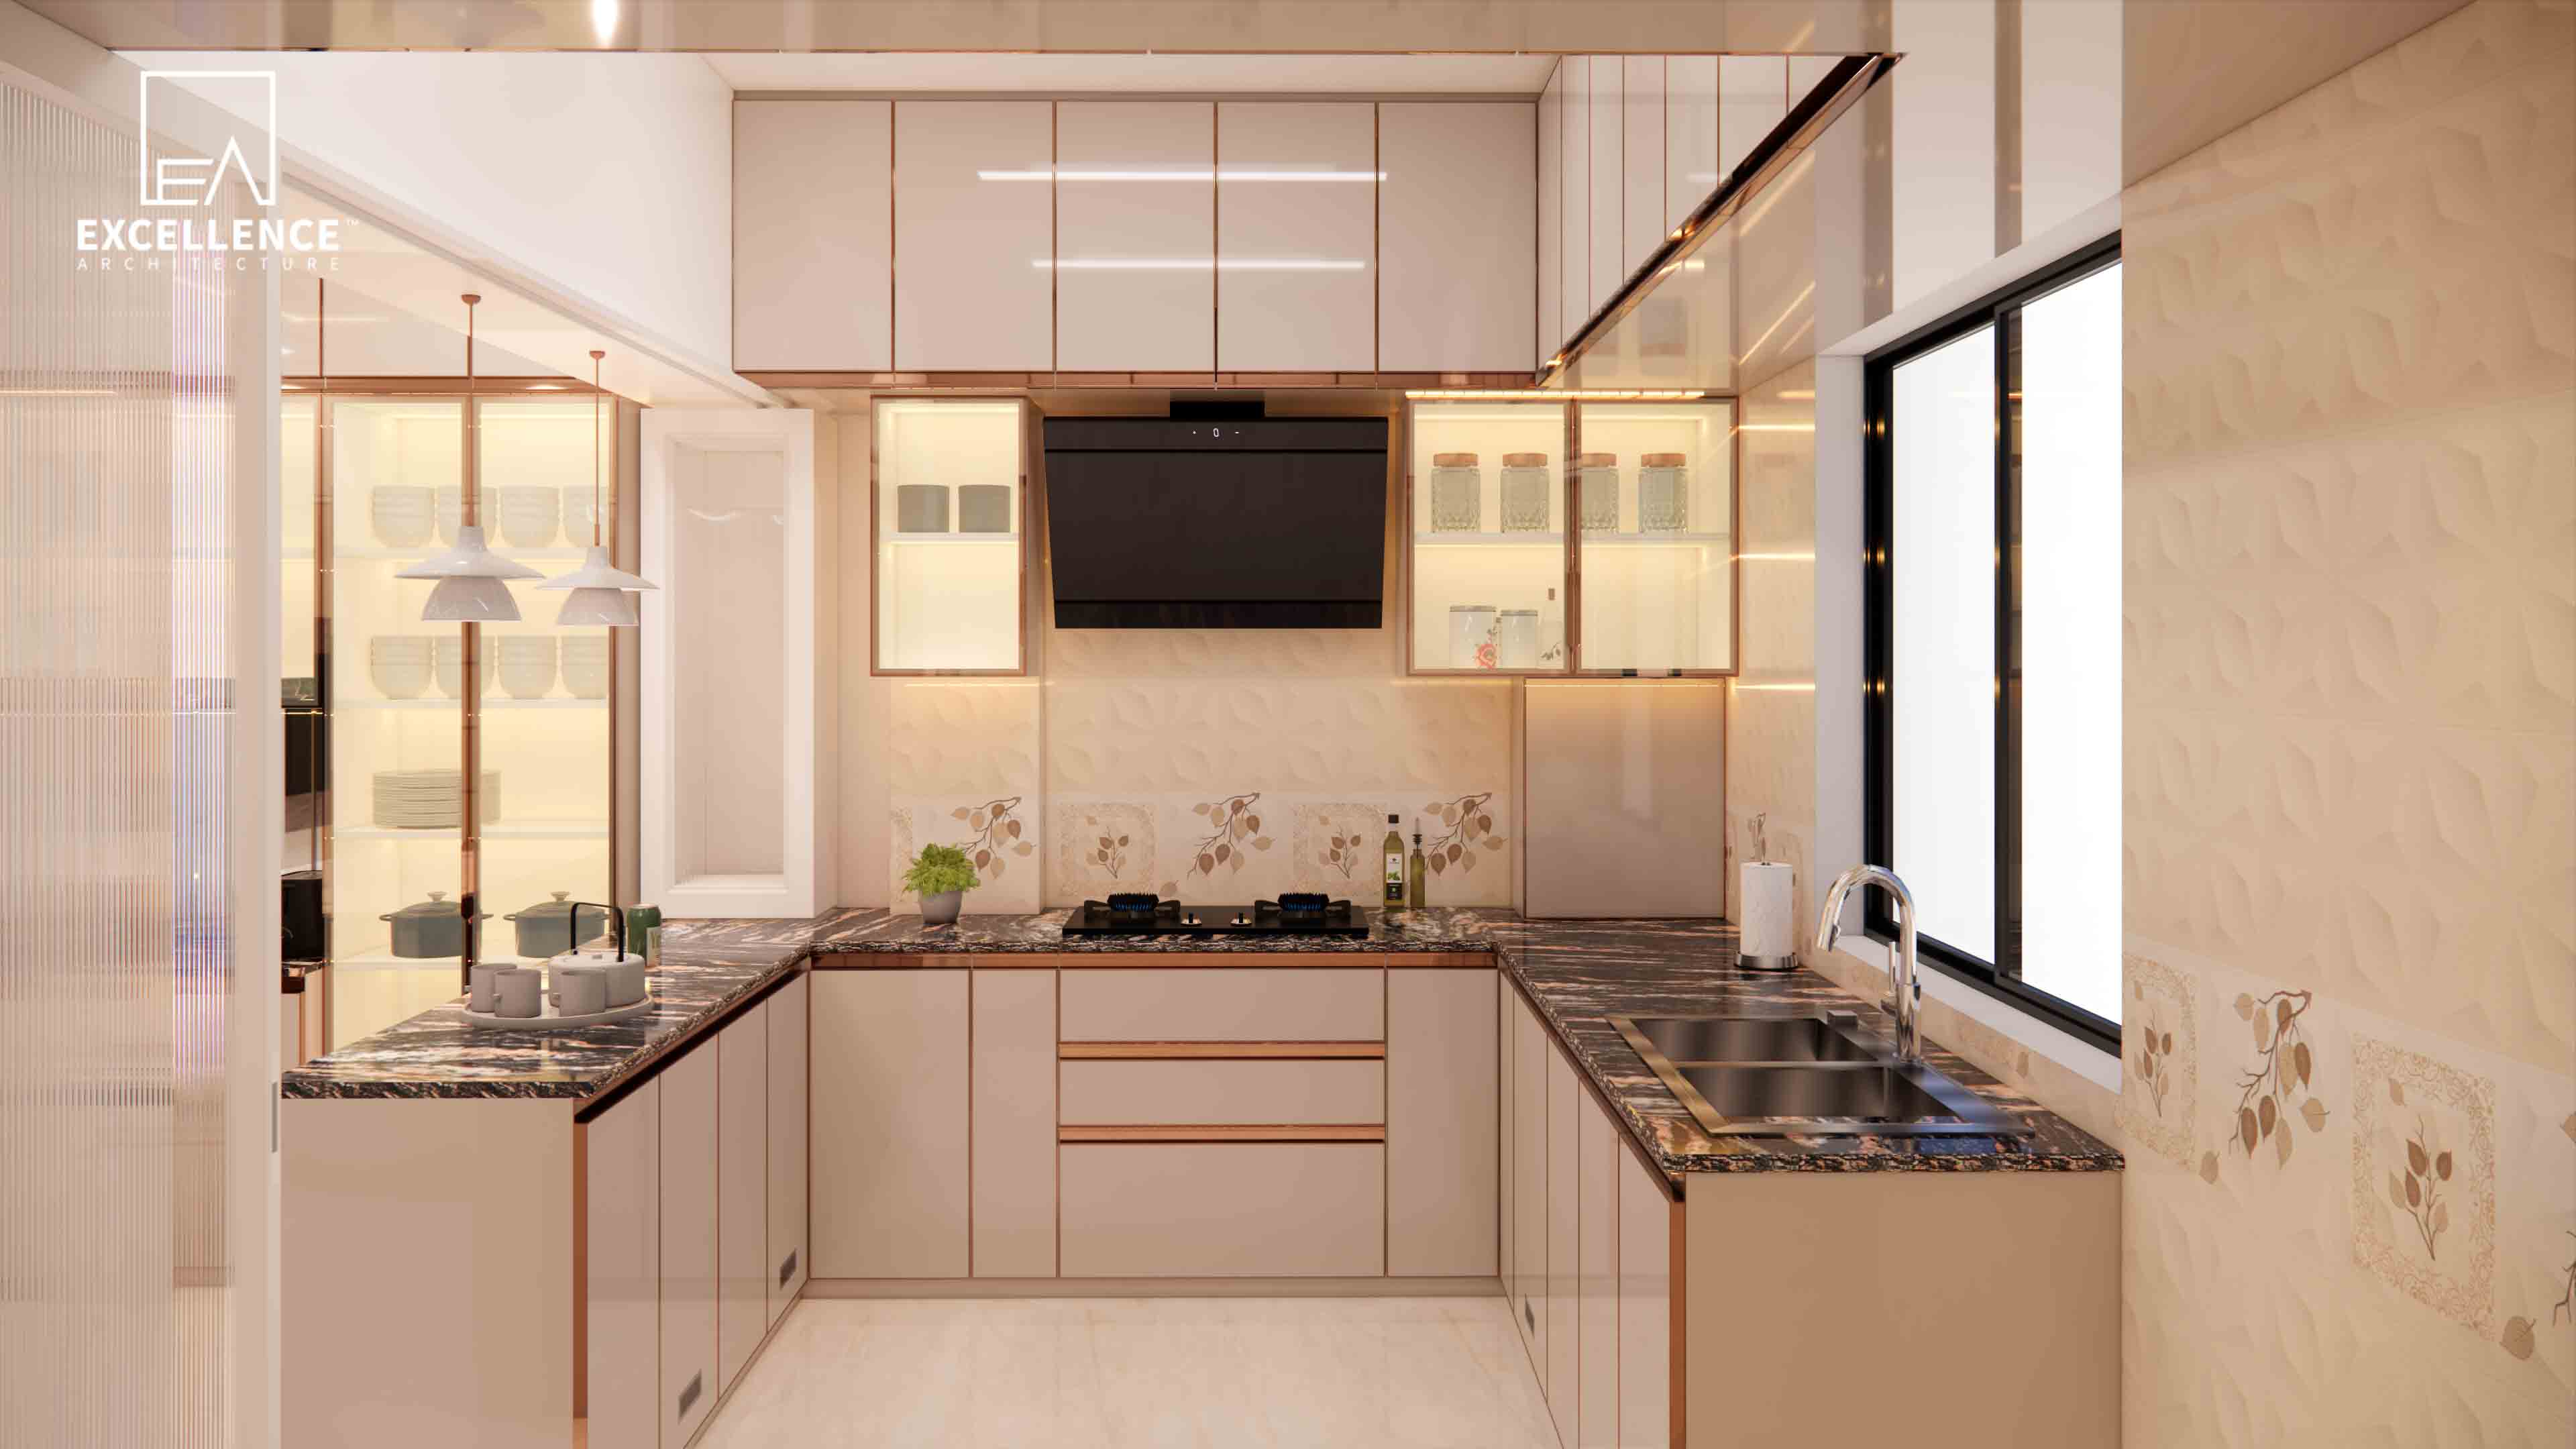
Tired of greasy kitchen wall stains? Discover easy-to-clean kitchen wall materials for Dhaka homes, including back-painted glass, porcelain slabs, and epoxy grout tips.
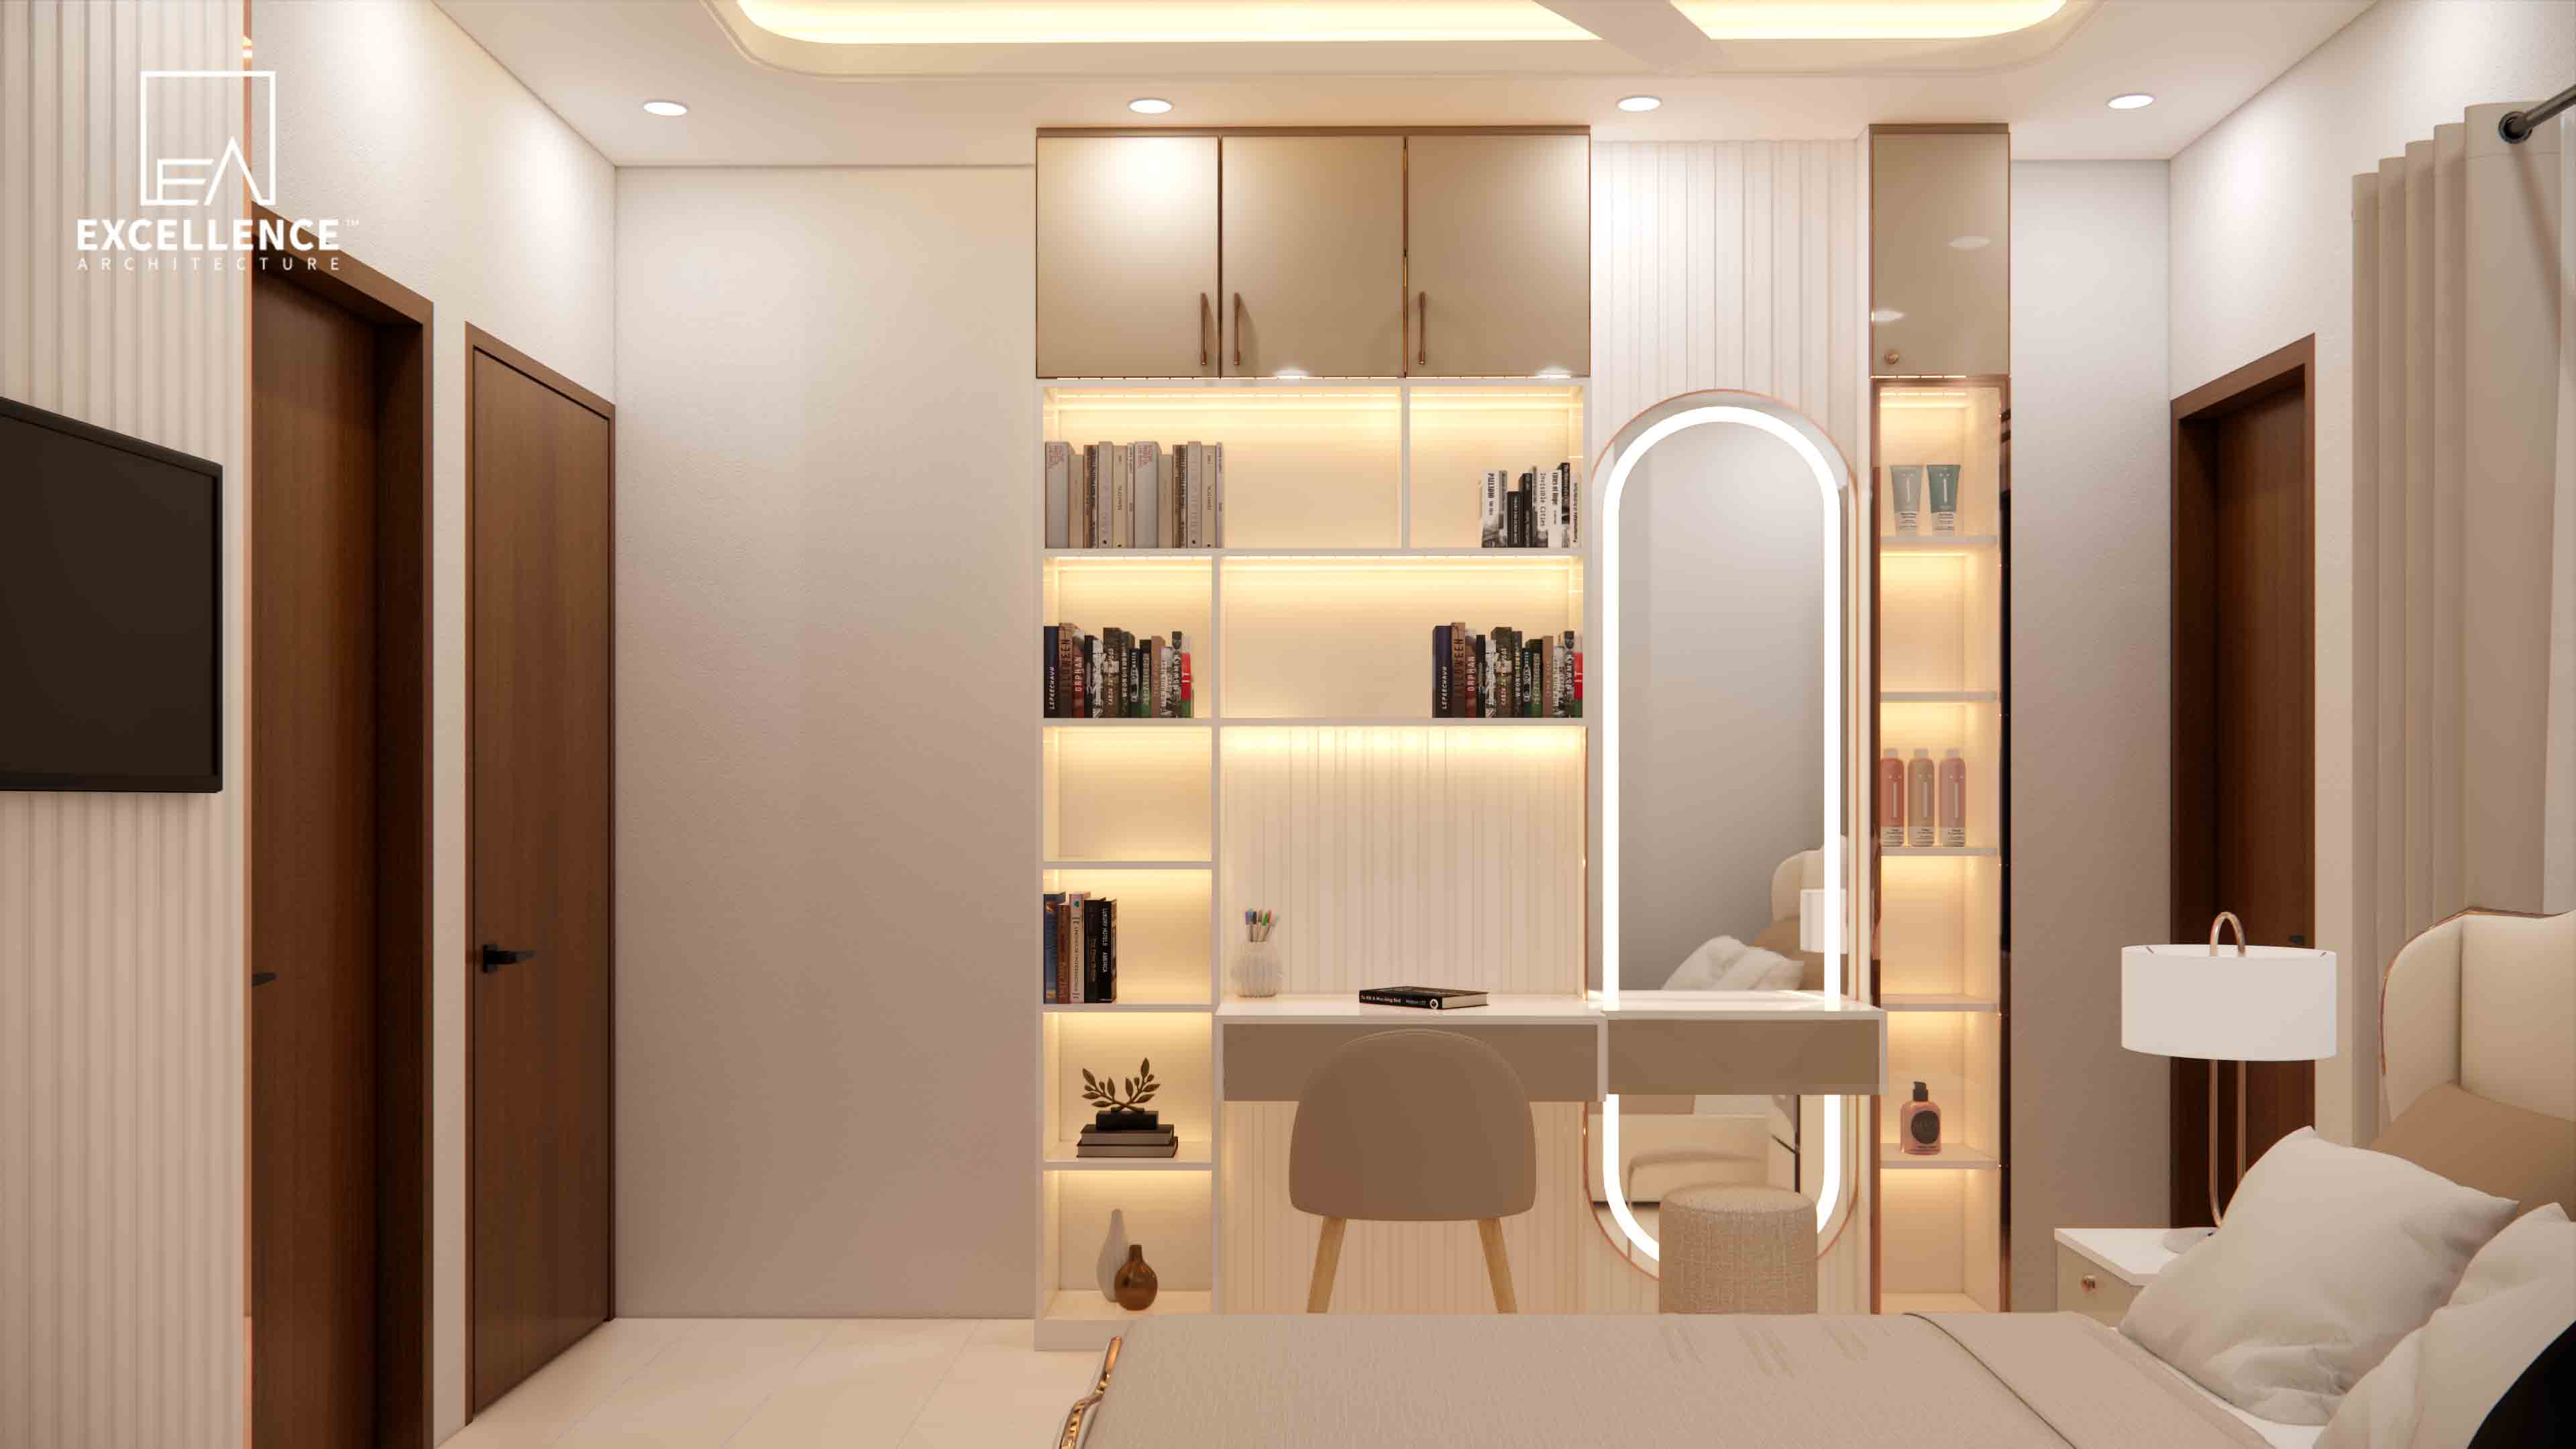
Overwhelmed by clutter in a compact Dhaka flat? Learn how hidden vertical storage, seamless lofting, over-door cabinets, and flush headboard storage free up floor space.
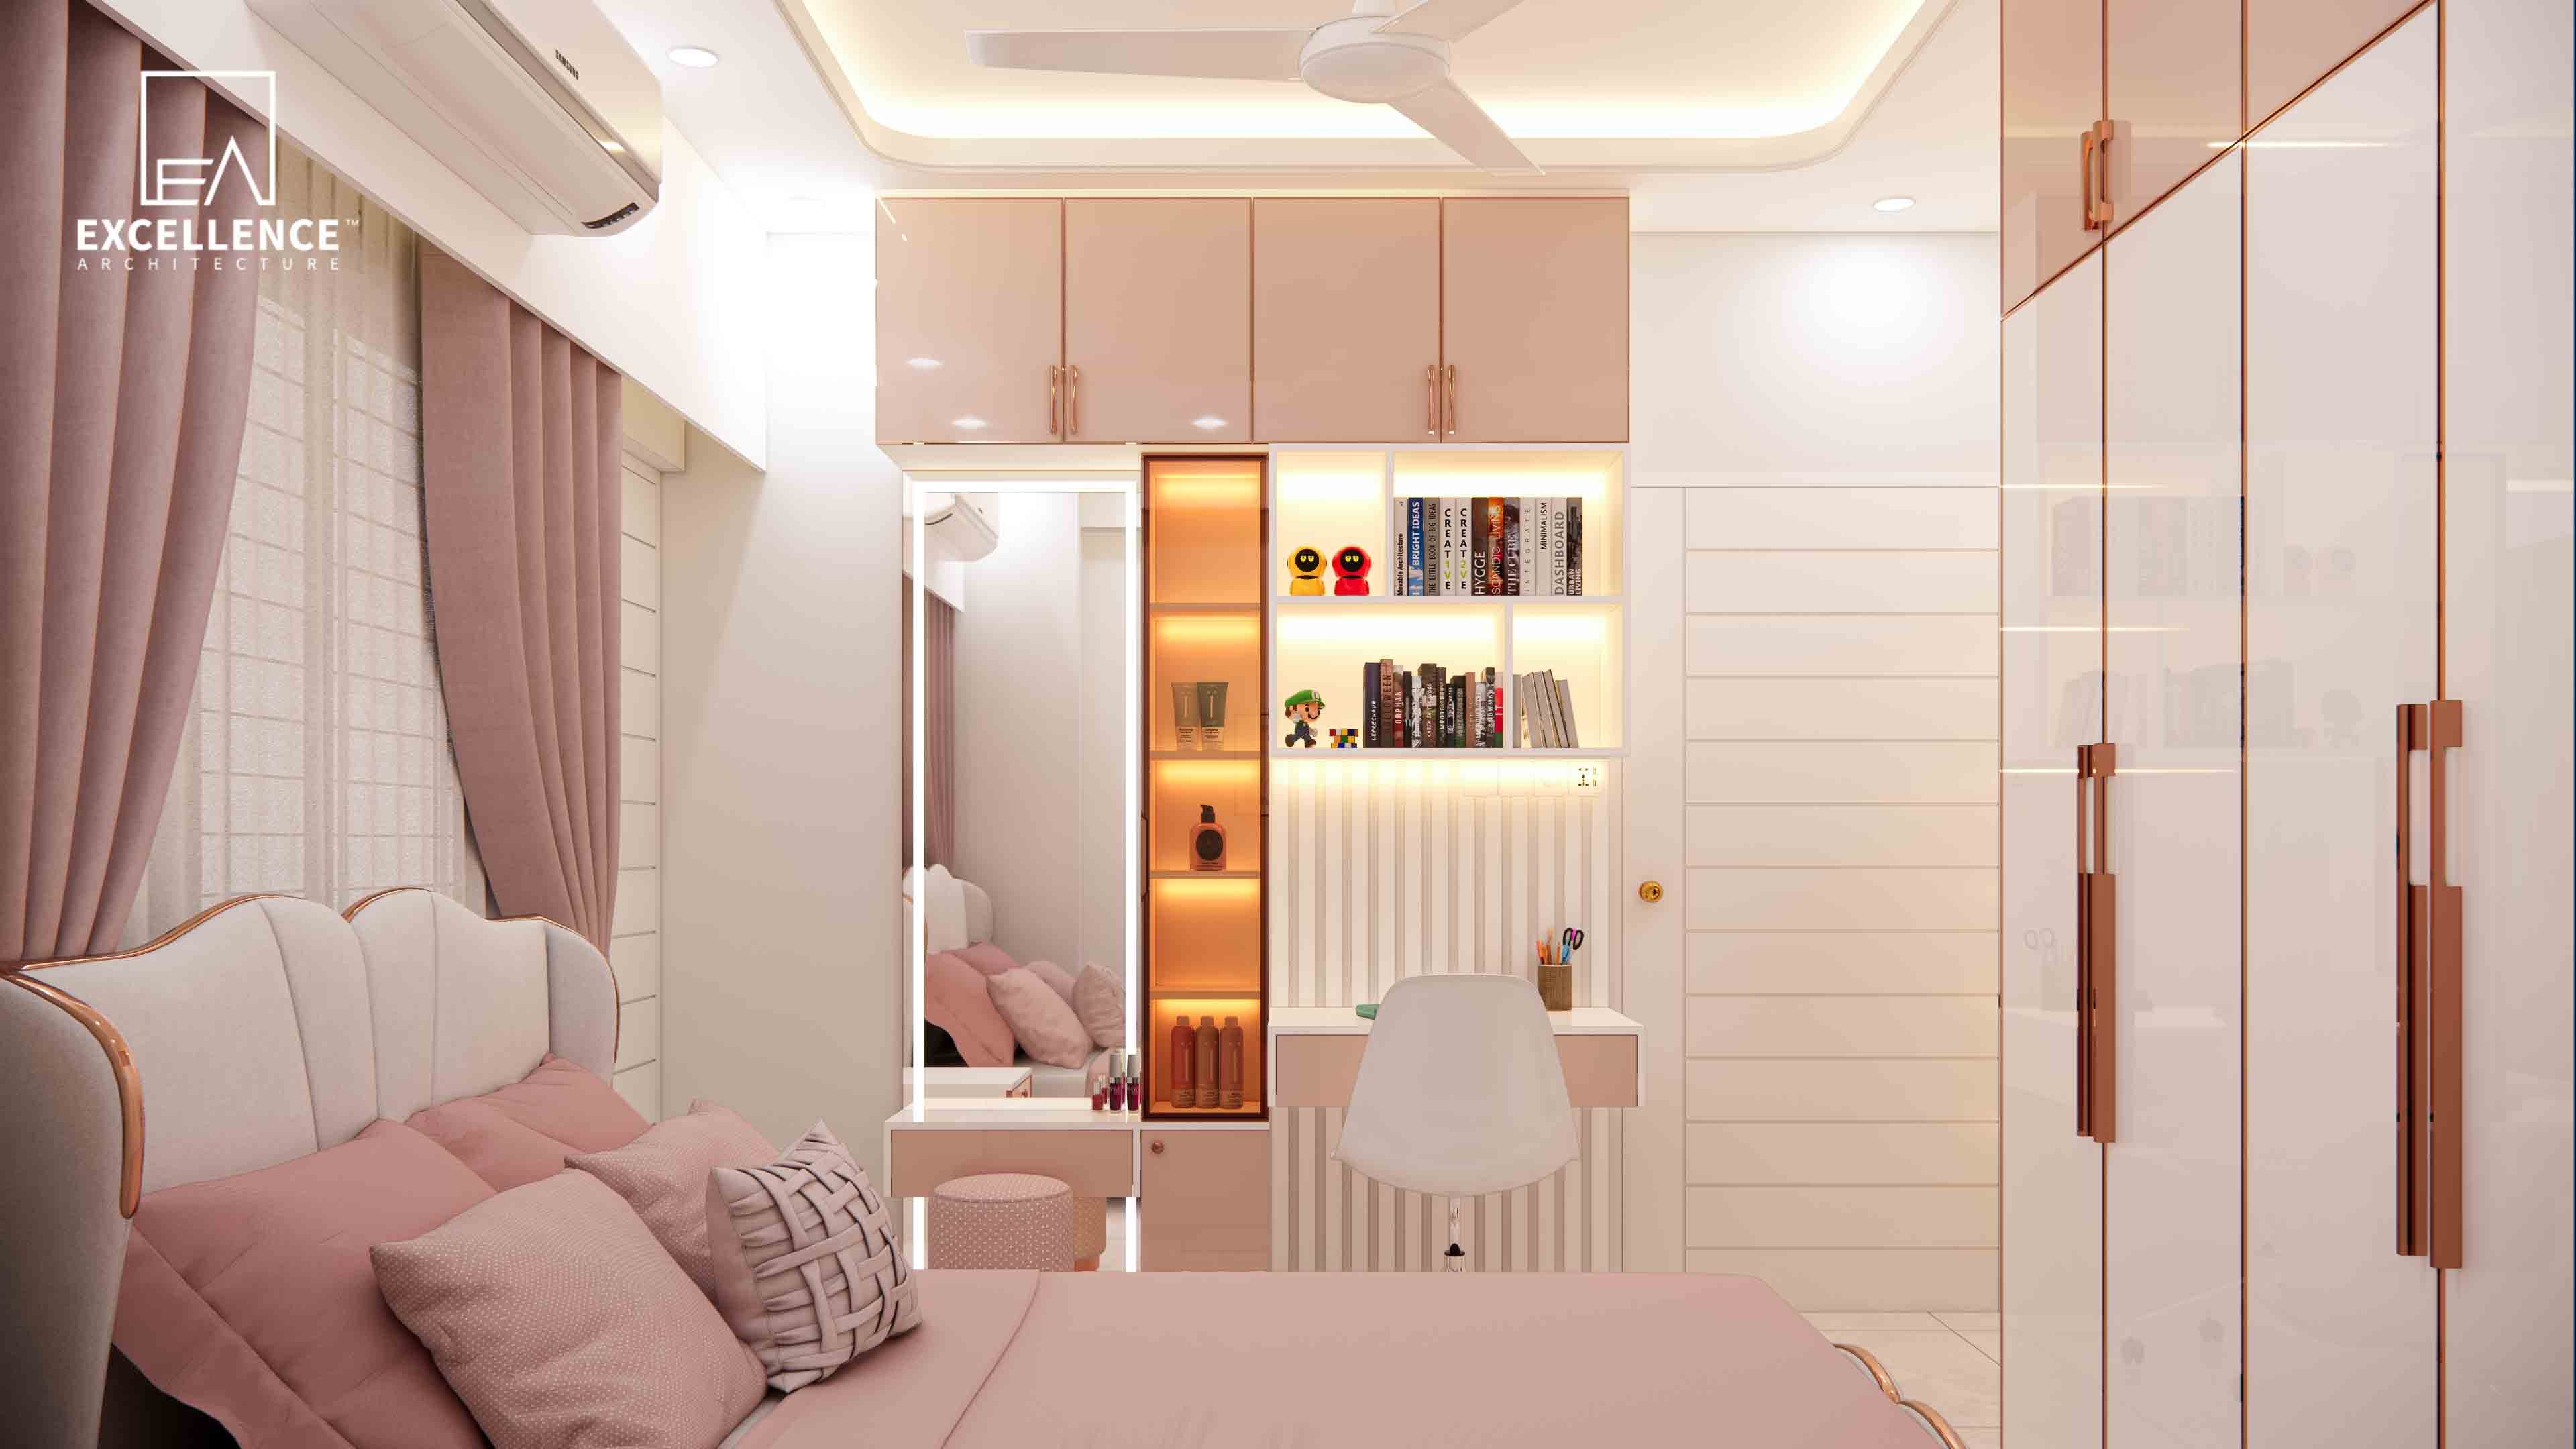
Fitting a King bed, wardrobe, and vanity in under 120 sqft? Learn smart layout tricks, built-in storage ideas, and clear walkway measurements for compact Dhaka flats.
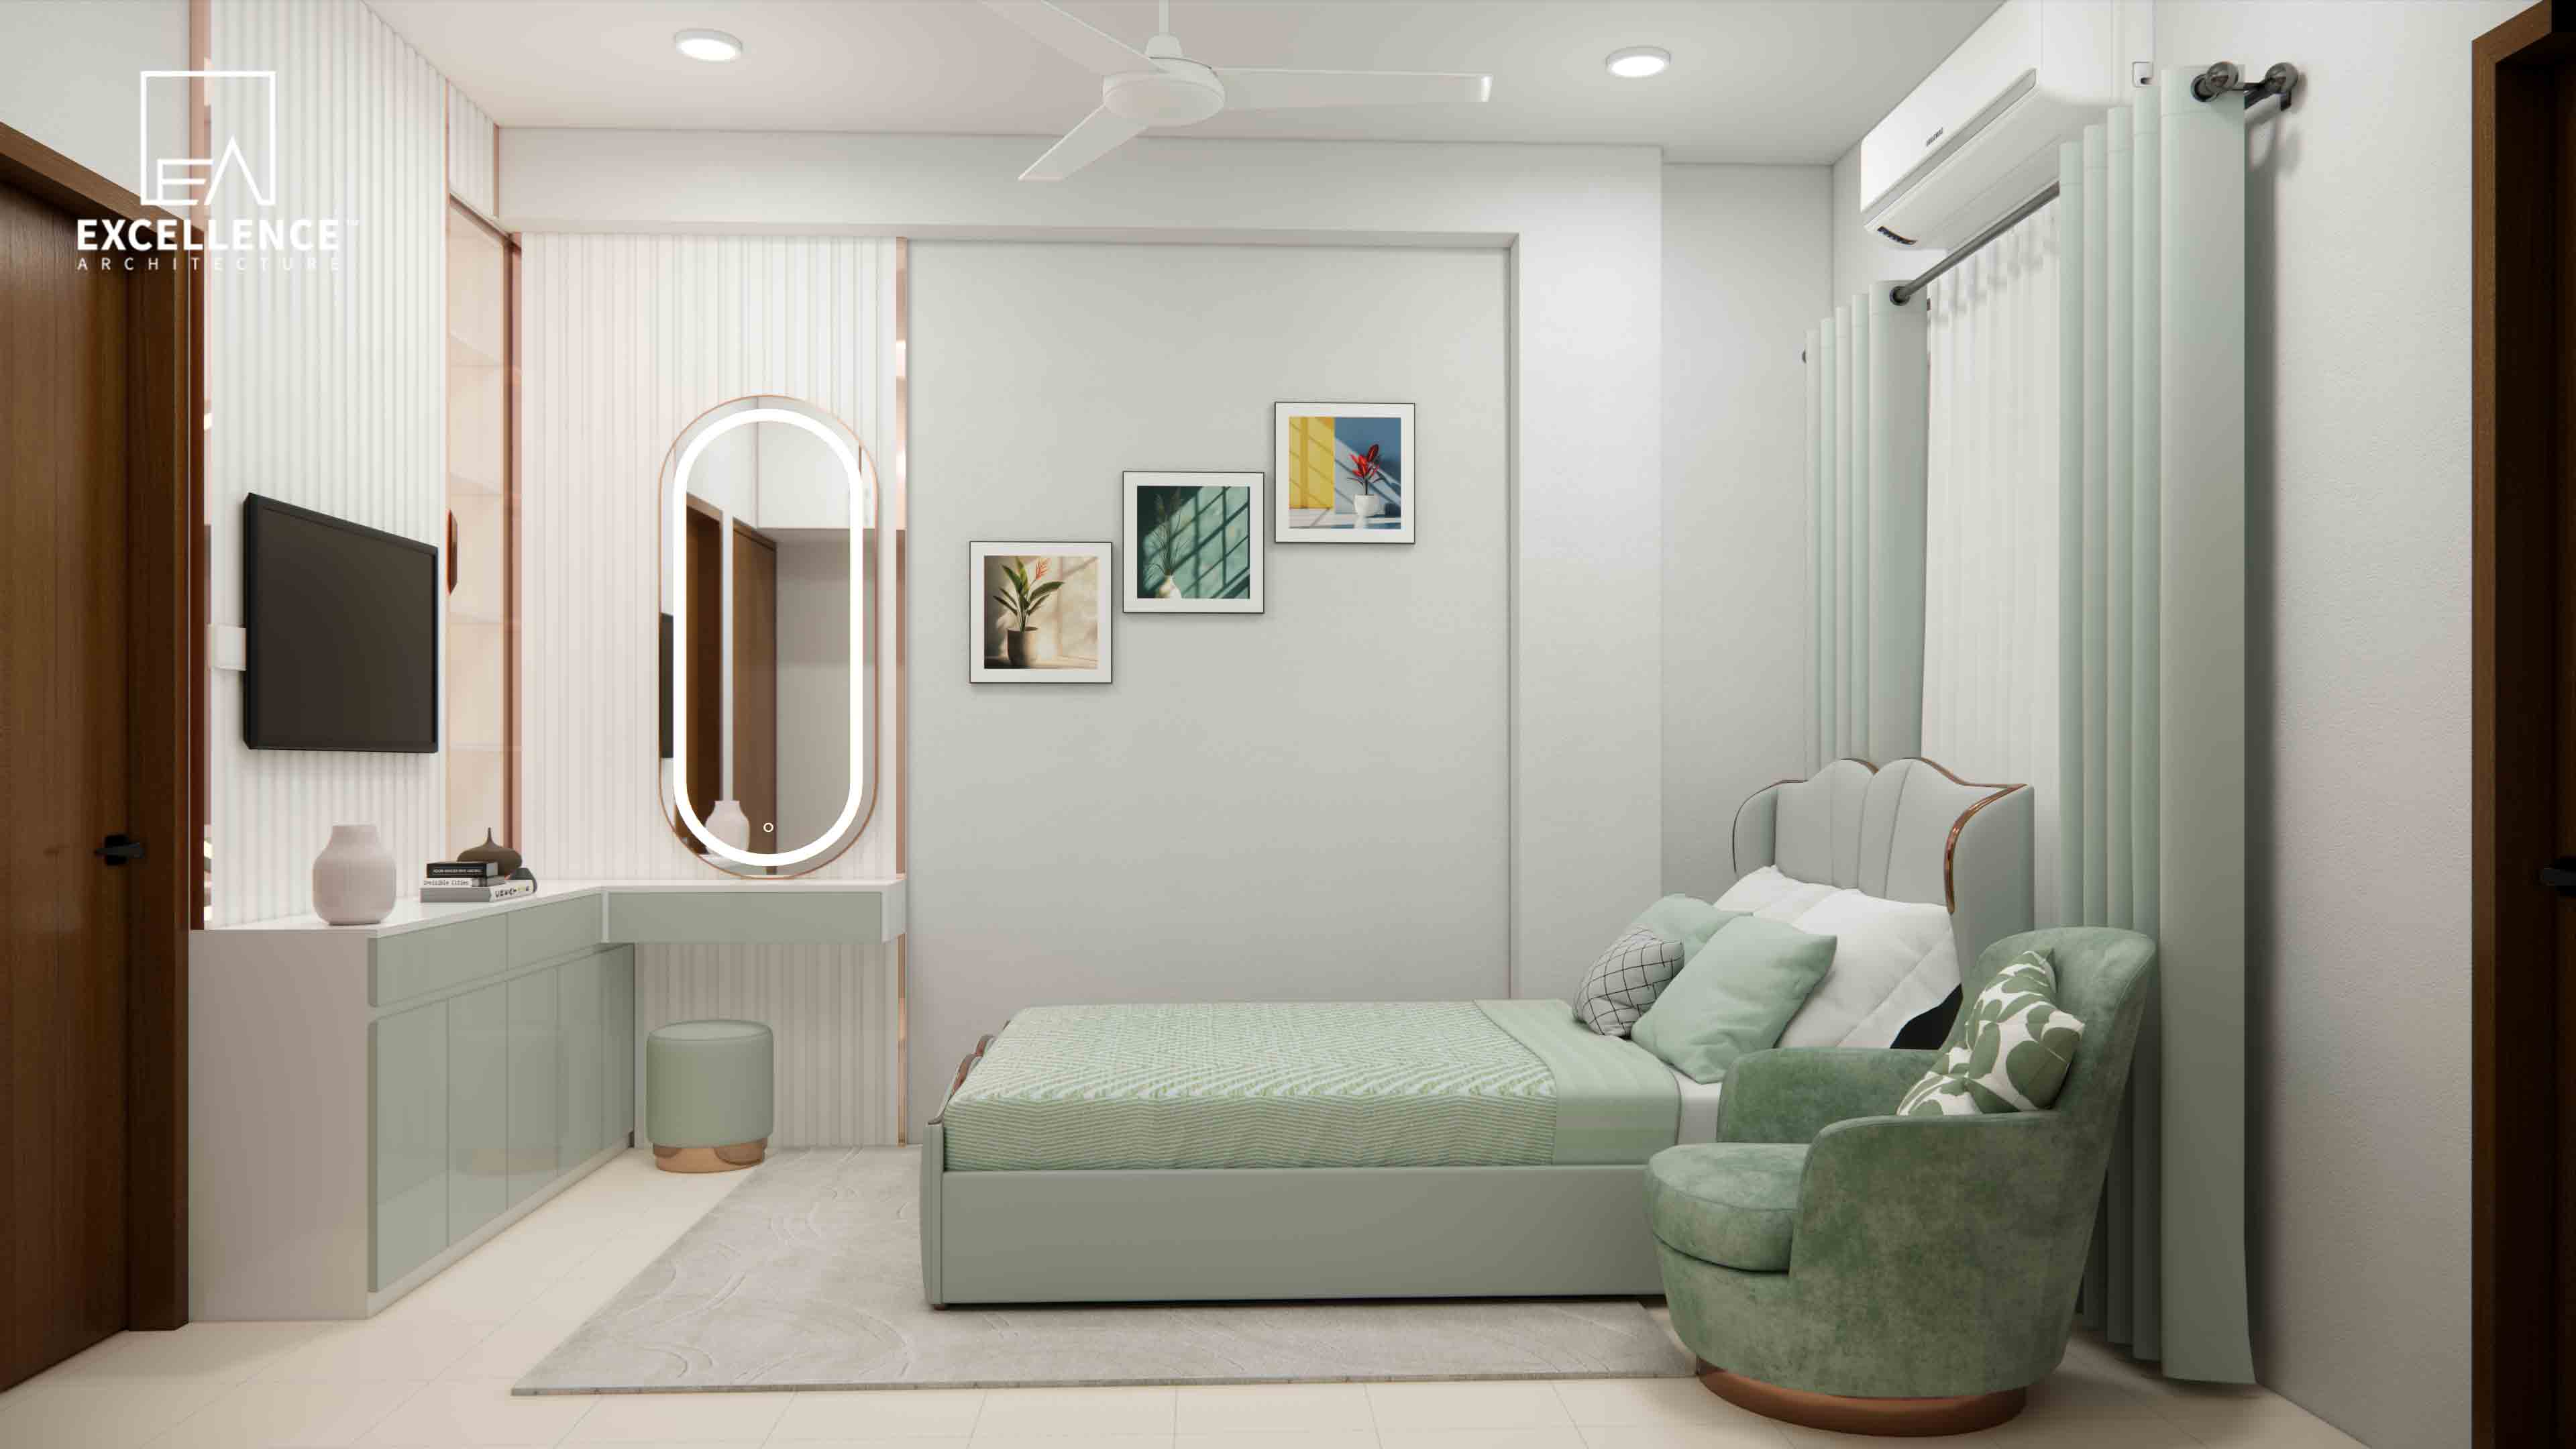
Frustrated by low beams, protruding columns, or exposed AC copper pipes? Learn how to hide or transform them aesthetically in your Dhaka apartment.