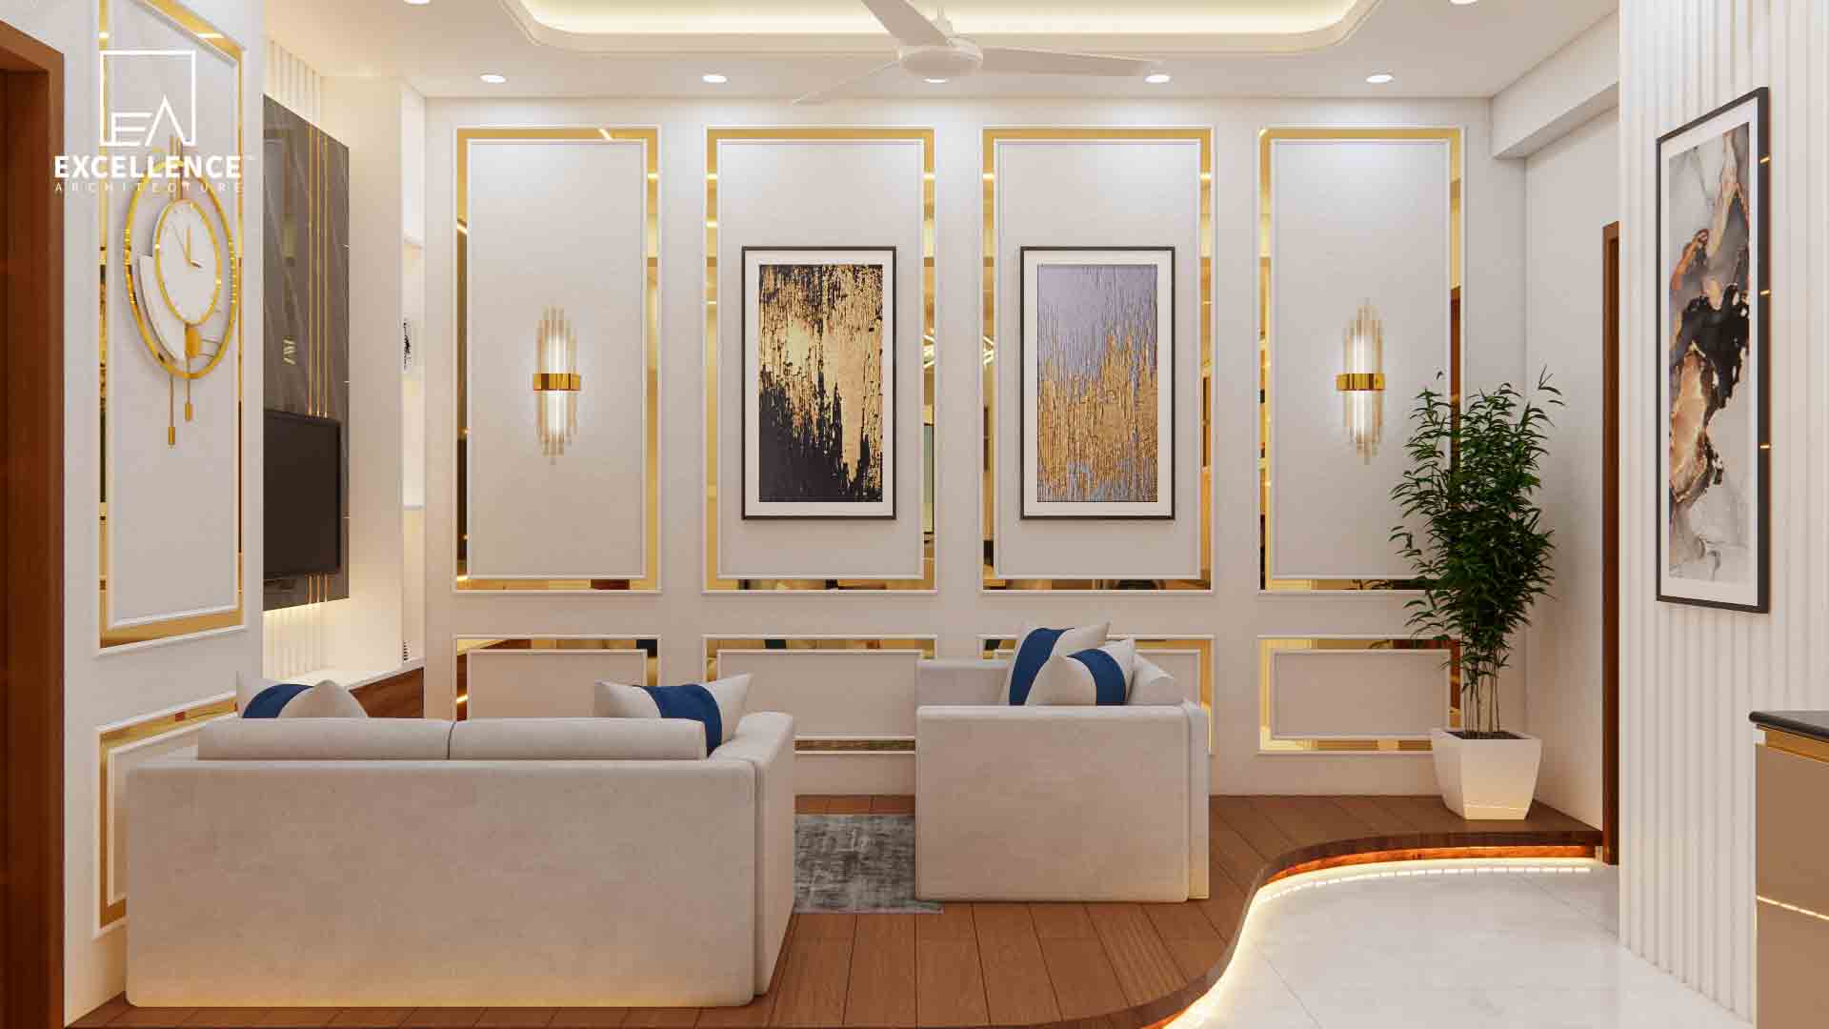
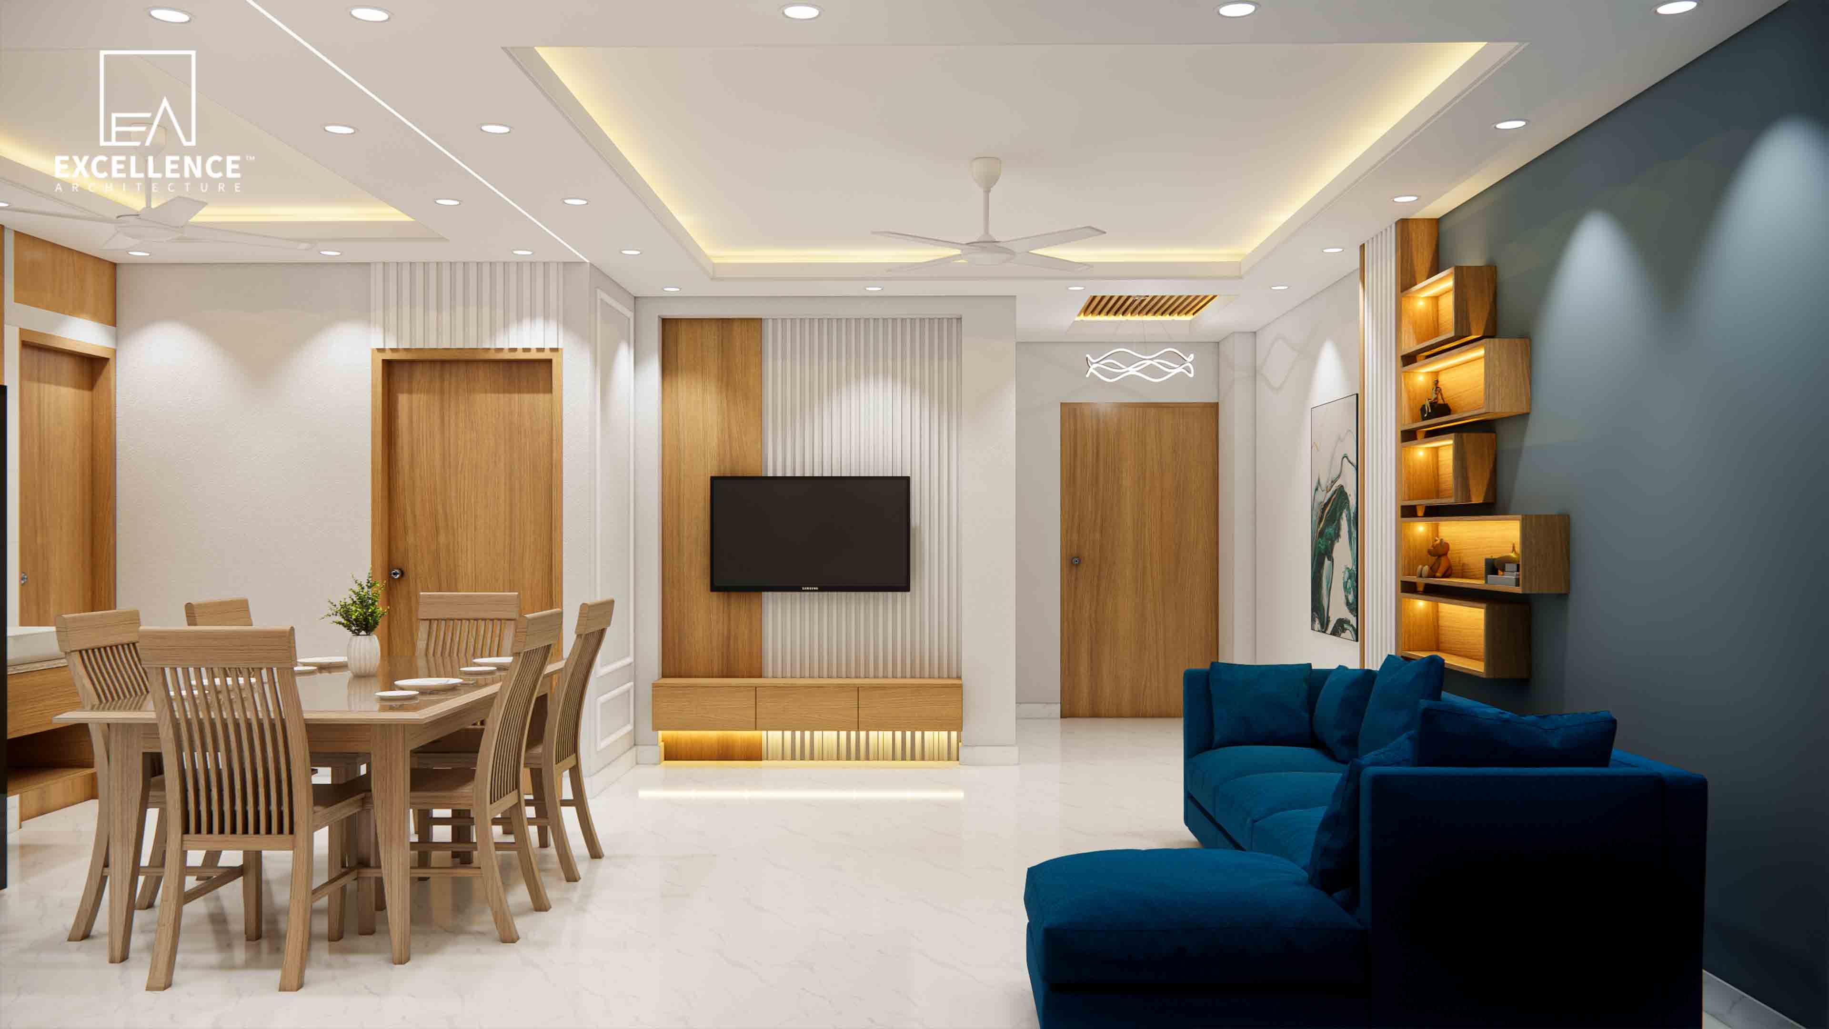
Tired of interior budget ballooning midway? Discover red flags in vague contractor quotes, BOQ standards, and contract clauses to protect your Dhaka home investment.
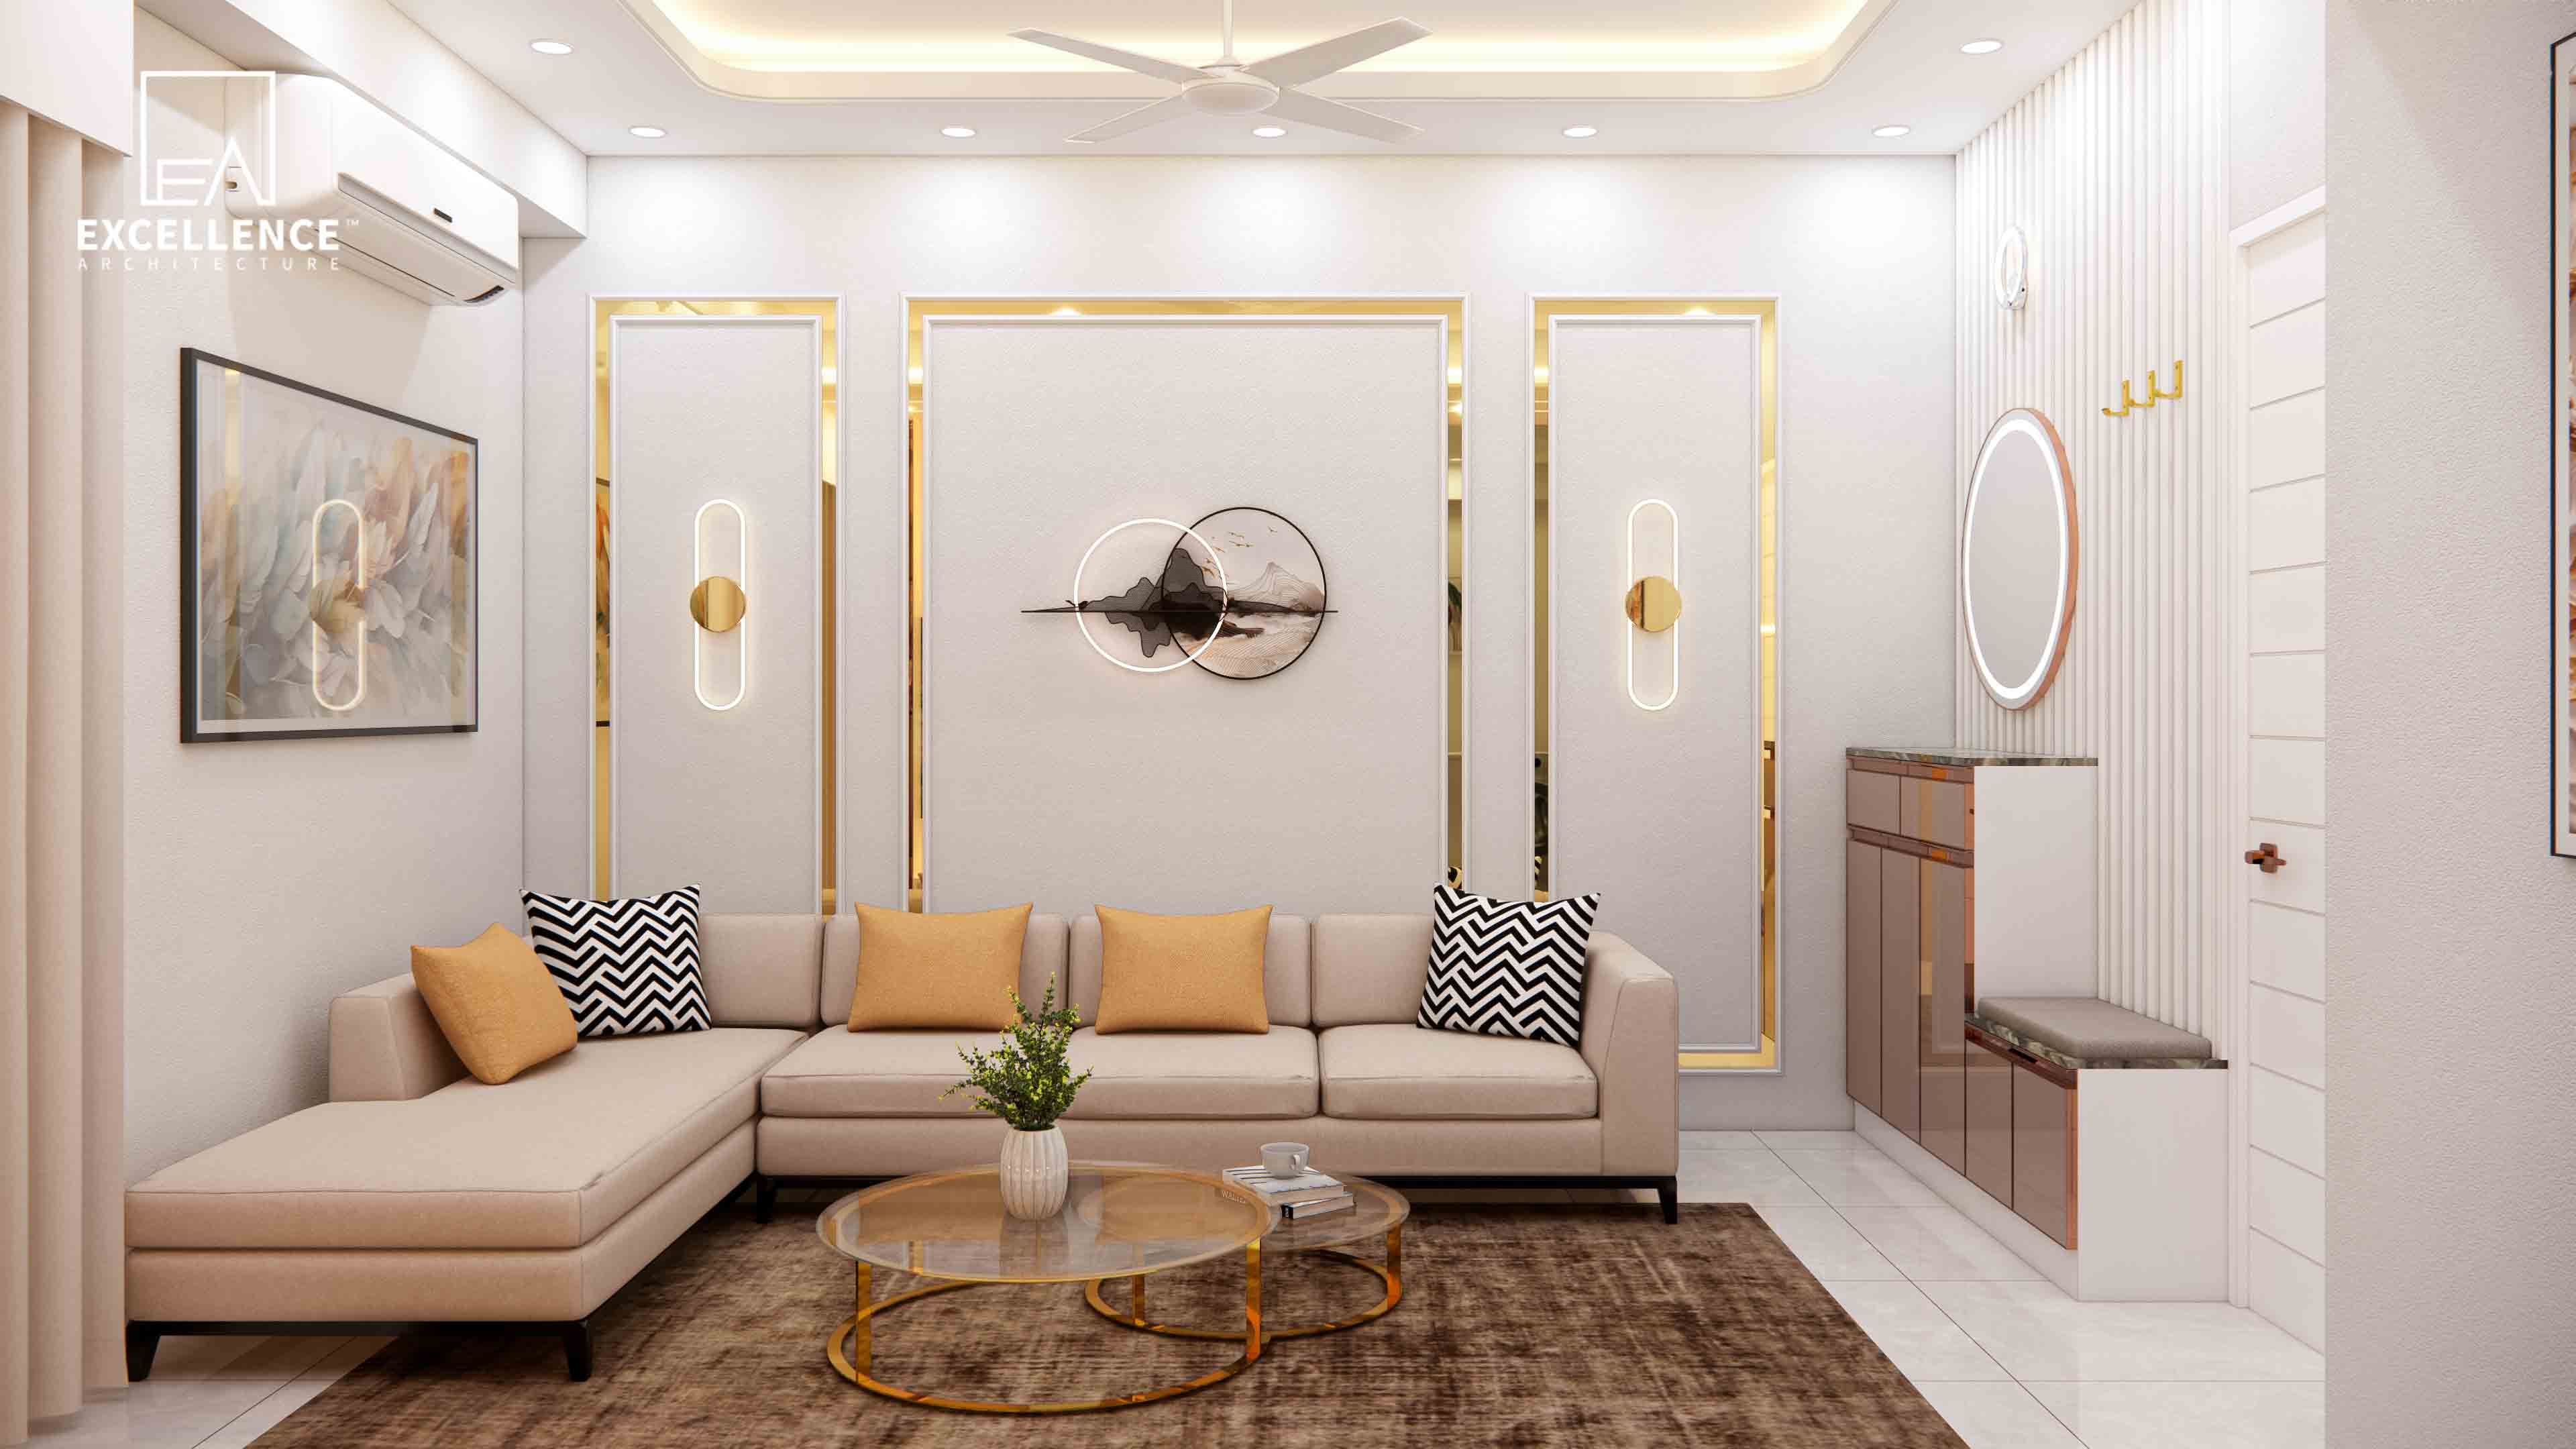
Creating a productive, aesthetically striking, and compliant workspace in Dhaka requires navigating clear layout planning, mechanical considerations, and local building standards. Whether fitting out a corporate headquarters in Gulshan or setting up a tech startup office in Banani, a structured approach ensures your workspace supports business growth.
At Excellence Architecture, we deliver complete design-build commercial interior fit-outs that blend corporate branding, functional engineering, and space efficiency.
Here is our complete step-by-step checklist for modern commercial office interiors in Dhaka:
Commercial spaces experience high foot traffic and daily wear. Choosing durable materials for each zone is essential:
Partnering with an experienced commercial interior architecture firm ensures your office fit-out stays on schedule, satisfies technical requirements, and delivers an inspiring workspace that reflects your company's core vision.
Planning a commercial office fit-out in Gulshan, Banani, or Motijheel?
Contact Excellence Architecture today to schedule an office layout consultation and receive your Free 2D Floor Plan!
Tired of interior budget ballooning midway? Discover red flags in vague contractor quotes, BOQ standards, and contract clauses to protect your Dhaka home investment.

Struggling with non-standard wall angles or narrow hallways in your Dhaka flat? Discover custom joinery, rounded furniture layouts, and spatial clearance rules.
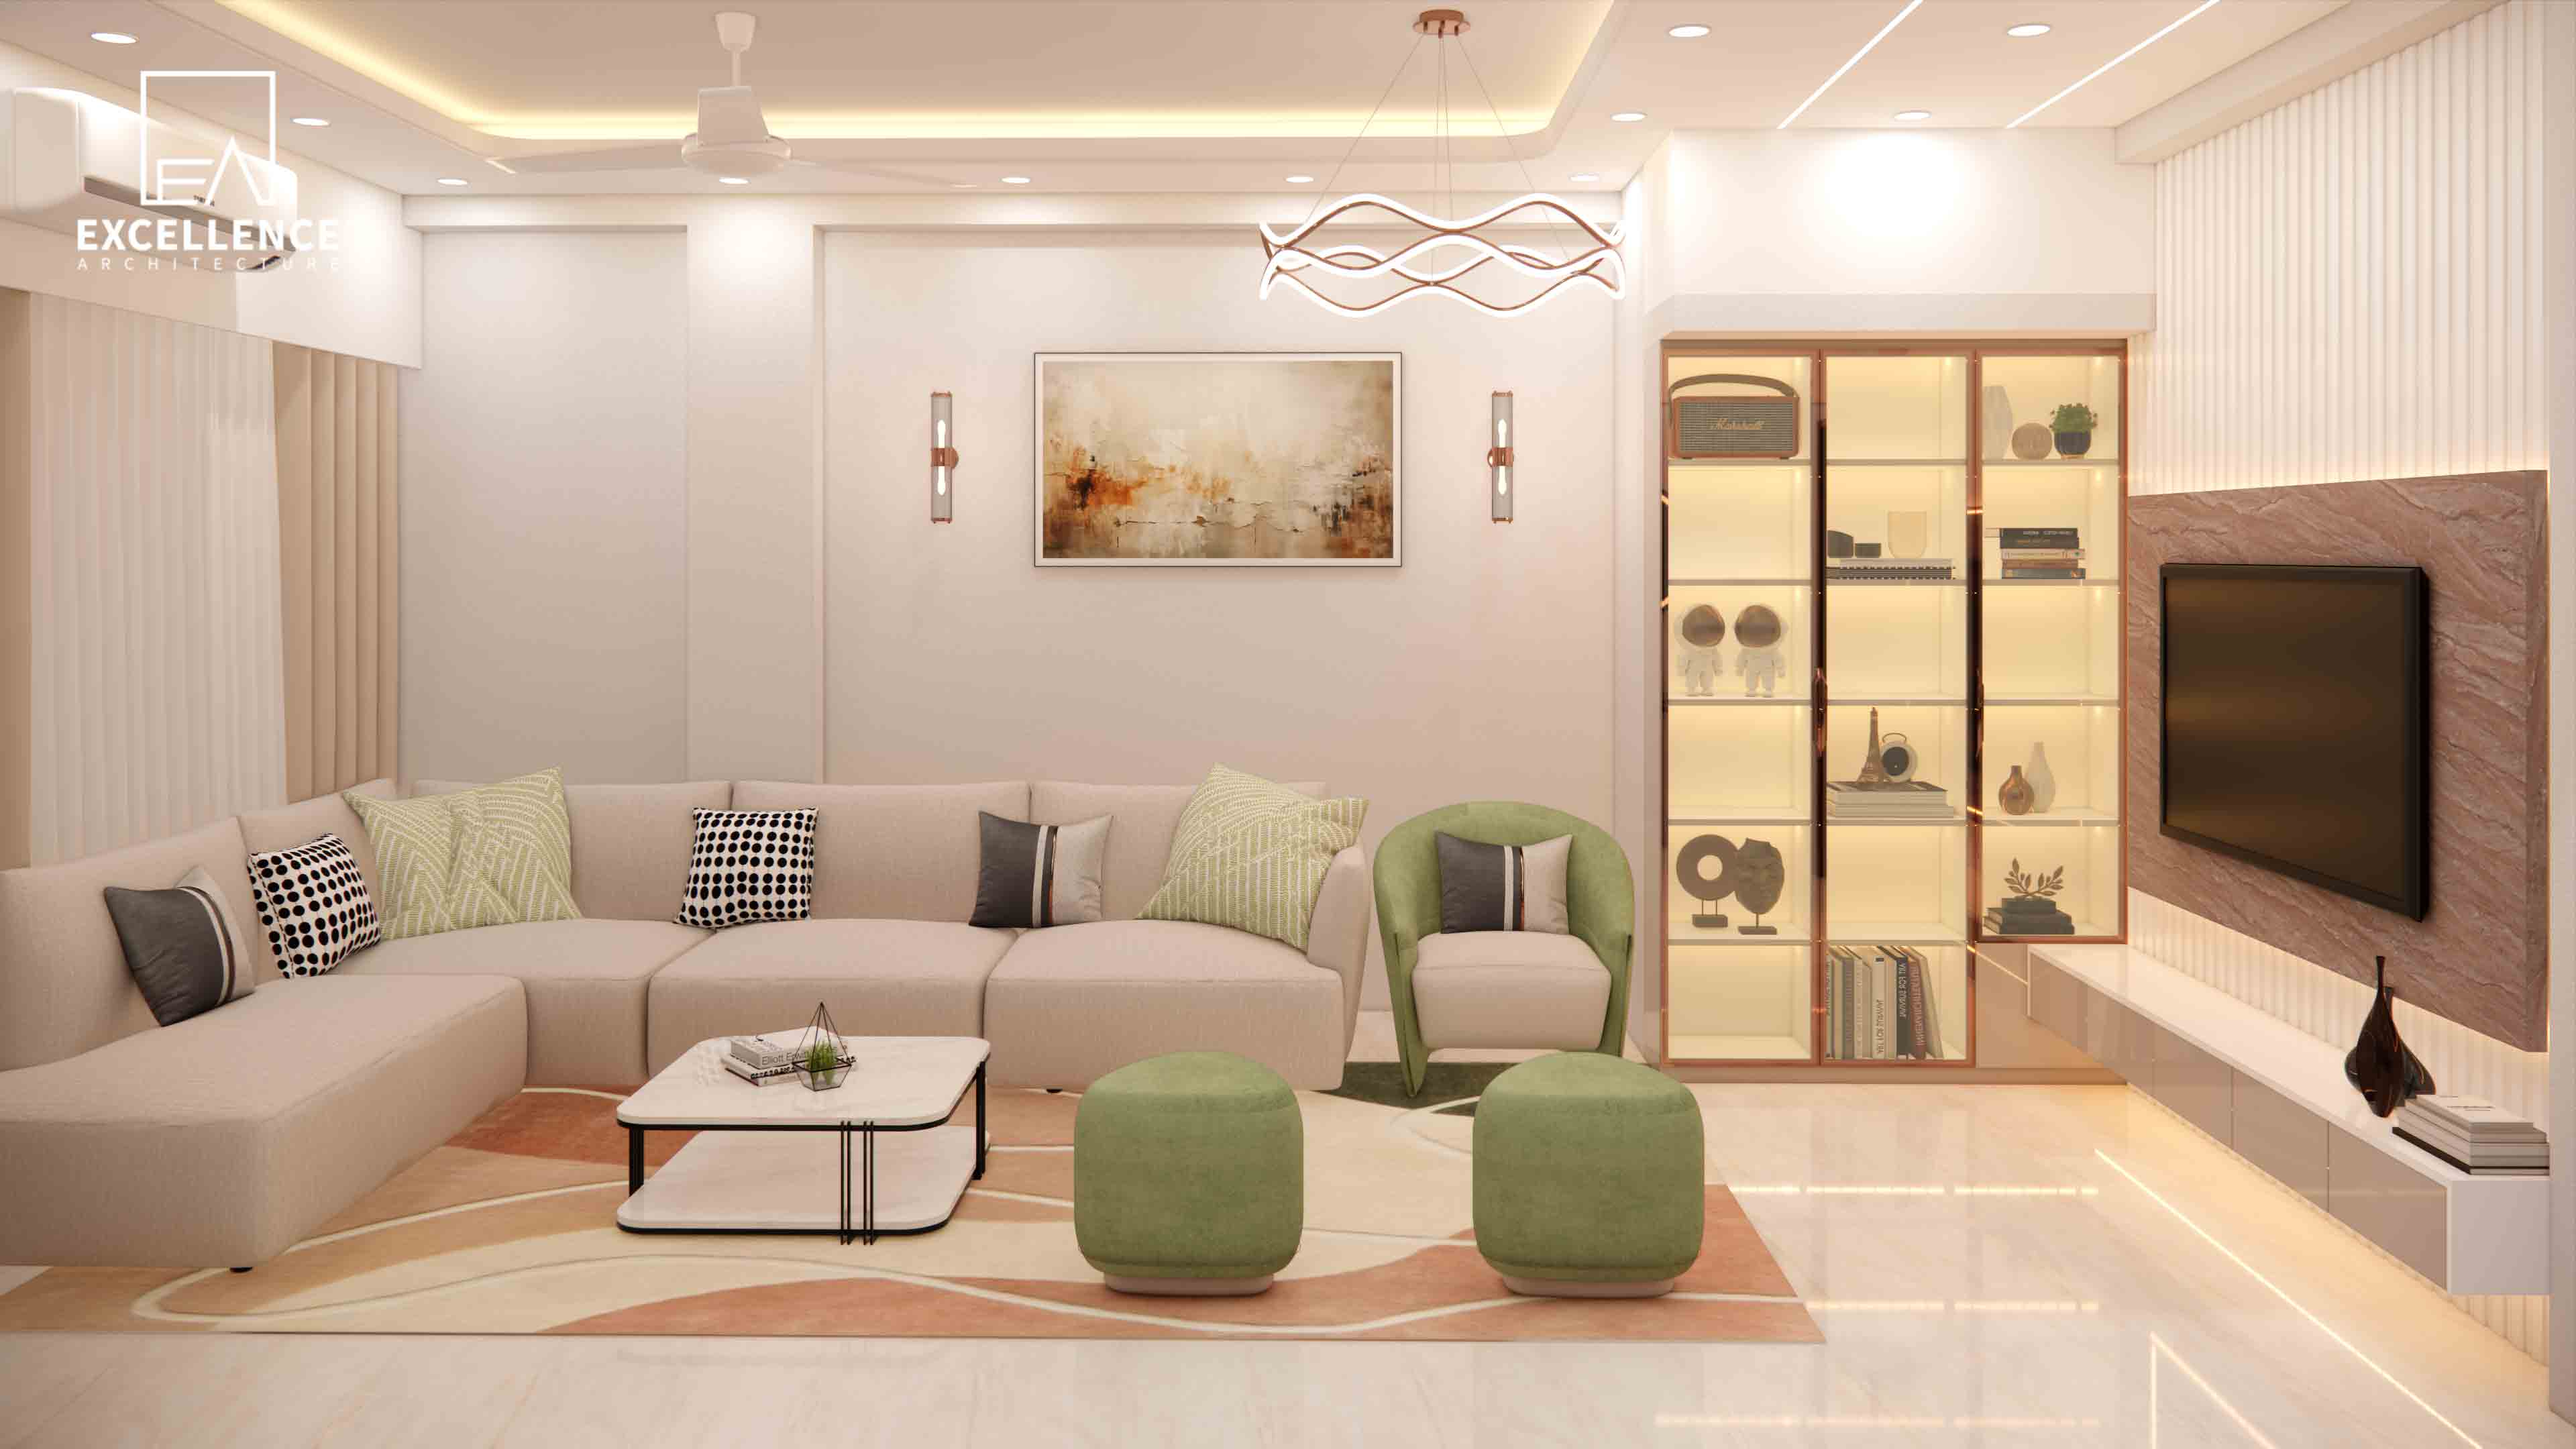
Living in an 8.5 ft low-ceiling Dhaka flat? Discover clever visual tricks, uplighting strategies, paint choices, and low-profile furniture layouts that make rooms feel lofty.
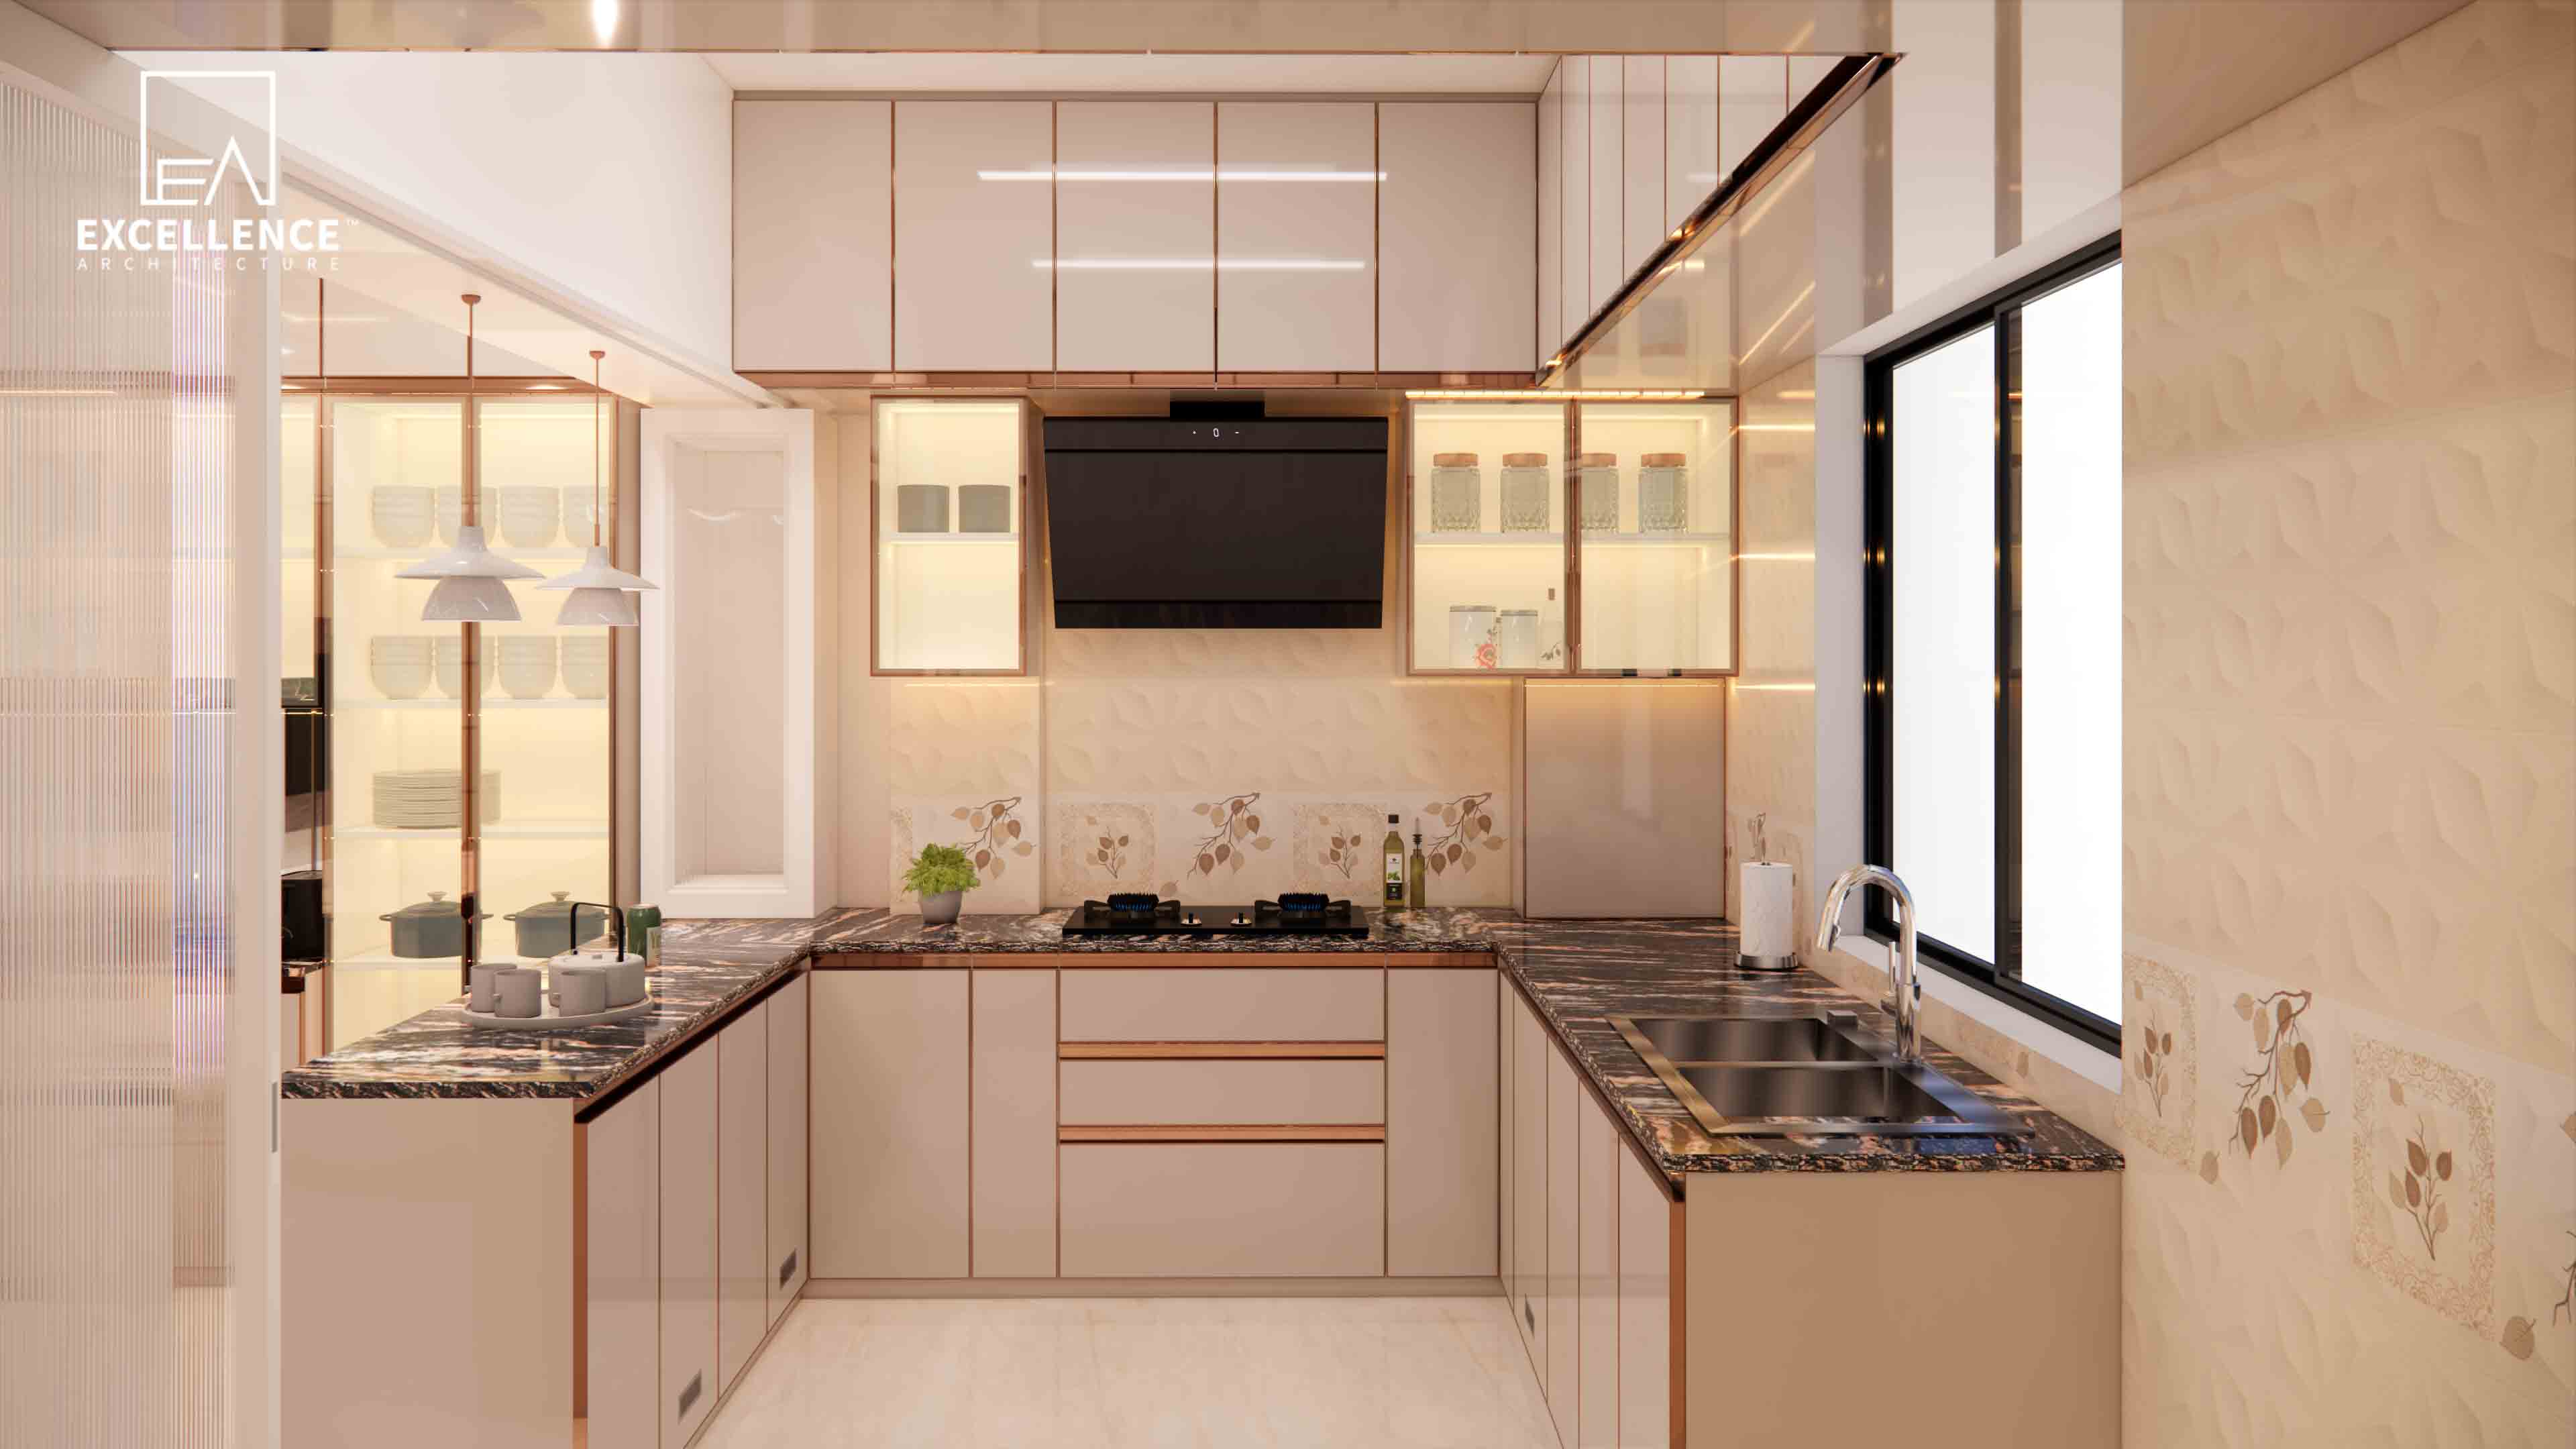
Tired of greasy kitchen wall stains? Discover easy-to-clean kitchen wall materials for Dhaka homes, including back-painted glass, porcelain slabs, and epoxy grout tips.
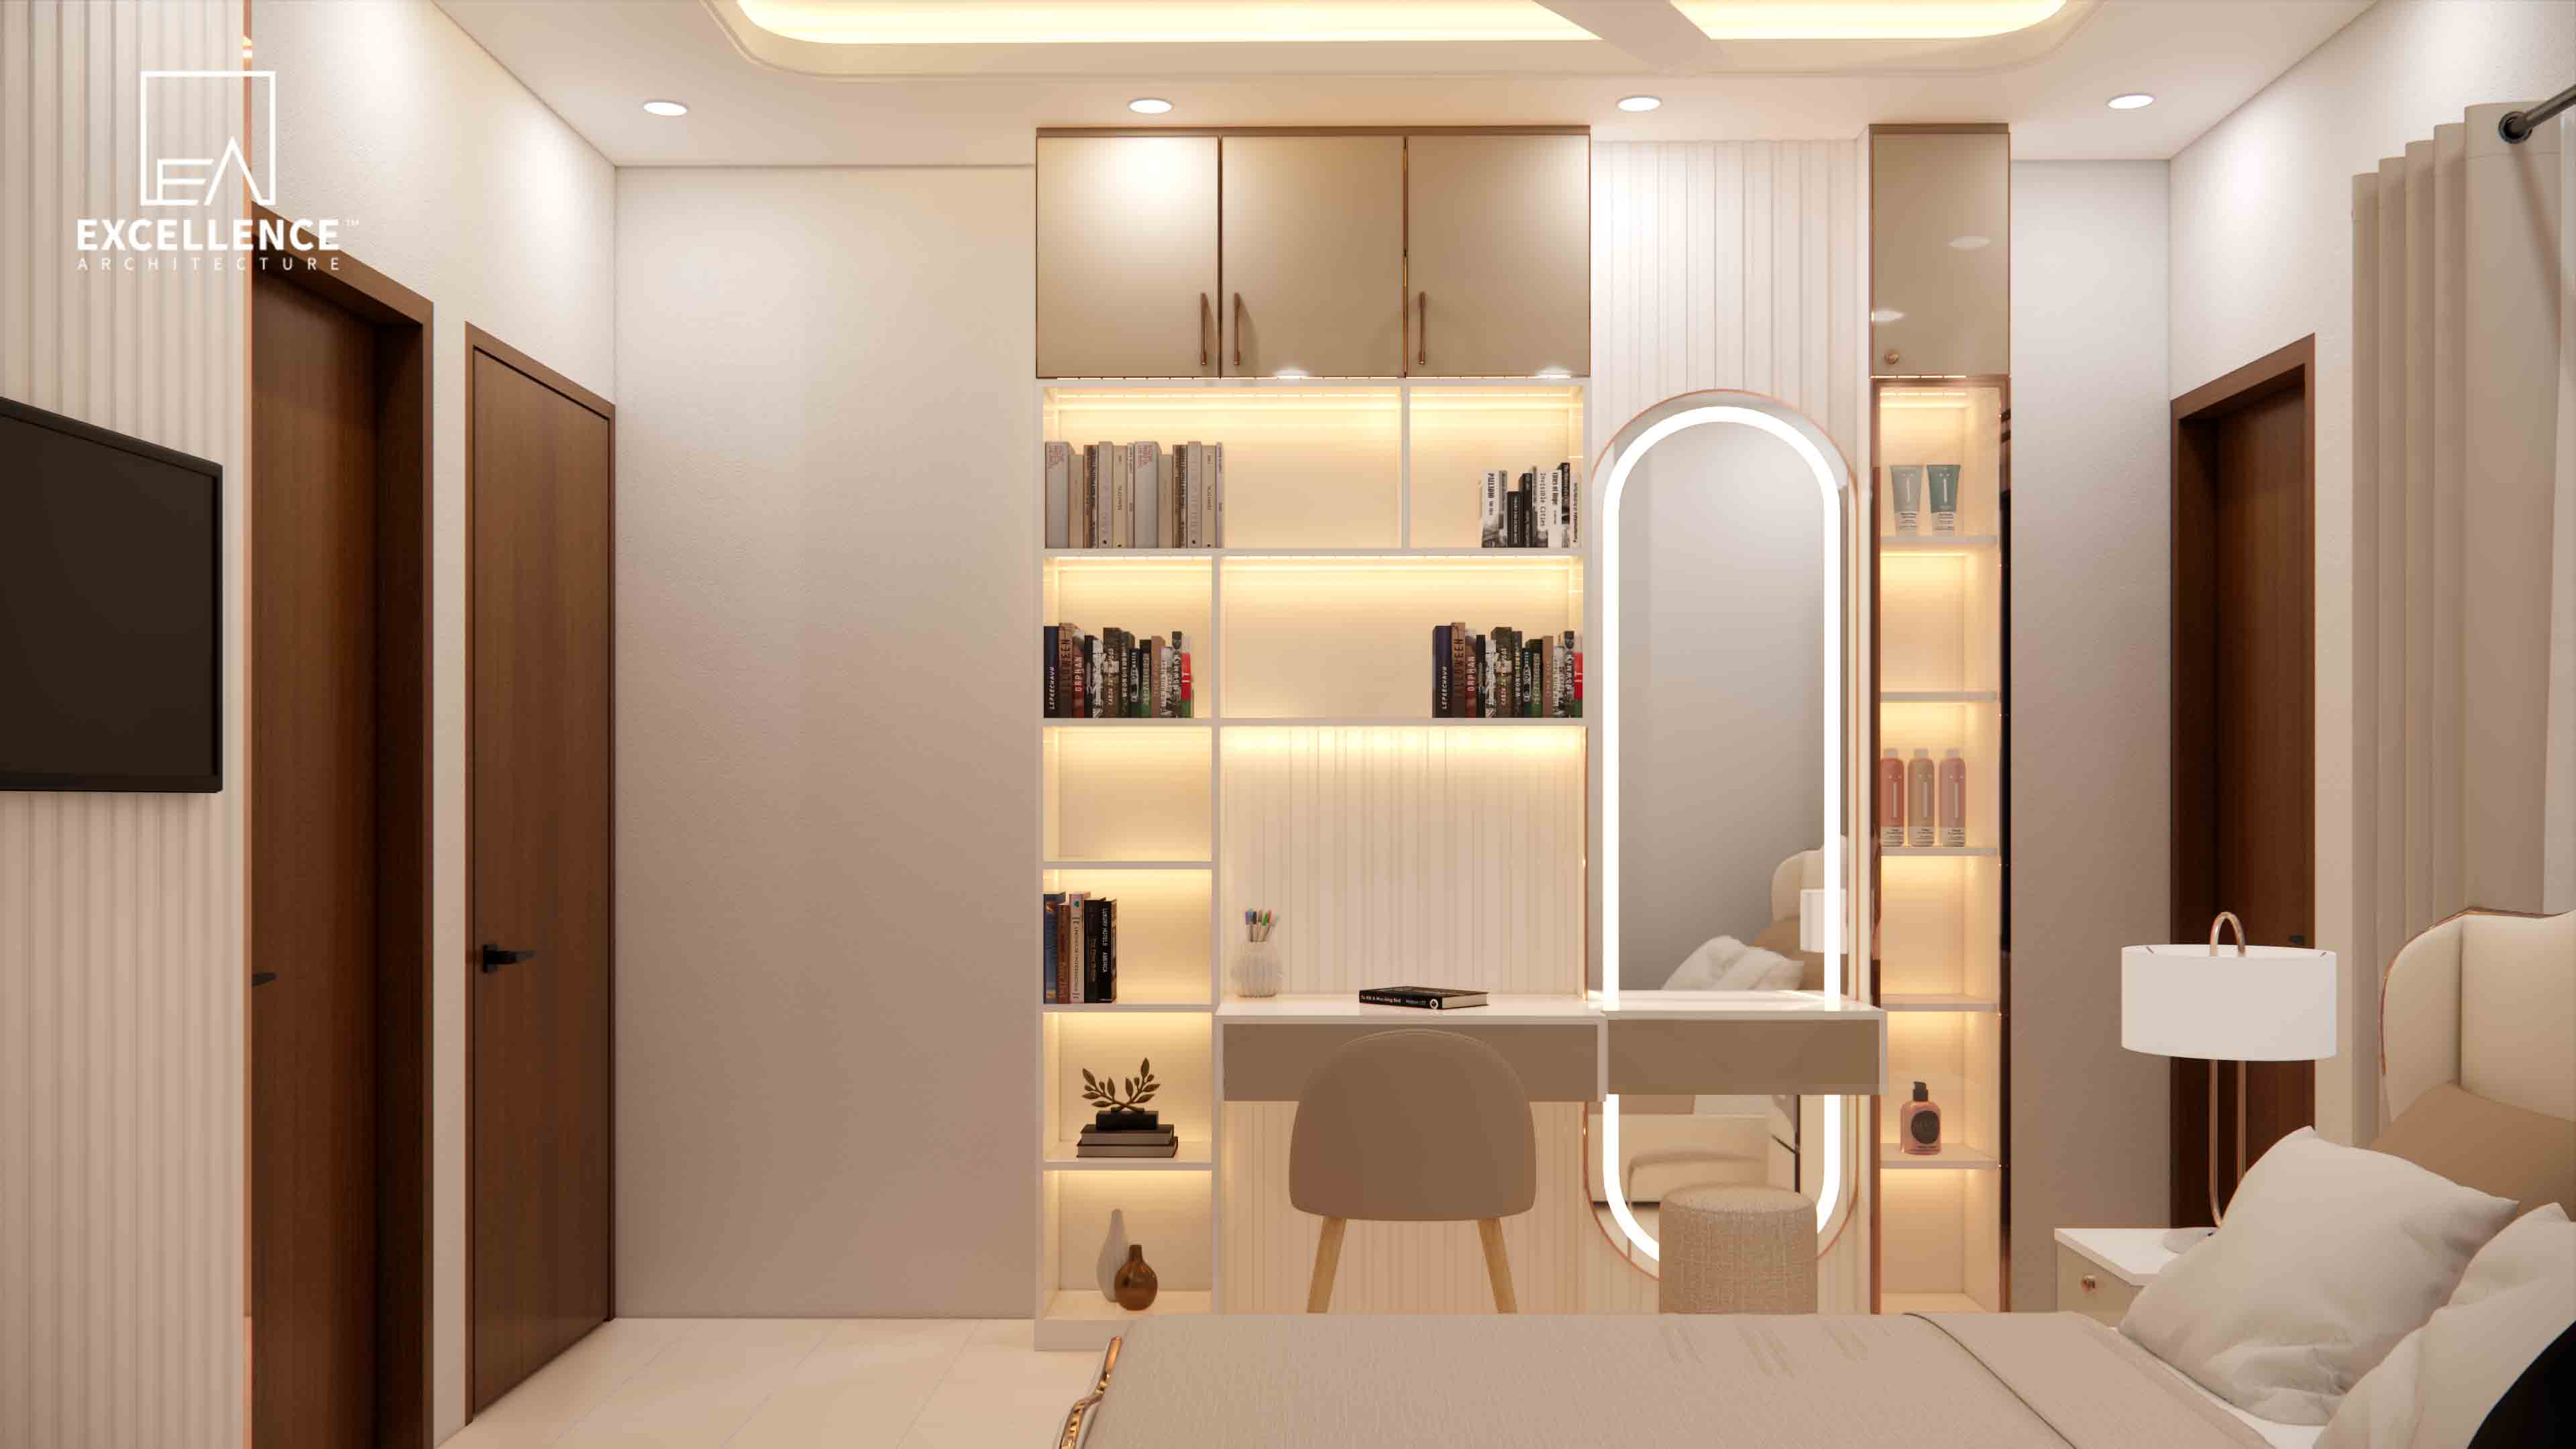
Overwhelmed by clutter in a compact Dhaka flat? Learn how hidden vertical storage, seamless lofting, over-door cabinets, and flush headboard storage free up floor space.
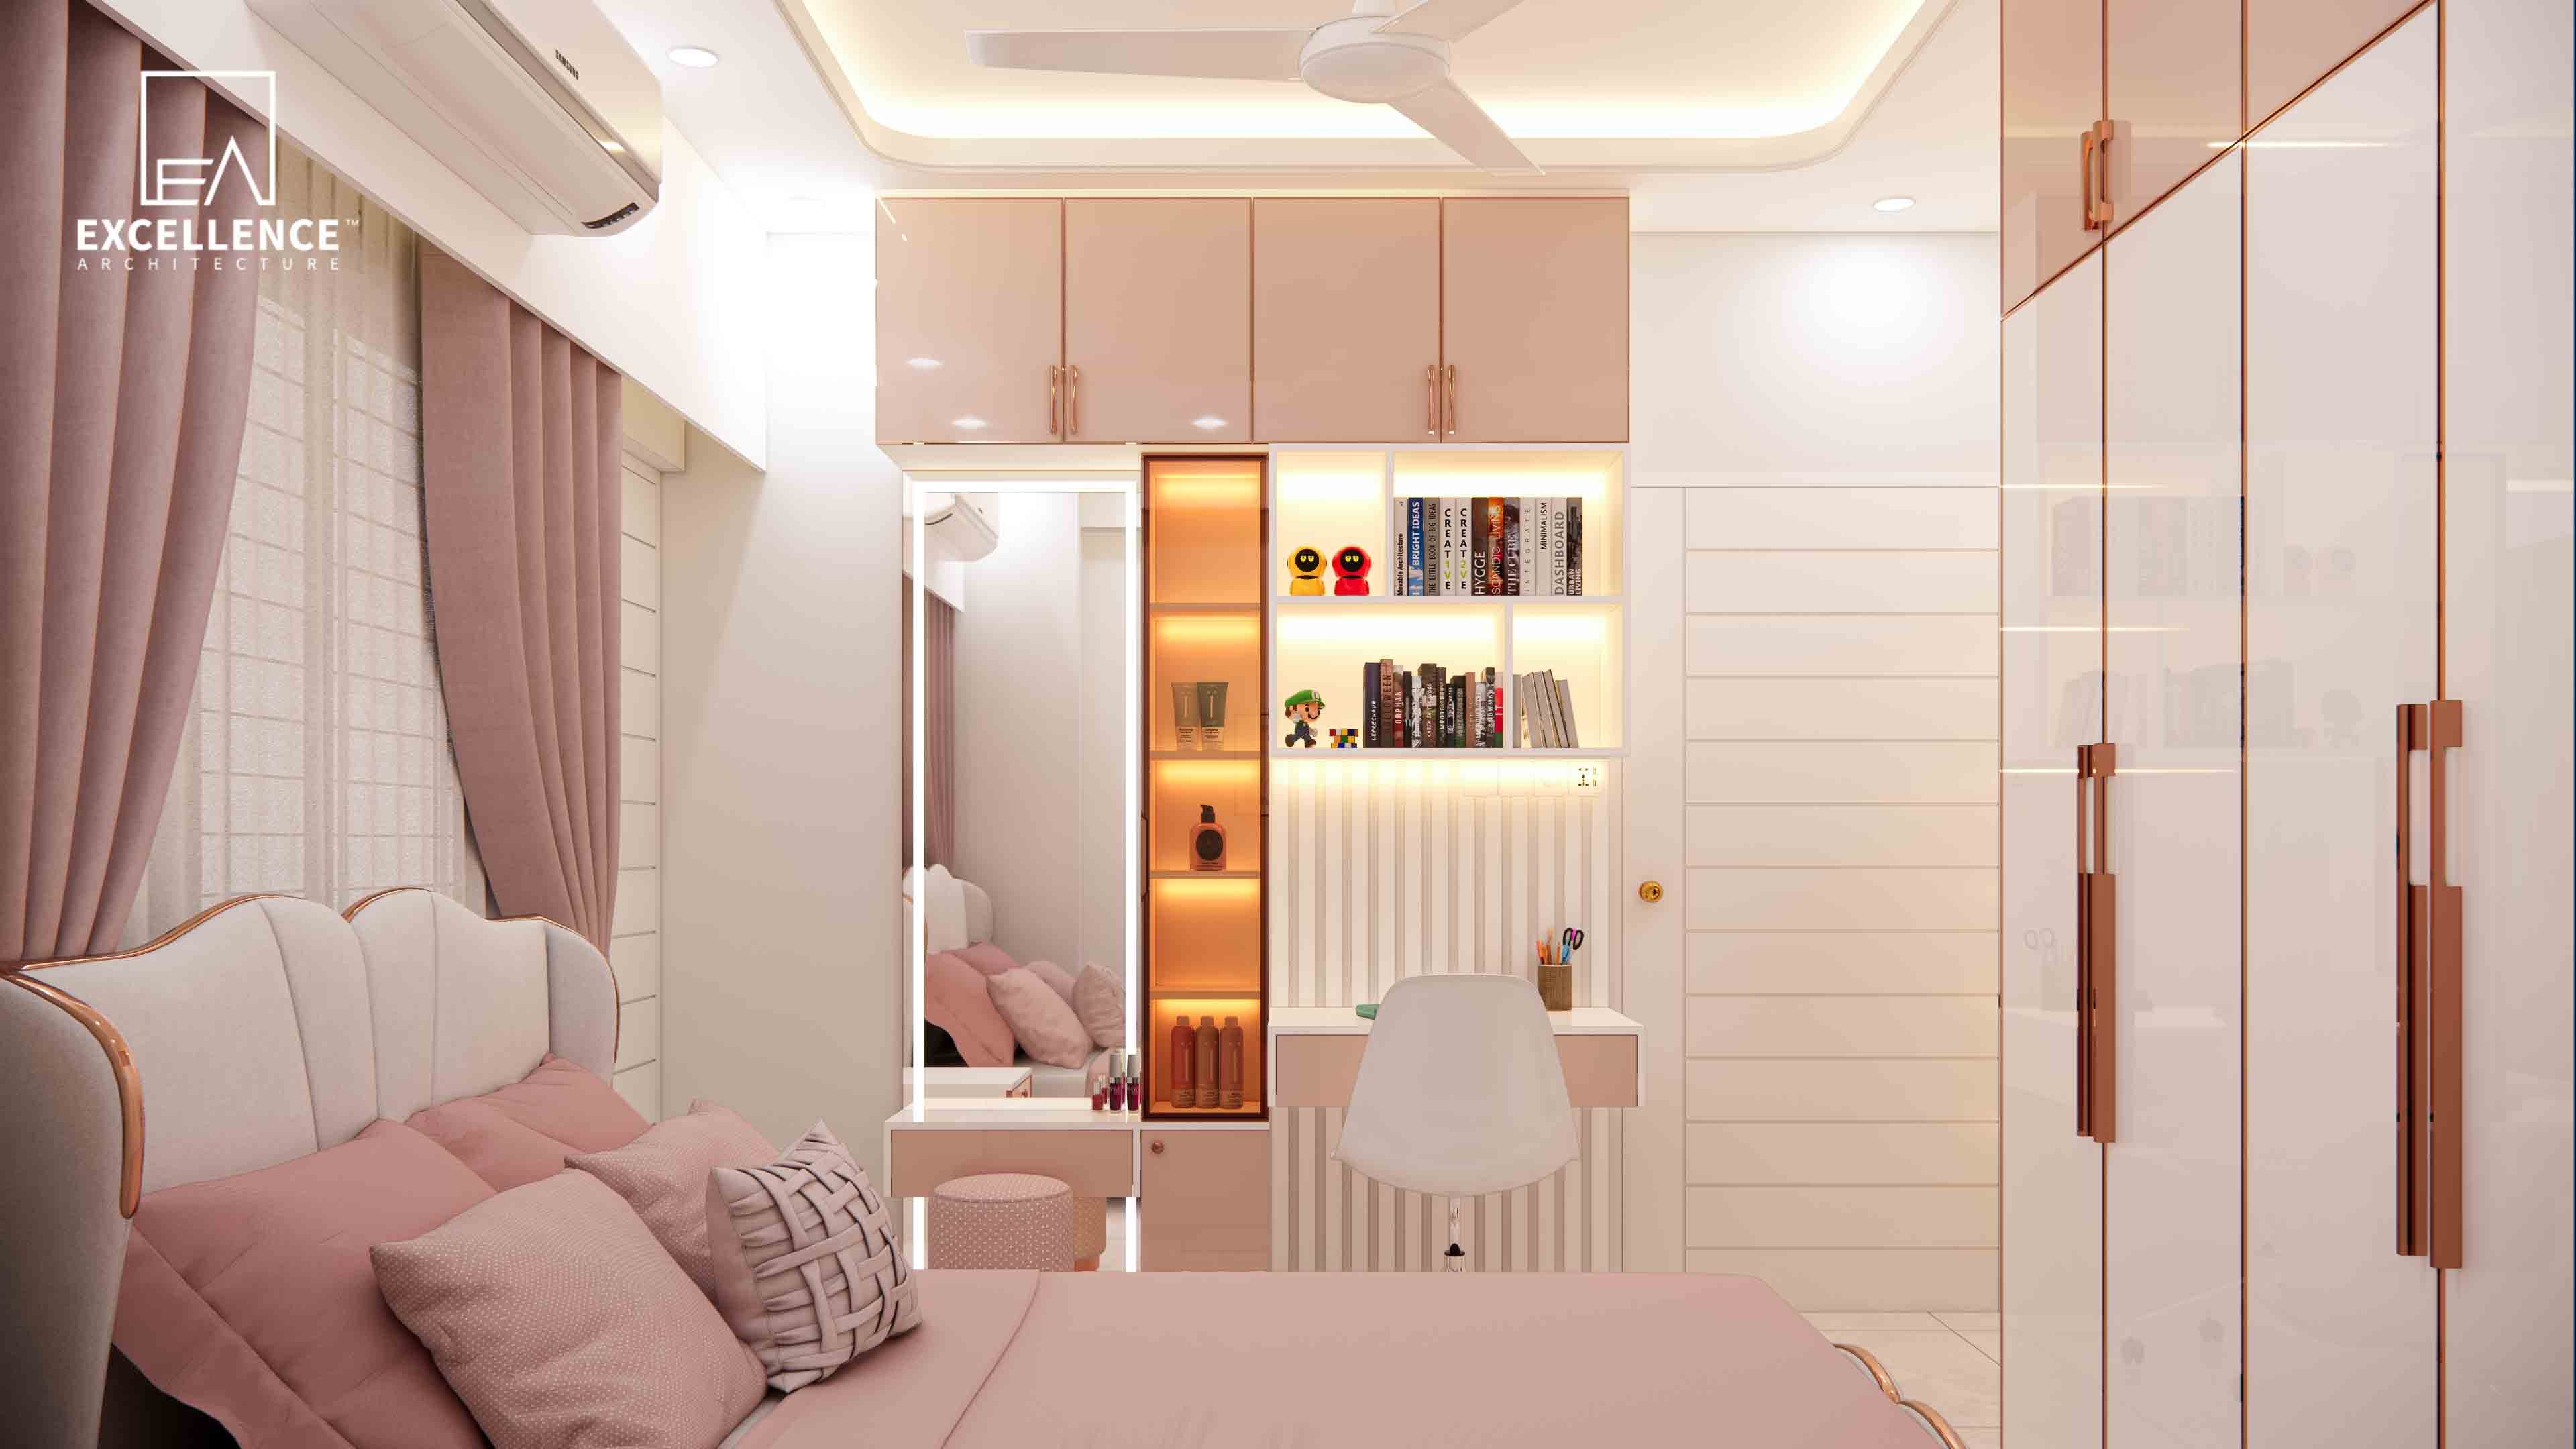
Fitting a King bed, wardrobe, and vanity in under 120 sqft? Learn smart layout tricks, built-in storage ideas, and clear walkway measurements for compact Dhaka flats.