The Ultimate Master Bedroom Interior Design Checklist for 2026

Balance Restful Luxury, Concealed Tech & Smart Wardrobe Storage

Explore how Excellence Architecture creates bespoke master suites with ergonomic layouts, statement headboards, and multi-layered lighting for Dhaka homes.

The Ultimate Master Bedroom Interior Design Checklist for 2026
Admin User

The Ultimate Master Bedroom Interior Design Checklist for 2026

Designing a master bedroom is about creating an intimate, restful sanctuary that balances personal comfort with seamless functionality. Modern bedroom interiors focus on concealed tech integration, tactile material layers, and multi-functional space utilization.

Whether you are designing a brand-new master suite or renovating your existing apartment bedroom in Dhaka, Excellence Architecture presents this comprehensive checklist to guide every step of your project:

Phase 1: Spatial Layout & Zoning

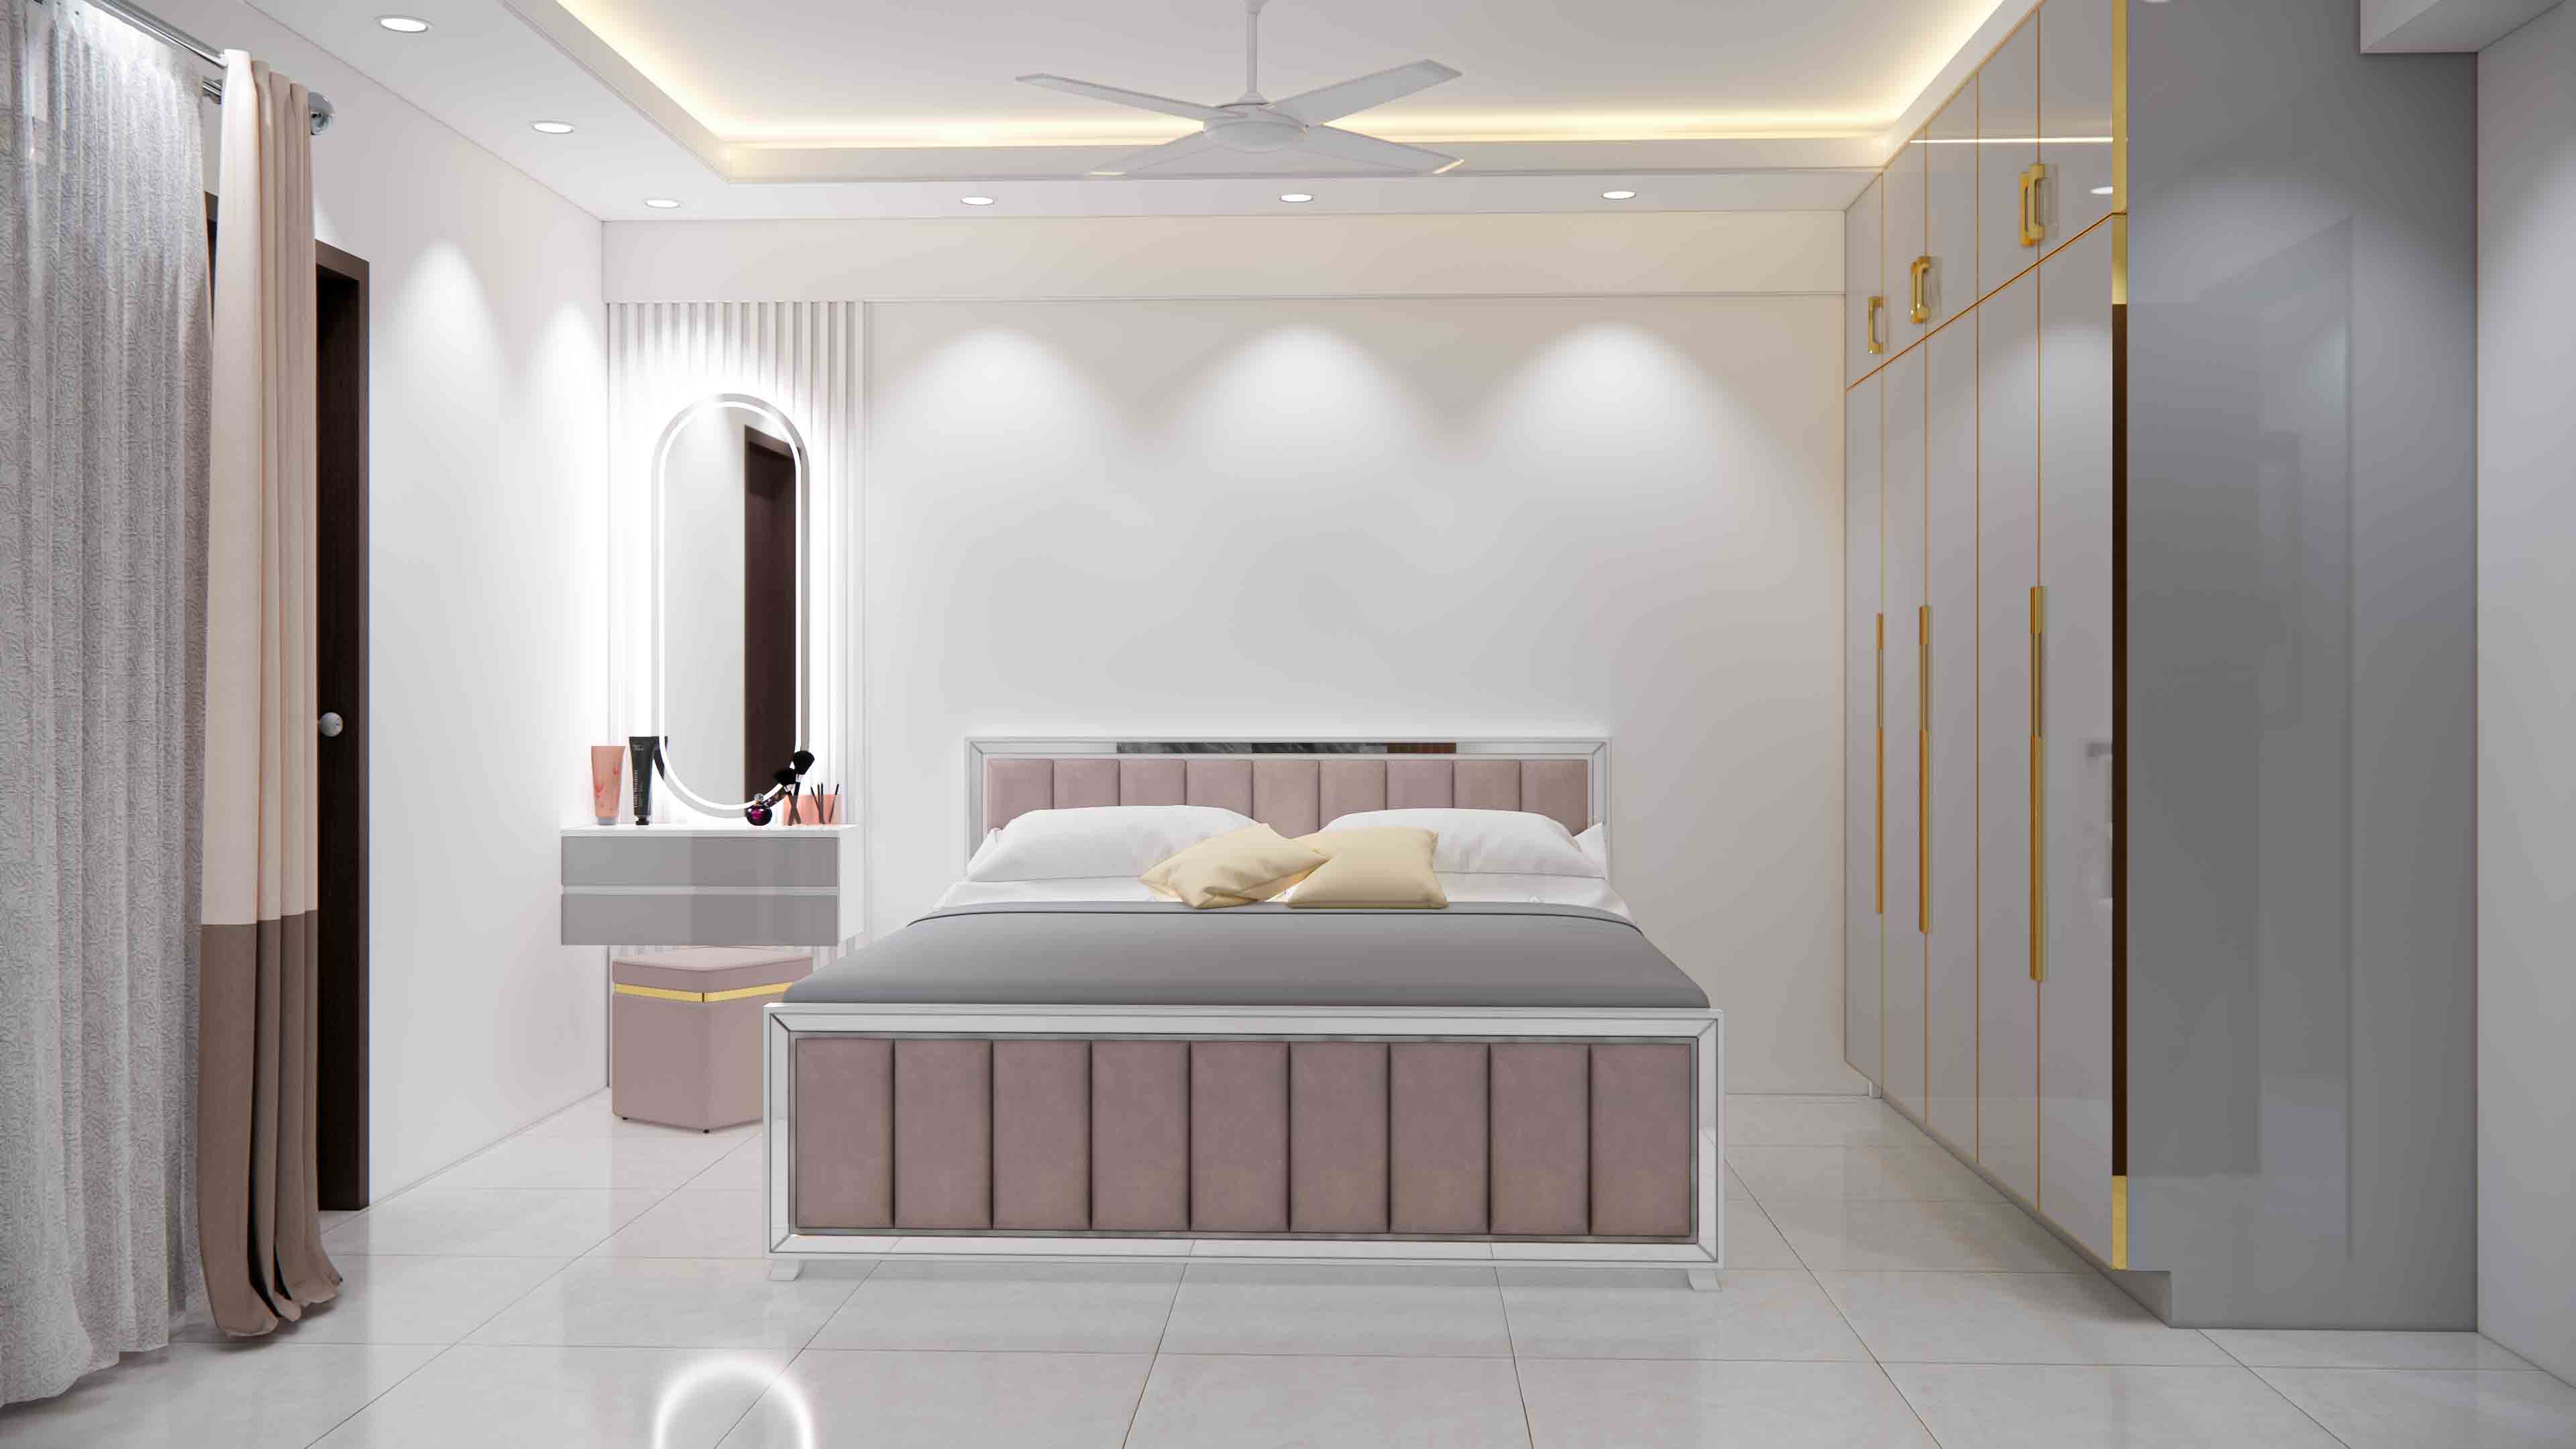
  • Bed Positioning: Position the headboard against a solid, non-plumbing wall. Maintain a minimum 2 to 3 ft walking clearance on both sides of the bed and around the footboard.
  • Functional Zoning: Allocate dedicated sub-zones based on overall room size:
  • Resting Zone: Bed, nightstands, and feature backdrop.
  • Dressing Zone: Full-height wardrobes or walk-in closet passage.
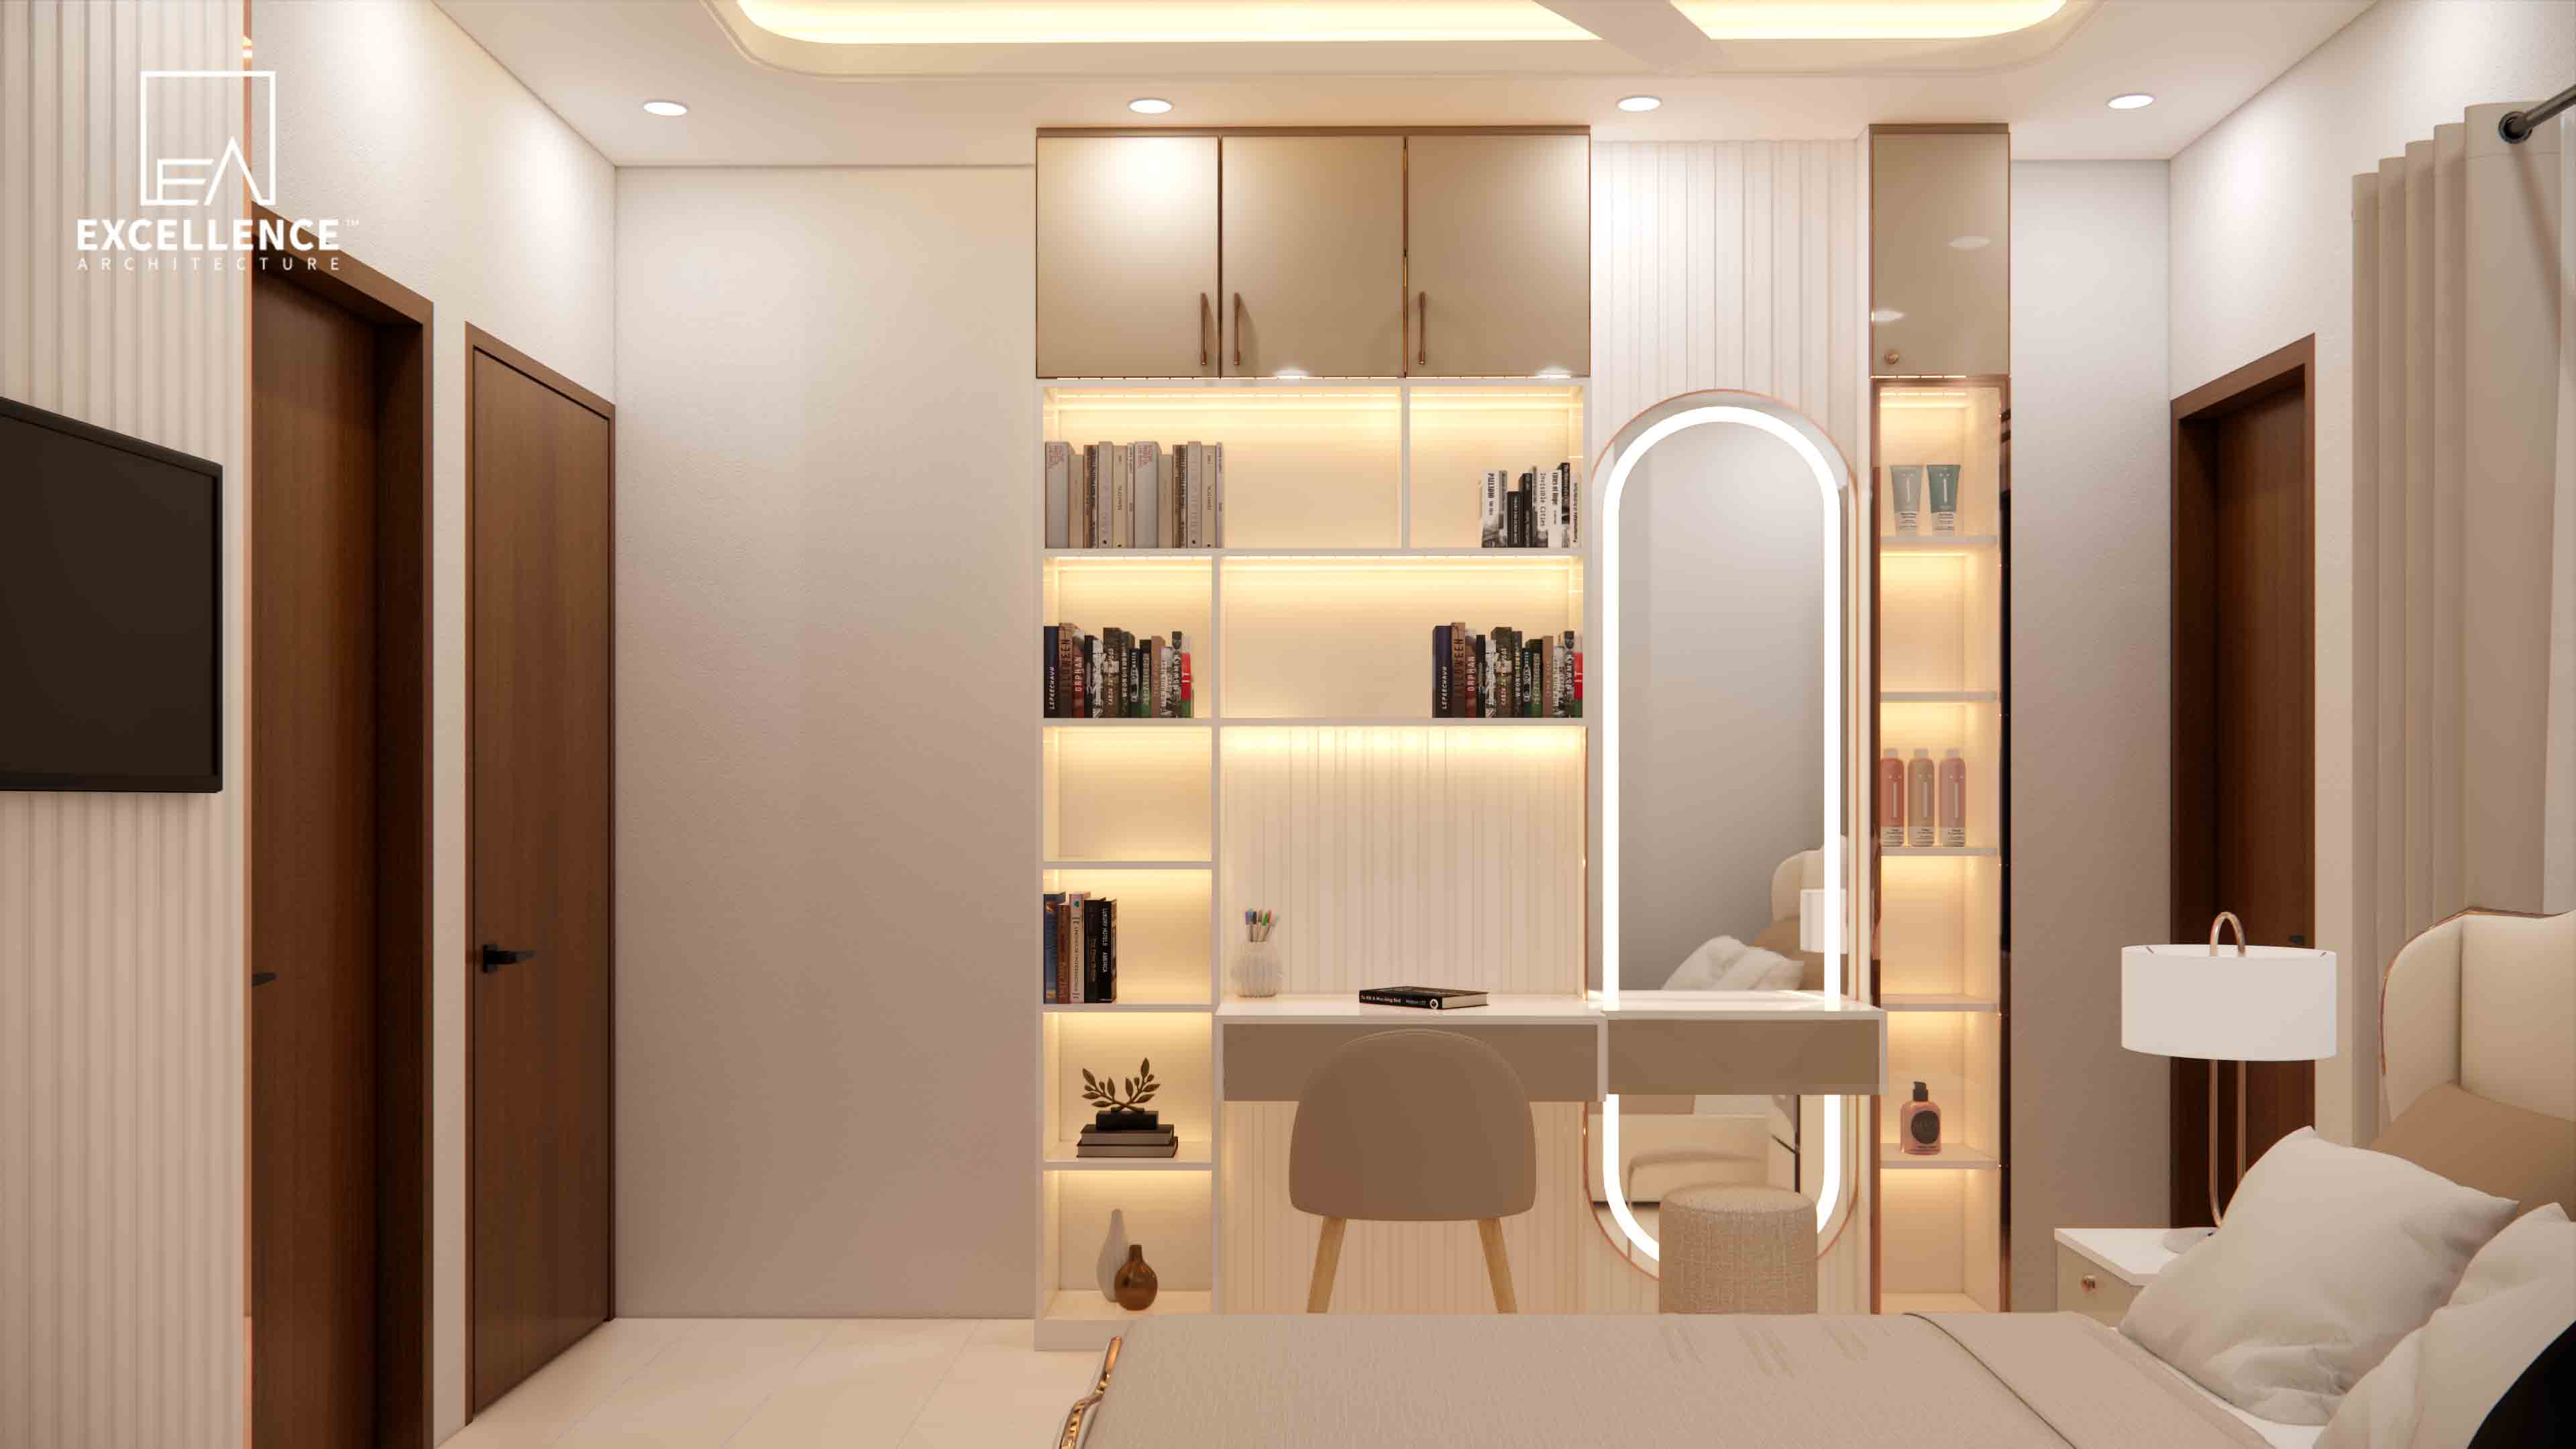
  • Relaxation & Work Zone: A cozy accent chair nook or a space-saving wall-mounted vanity desk.
  • Ergonomic Traffic Flow: Plan door swing clearances for the main entryway, balcony, ensuite bathroom, and wardrobe shutters so they never collide.

Phase 2: Statement TV Wall & Accent Headboard

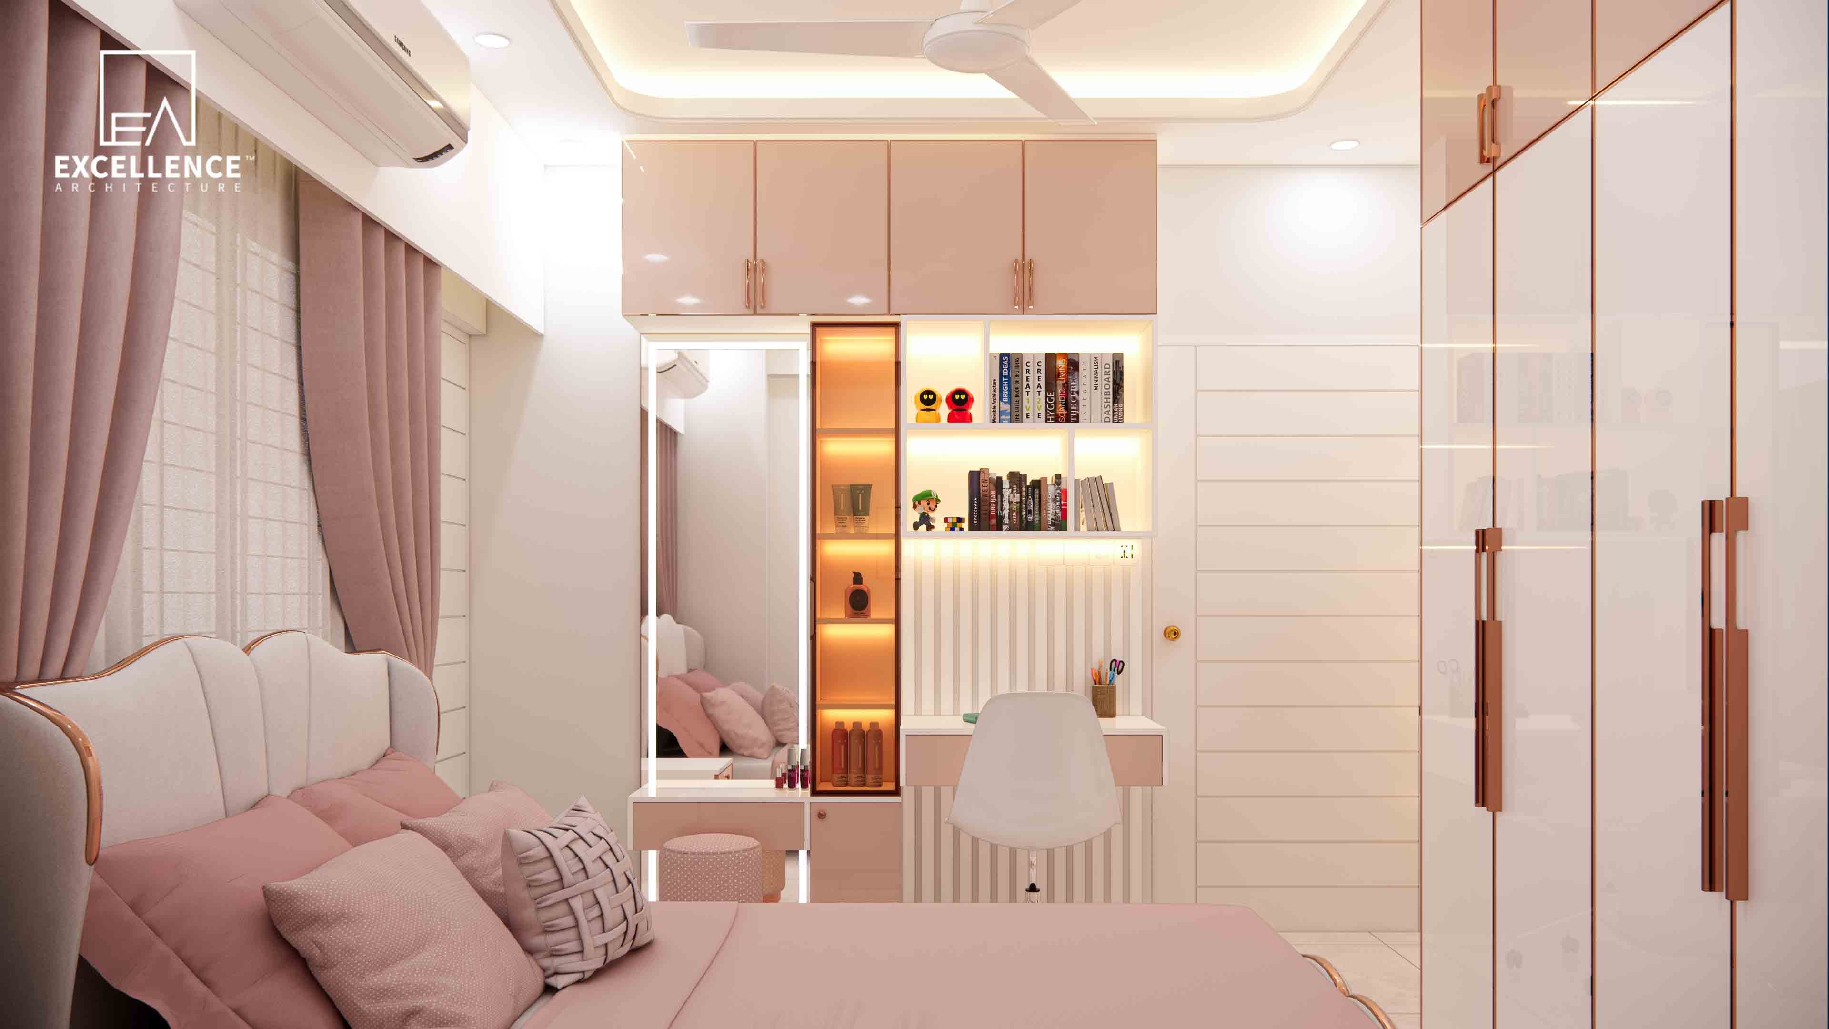
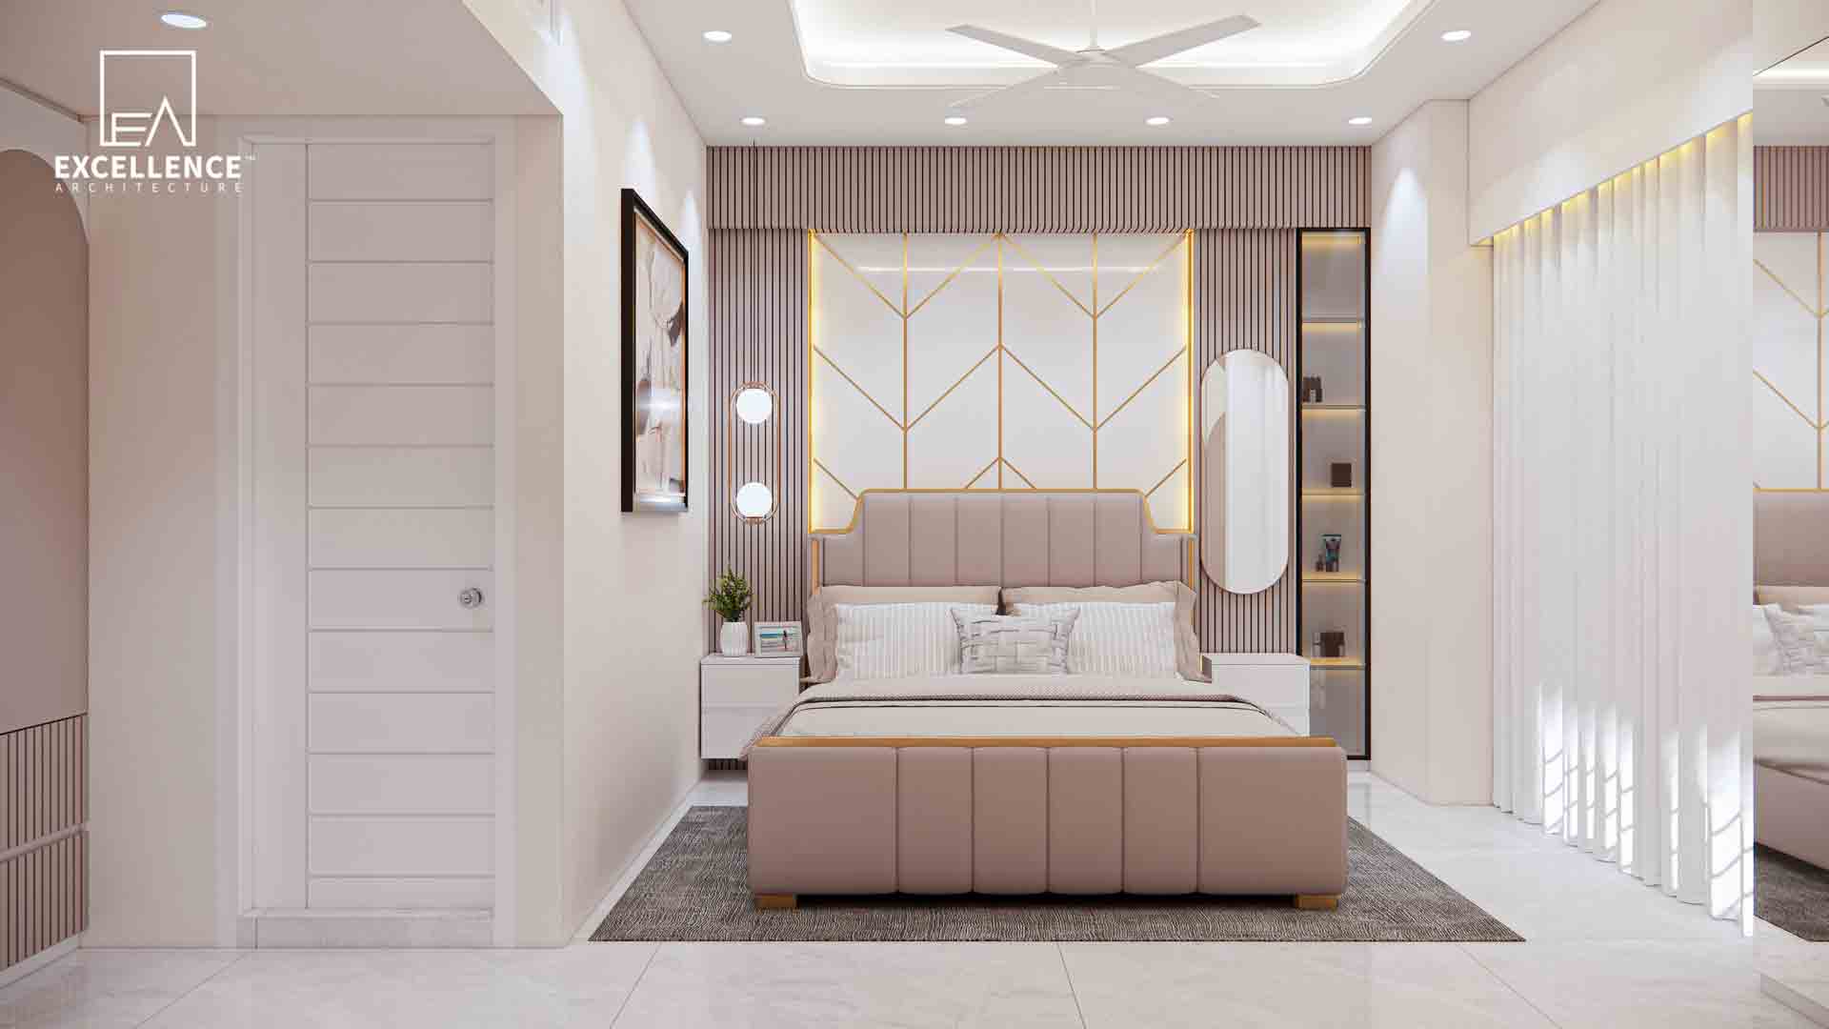
  • Feature Wall Paneling: Design an asymmetrical or symmetrical headboard wall using a harmonious blend of warm wood veneers, fluted HPL panels, or acoustic fabric cushioning.
  • Floating TV Unit: Pair a floating media console with a concealed 2-inch PVC conduit behind the wall plaster to keep set-top box wires and power cables 100% invisible.
  • Integrated Ambient Lighting: Embed warm (3000K) LED strip channels behind the headboard paneling and TV backplate for soft nighttime illumination.

Phase 3: Wardrobe & Storage Solutions

  • Wardrobe Carcass:
  • Best Practice: Moisture-Resistant Garjan Plywood.
  • Functional Benefit: Prevents sagging under heavy loads and offers superior resistance to ambient humidity.
  • Shutter Finish:
  • Best Practice: High-Pressure Laminate (HPL) or Matte Duco Paint.
  • Functional Benefit: Offers scratch-resistant daily maintenance combined with a modern aesthetic.
  • Internal Fittings:
  • Best Practice: Hydraulic pull-down clothing rods, soft-close drawers, and organized jewelry trays.
  • Functional Benefit: Maximizes vertical ceiling height and keeps personal accessories organized.
  • Door Configuration:
  • Best Practice: Sliding glass or tinted aluminum profile shutters for compact rooms; hinged doors for spacious master suites.
  • Functional Benefit: Optimizes space along main circulation paths.

Phase 4: Lighting Hierarchy & Electrical Planning

Four-Layer Lighting Plan

  1. Ambient Lighting: Concealed ceiling cove lighting for soft, even room illumination.
  2. Task Lighting: Focused directional reading lights mounted directly on nightstands or headboard panels.
  3. Accent Lighting: Drop pendant lights over nightstands or backlight strips framing display niches.
  4. Functional Lighting: Sensor-activated LED strips inside wardrobes and behind vanity mirrors.

Concealed Tech & Charging Outlets

Install dual two-pin and USB/Type-C charging ports directly above both nightstands at mattress level. Place main light two-way switches right by the bedside so you never have to get out of bed to adjust room lighting.

Phase 5: Technical & MEP Infrastructure

  • HVAC Placement: Position the split AC indoor unit so airflow does not blow directly onto bed occupants. Conceal copper piping inside wall chases prior to wall plastering.
  • Window Treatments: Install double-track curtain channels hidden inside ceiling pelmets—use a 100% blackout layer for sleep quality paired with a sheer fabric layer for soft daytime sunlight.
  • Flooring Selection: Opt for warm wooden laminate flooring or large matte-finish porcelain tiles complemented by a plush area rug under the bottom two-thirds of the bed.

Execution Tip for Dhaka Homeowners

Always finalize your 3D visual mockups and electrical conduit layouts before starting civil, false ceiling, or cabinetry work. This prevents costly tear-downs and ensures your finished master bedroom matches your vision down to the finest detail.

Conclusion

A master bedroom should be an effortless blend of architectural comfort, clever storage, and soothing design aesthetics.

Planning to renovate your master bedroom in Dhaka?

Contact Excellence Architecture today to get your Free 2D Floor Plan and start designing your dream sanctuary!

More Blogs from Excellence Architecture