Tired of interior budget ballooning midway? Discover red flags in vague contractor quotes, BOQ standards, and contract clauses to protect your Dhaka home investment.
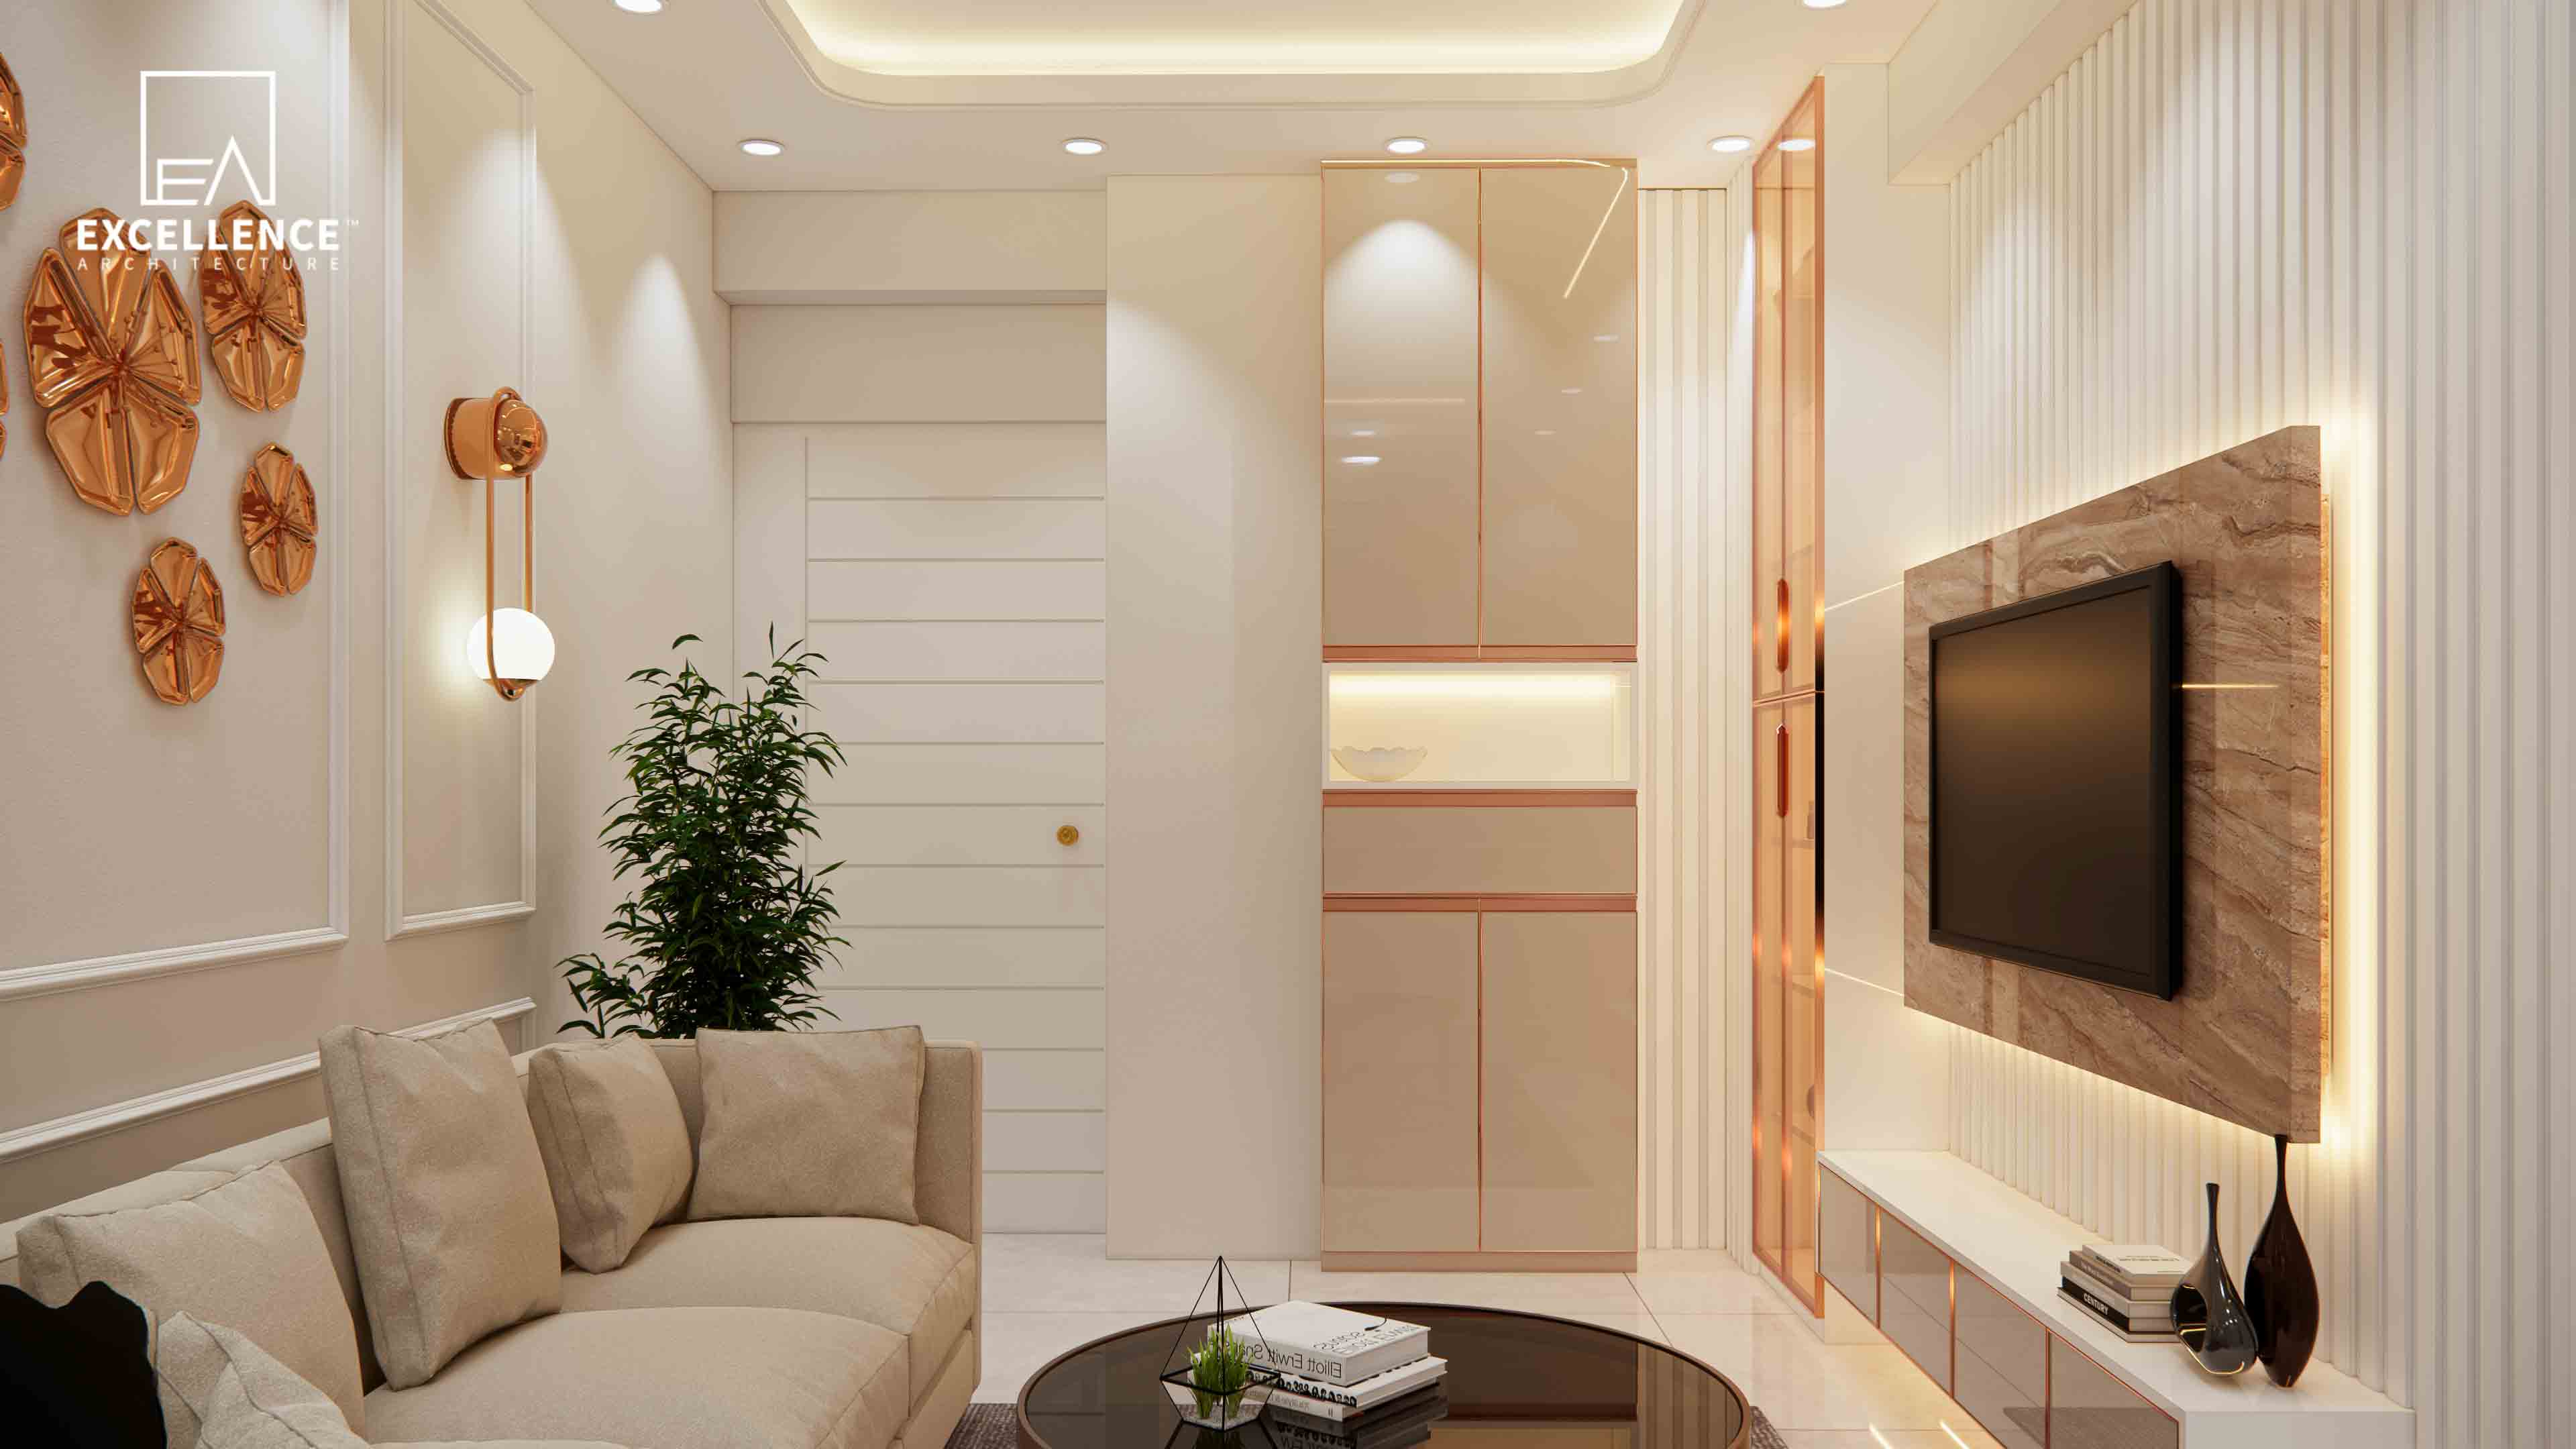
One of the biggest questions apartment owners ask when embarking on an interior design journey in Dhaka is: "How will I visualize my dream home before work starts, and who handles complex technical utilities like AC ducting, concealed electricals, and plumbing?"
Imagining a space from 2D floor plans alone is difficult. Furthermore, exposed wires, visible copper pipes, or messy AC drain outlets can instantly ruin high-end interiors.
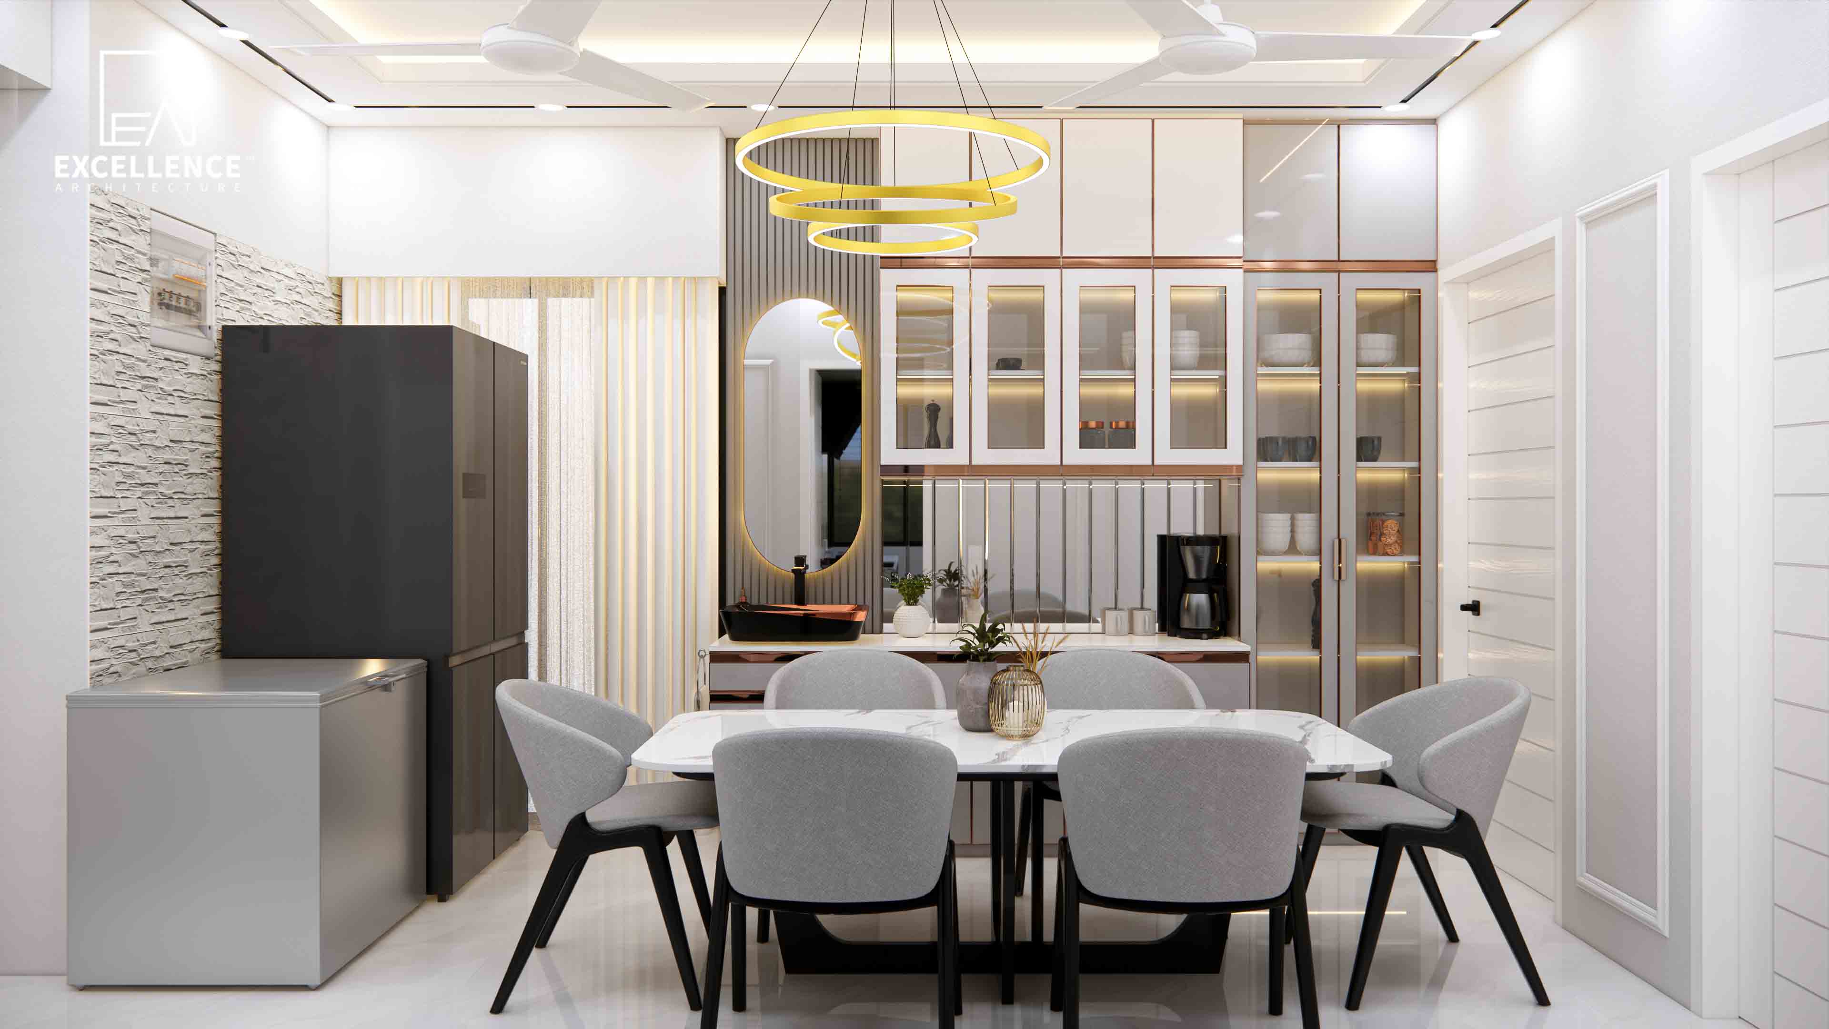
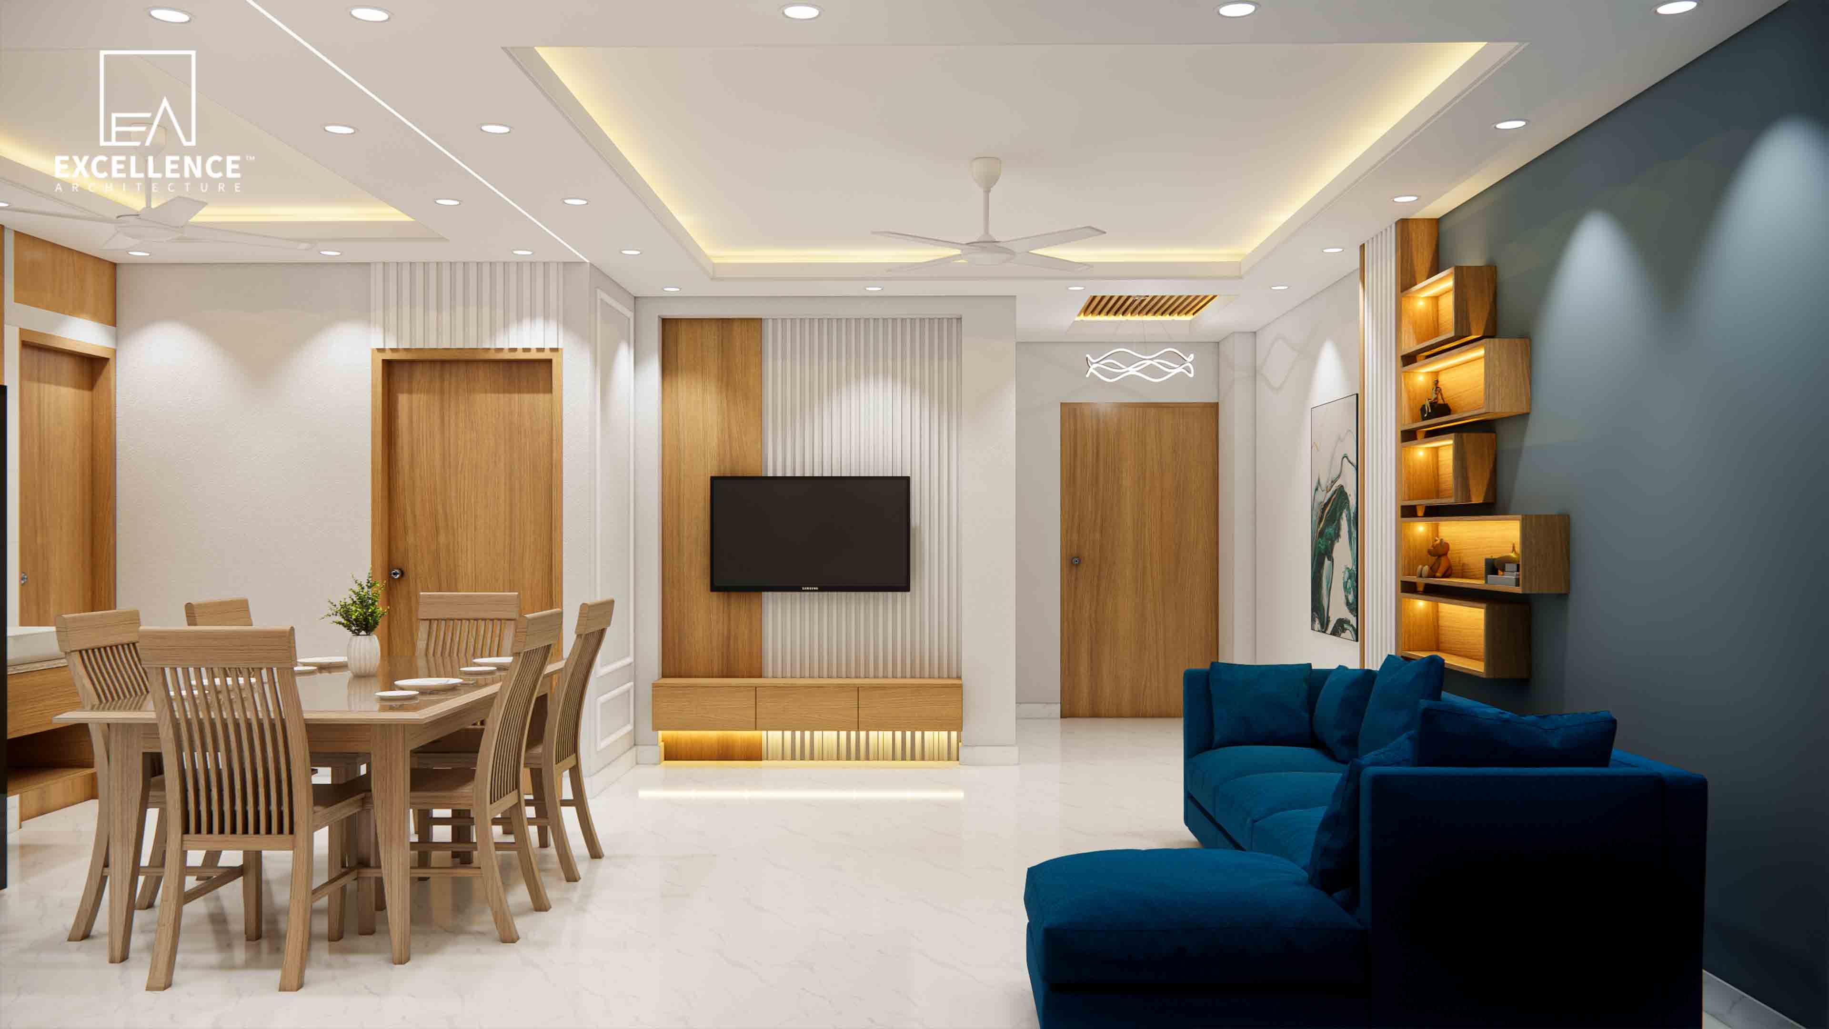
At Excellence Architecture, we solve both challenges. We provide complete Photorealistic 3D Visualizations before execution begins and fully integrate complex Mechanical, Electrical, and Plumbing (MEP) engineering into our interior builds.
Here is how our visualization process and technical utility integration work:
Premium interior design is defined by what you do not see. We conceal messy infrastructure behind walls and false ceilings without compromising aesthetics:
Do not rely on imagination alone or risk messy exposed wiring. Preview your dream apartment through high-definition 3D renders and enjoy seamless, hidden utility engineering executed by industry professionals.
Planning an apartment renovation or new flat design in Dhaka?
Contact Excellence Architecture today to schedule your in-office 3D consultation and explore our turnkey MEP execution services!
Tired of interior budget ballooning midway? Discover red flags in vague contractor quotes, BOQ standards, and contract clauses to protect your Dhaka home investment.

Struggling with non-standard wall angles or narrow hallways in your Dhaka flat? Discover custom joinery, rounded furniture layouts, and spatial clearance rules.
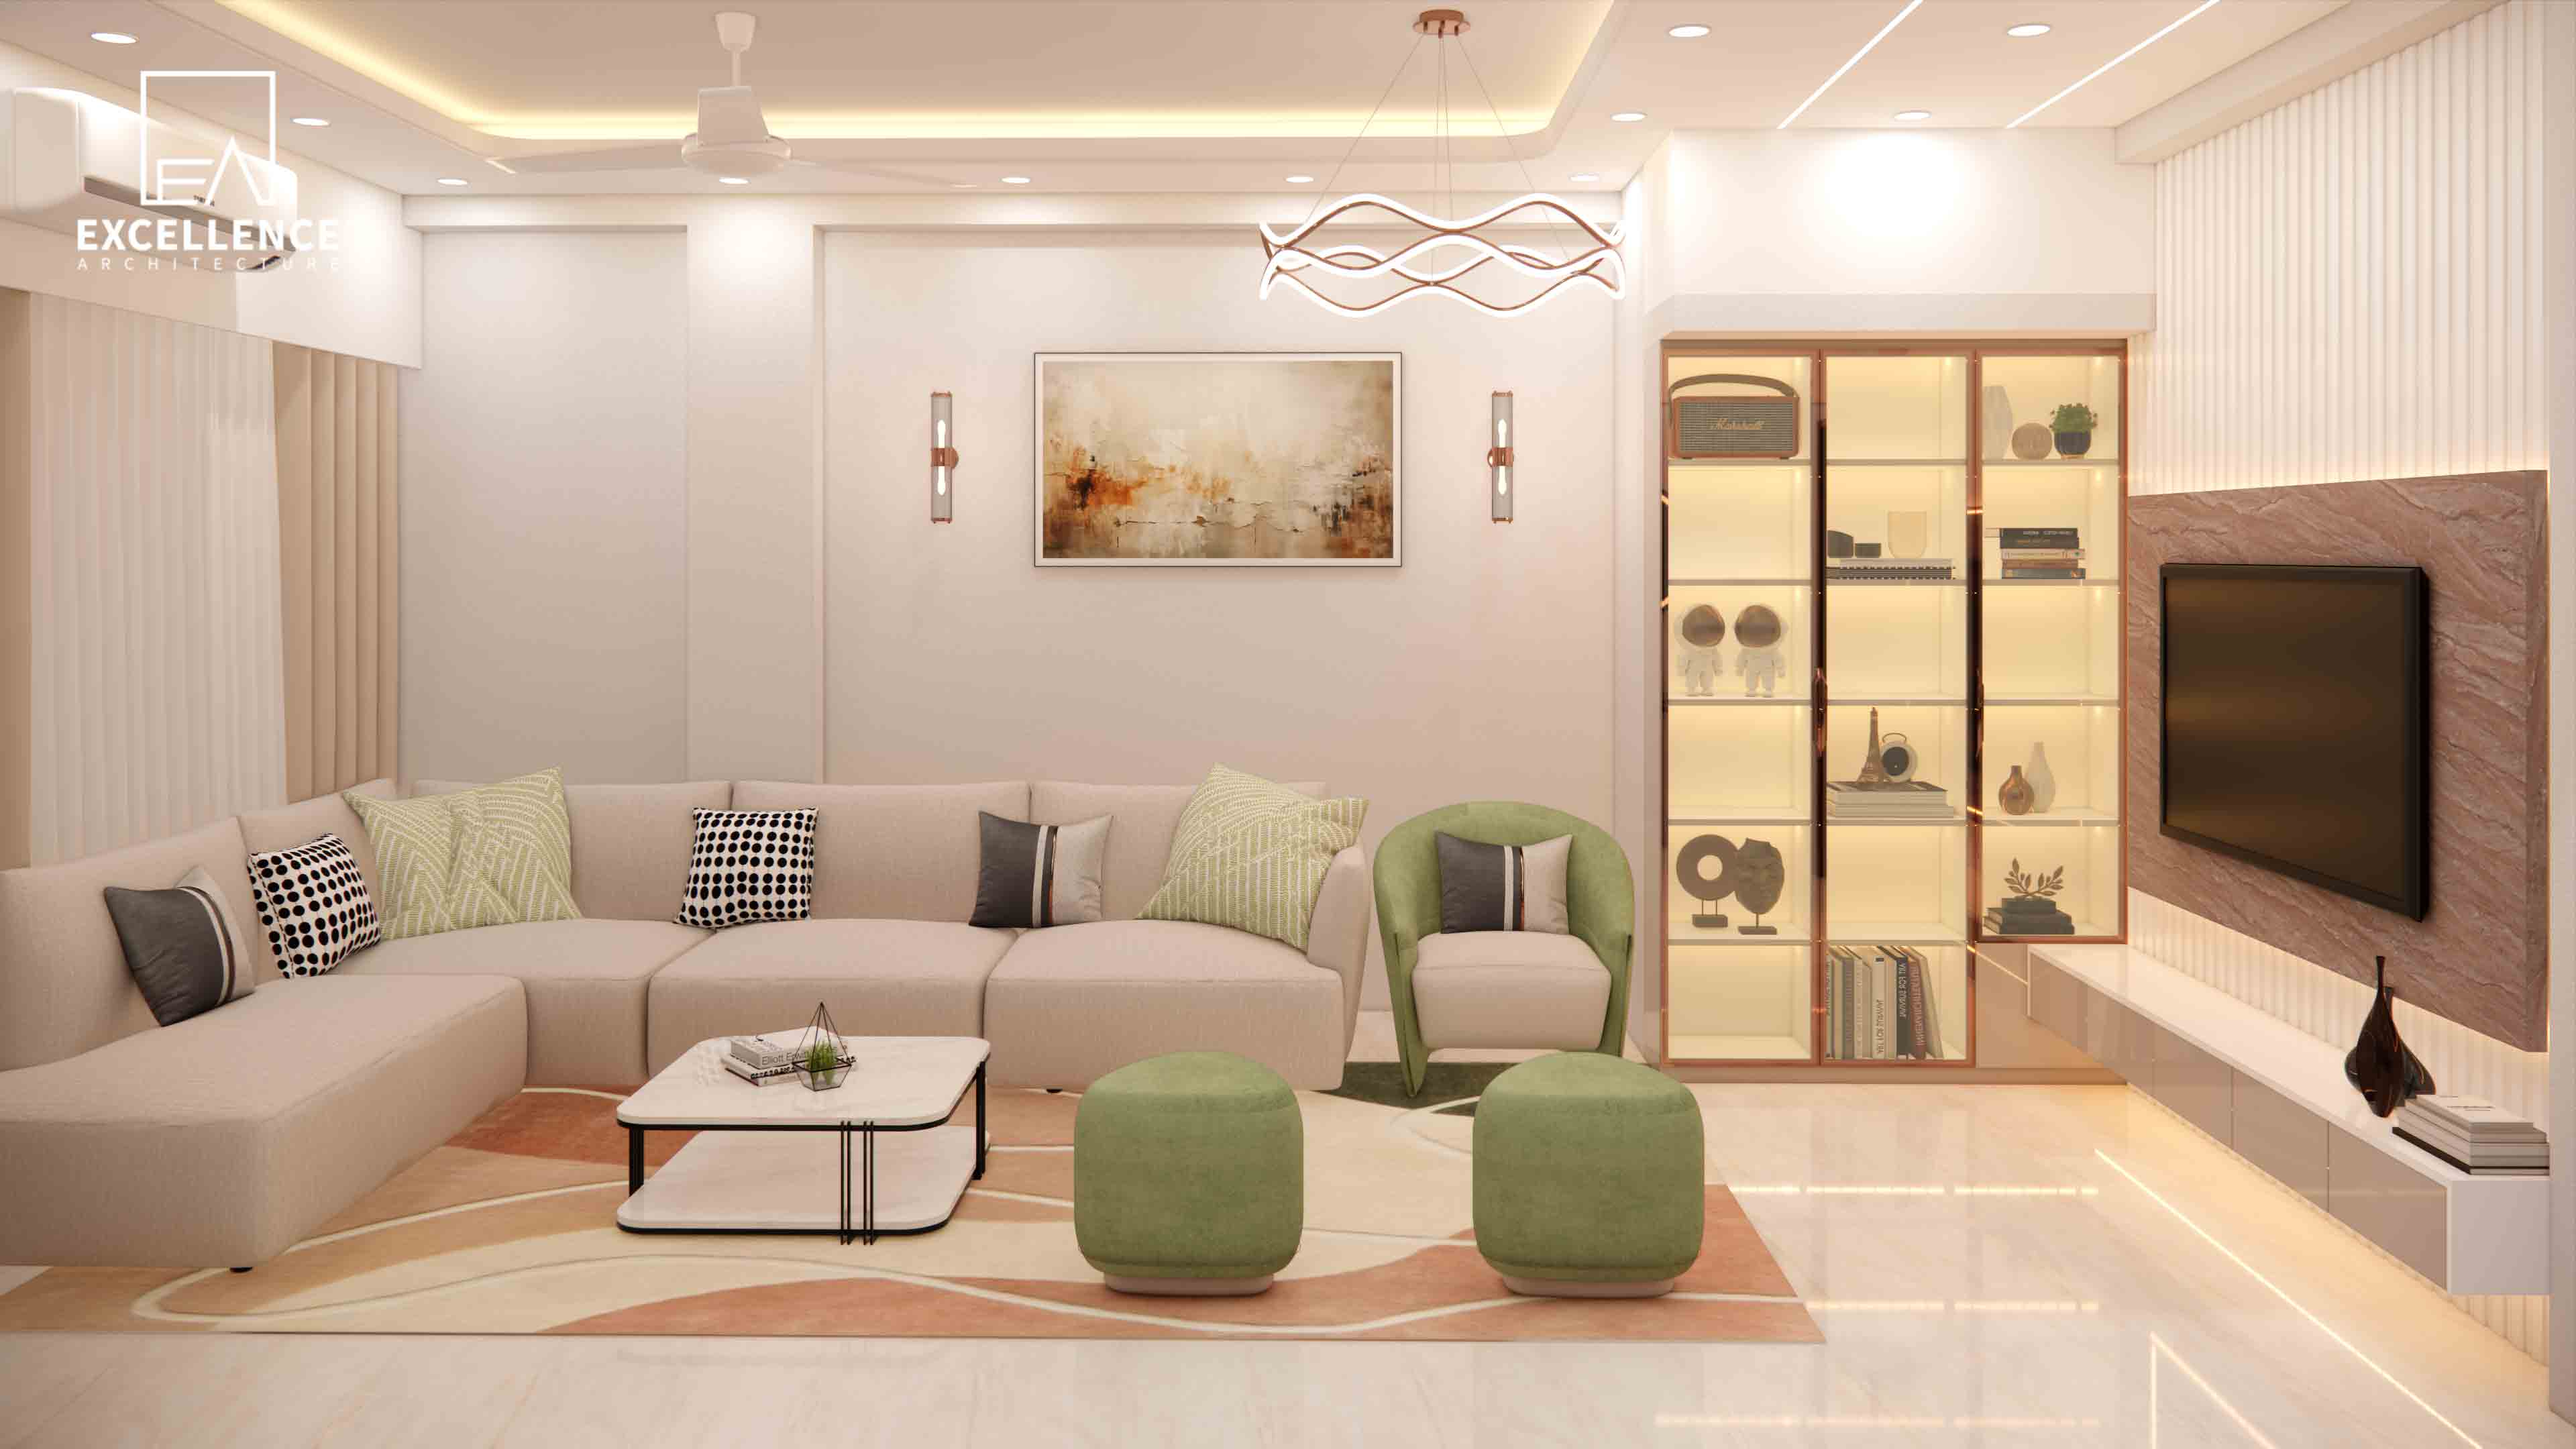
Living in an 8.5 ft low-ceiling Dhaka flat? Discover clever visual tricks, uplighting strategies, paint choices, and low-profile furniture layouts that make rooms feel lofty.
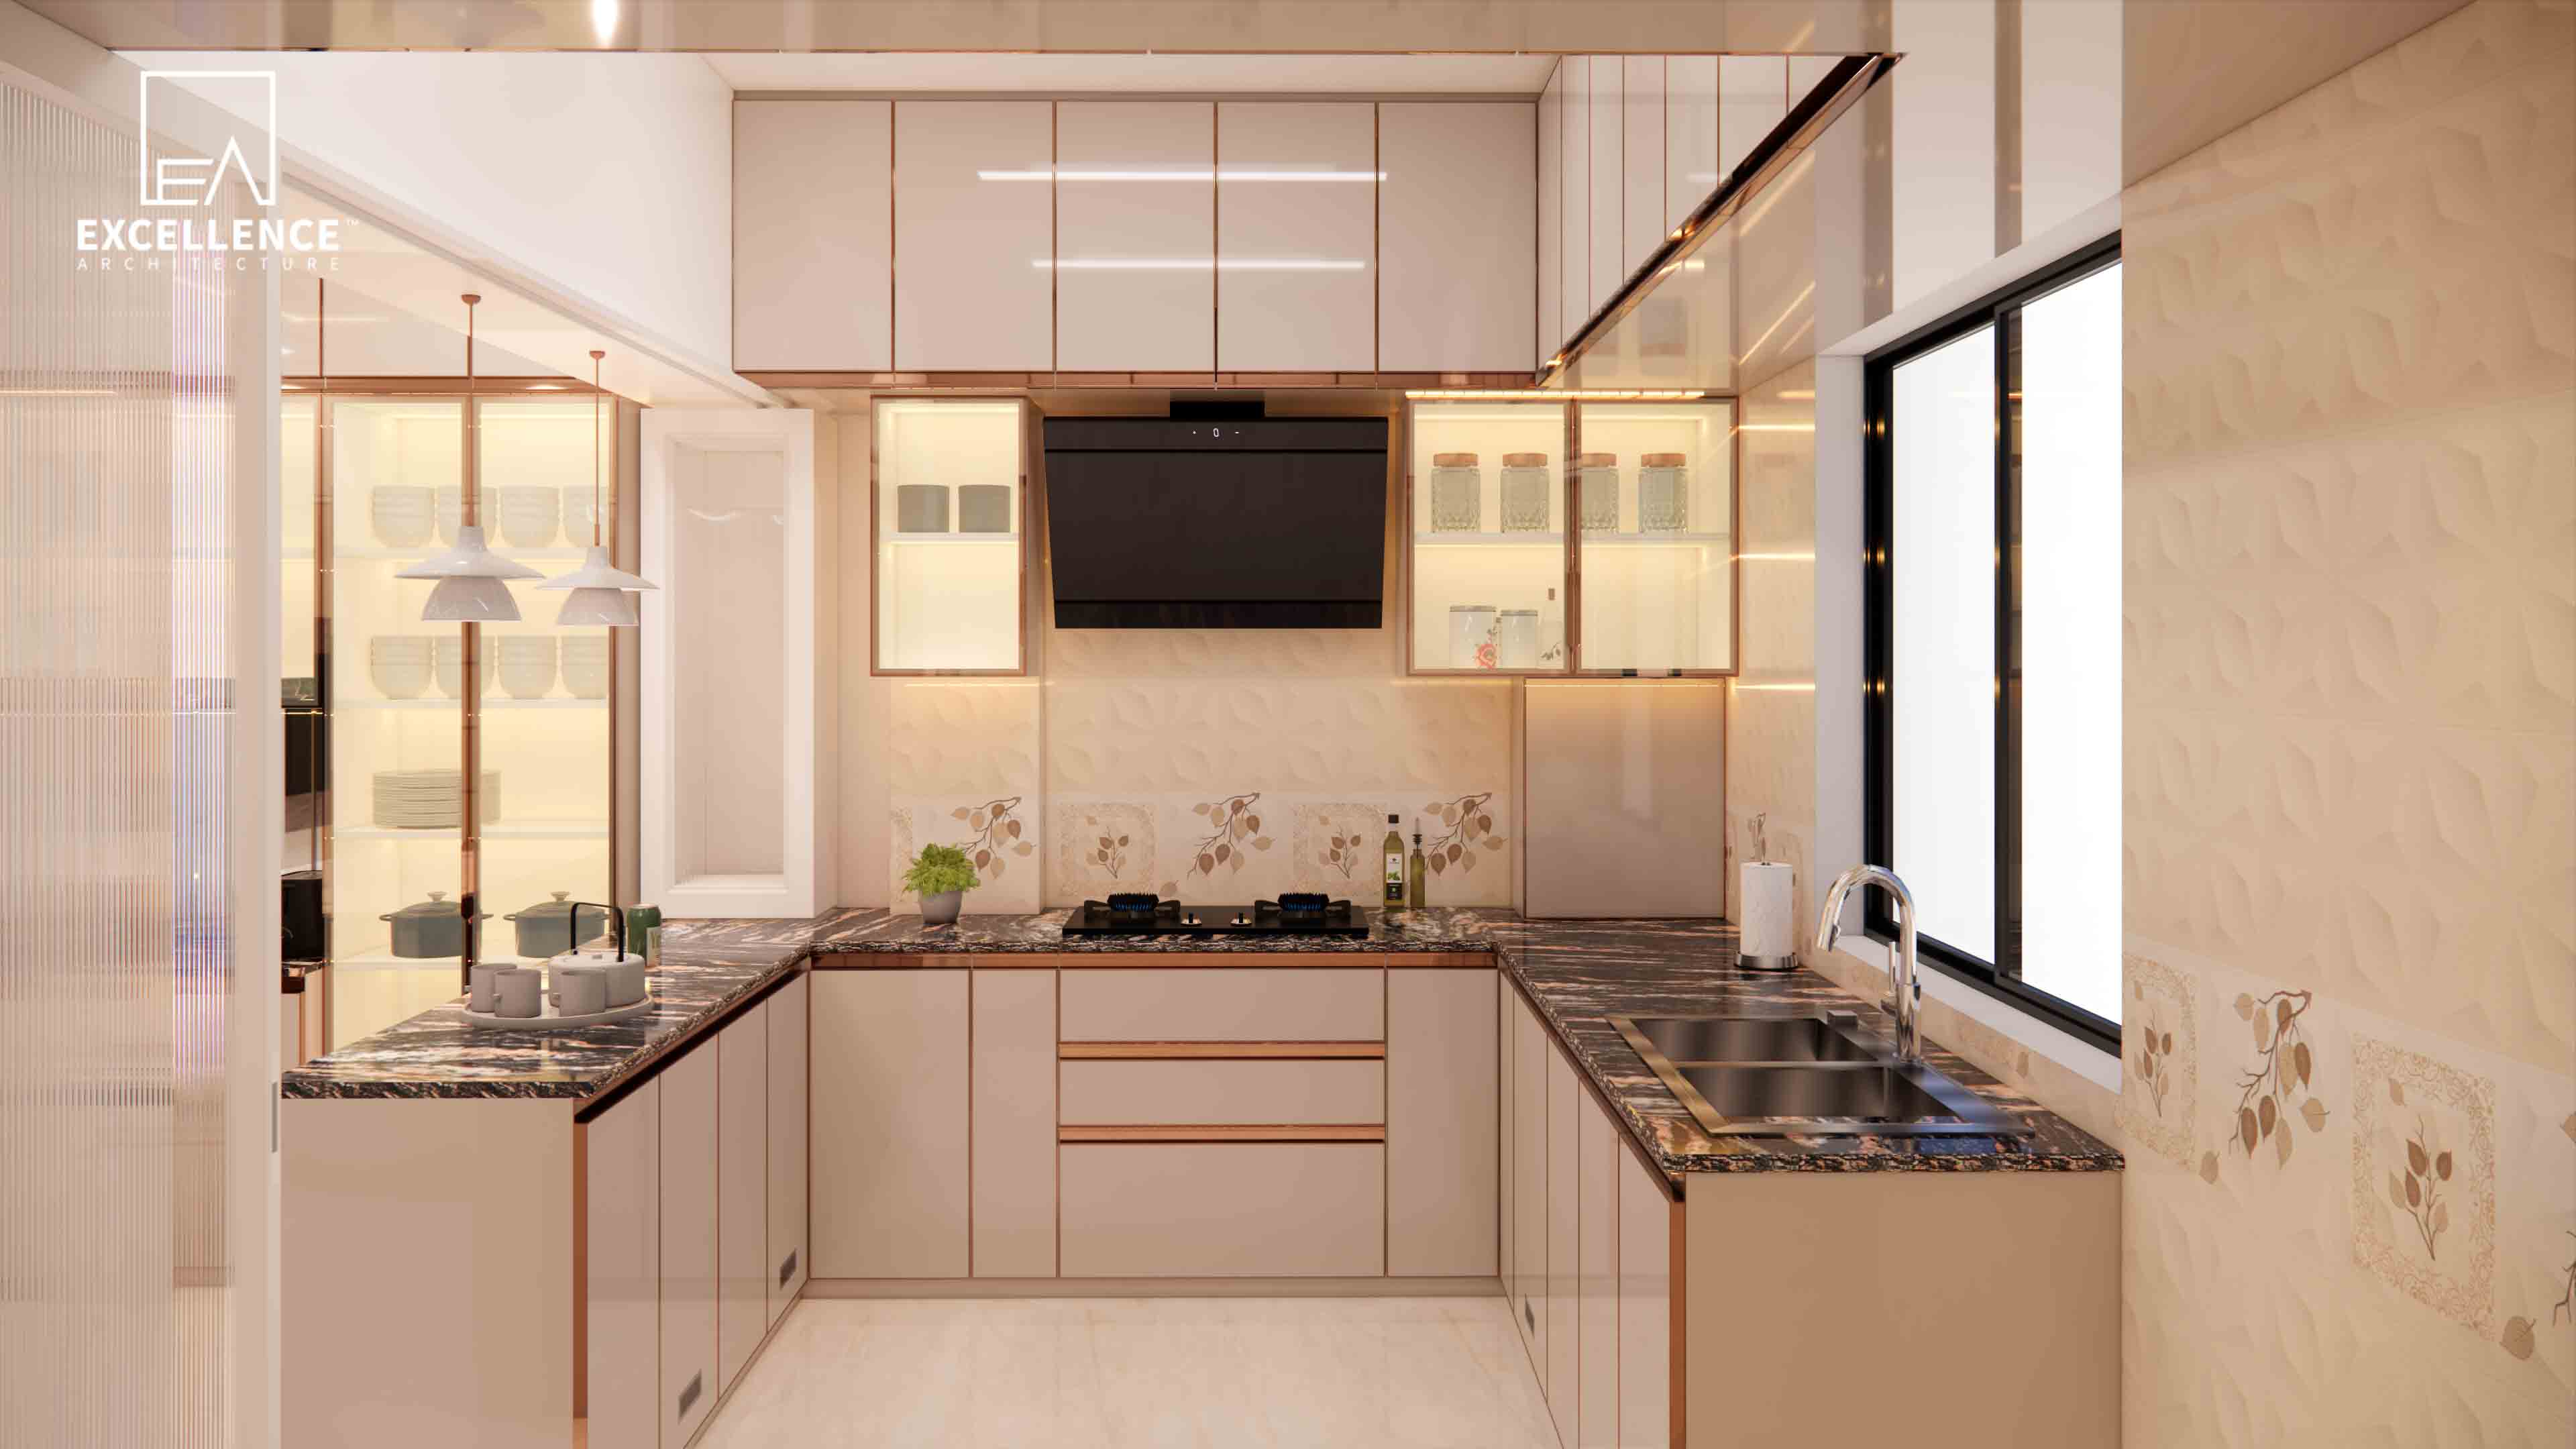
Tired of greasy kitchen wall stains? Discover easy-to-clean kitchen wall materials for Dhaka homes, including back-painted glass, porcelain slabs, and epoxy grout tips.
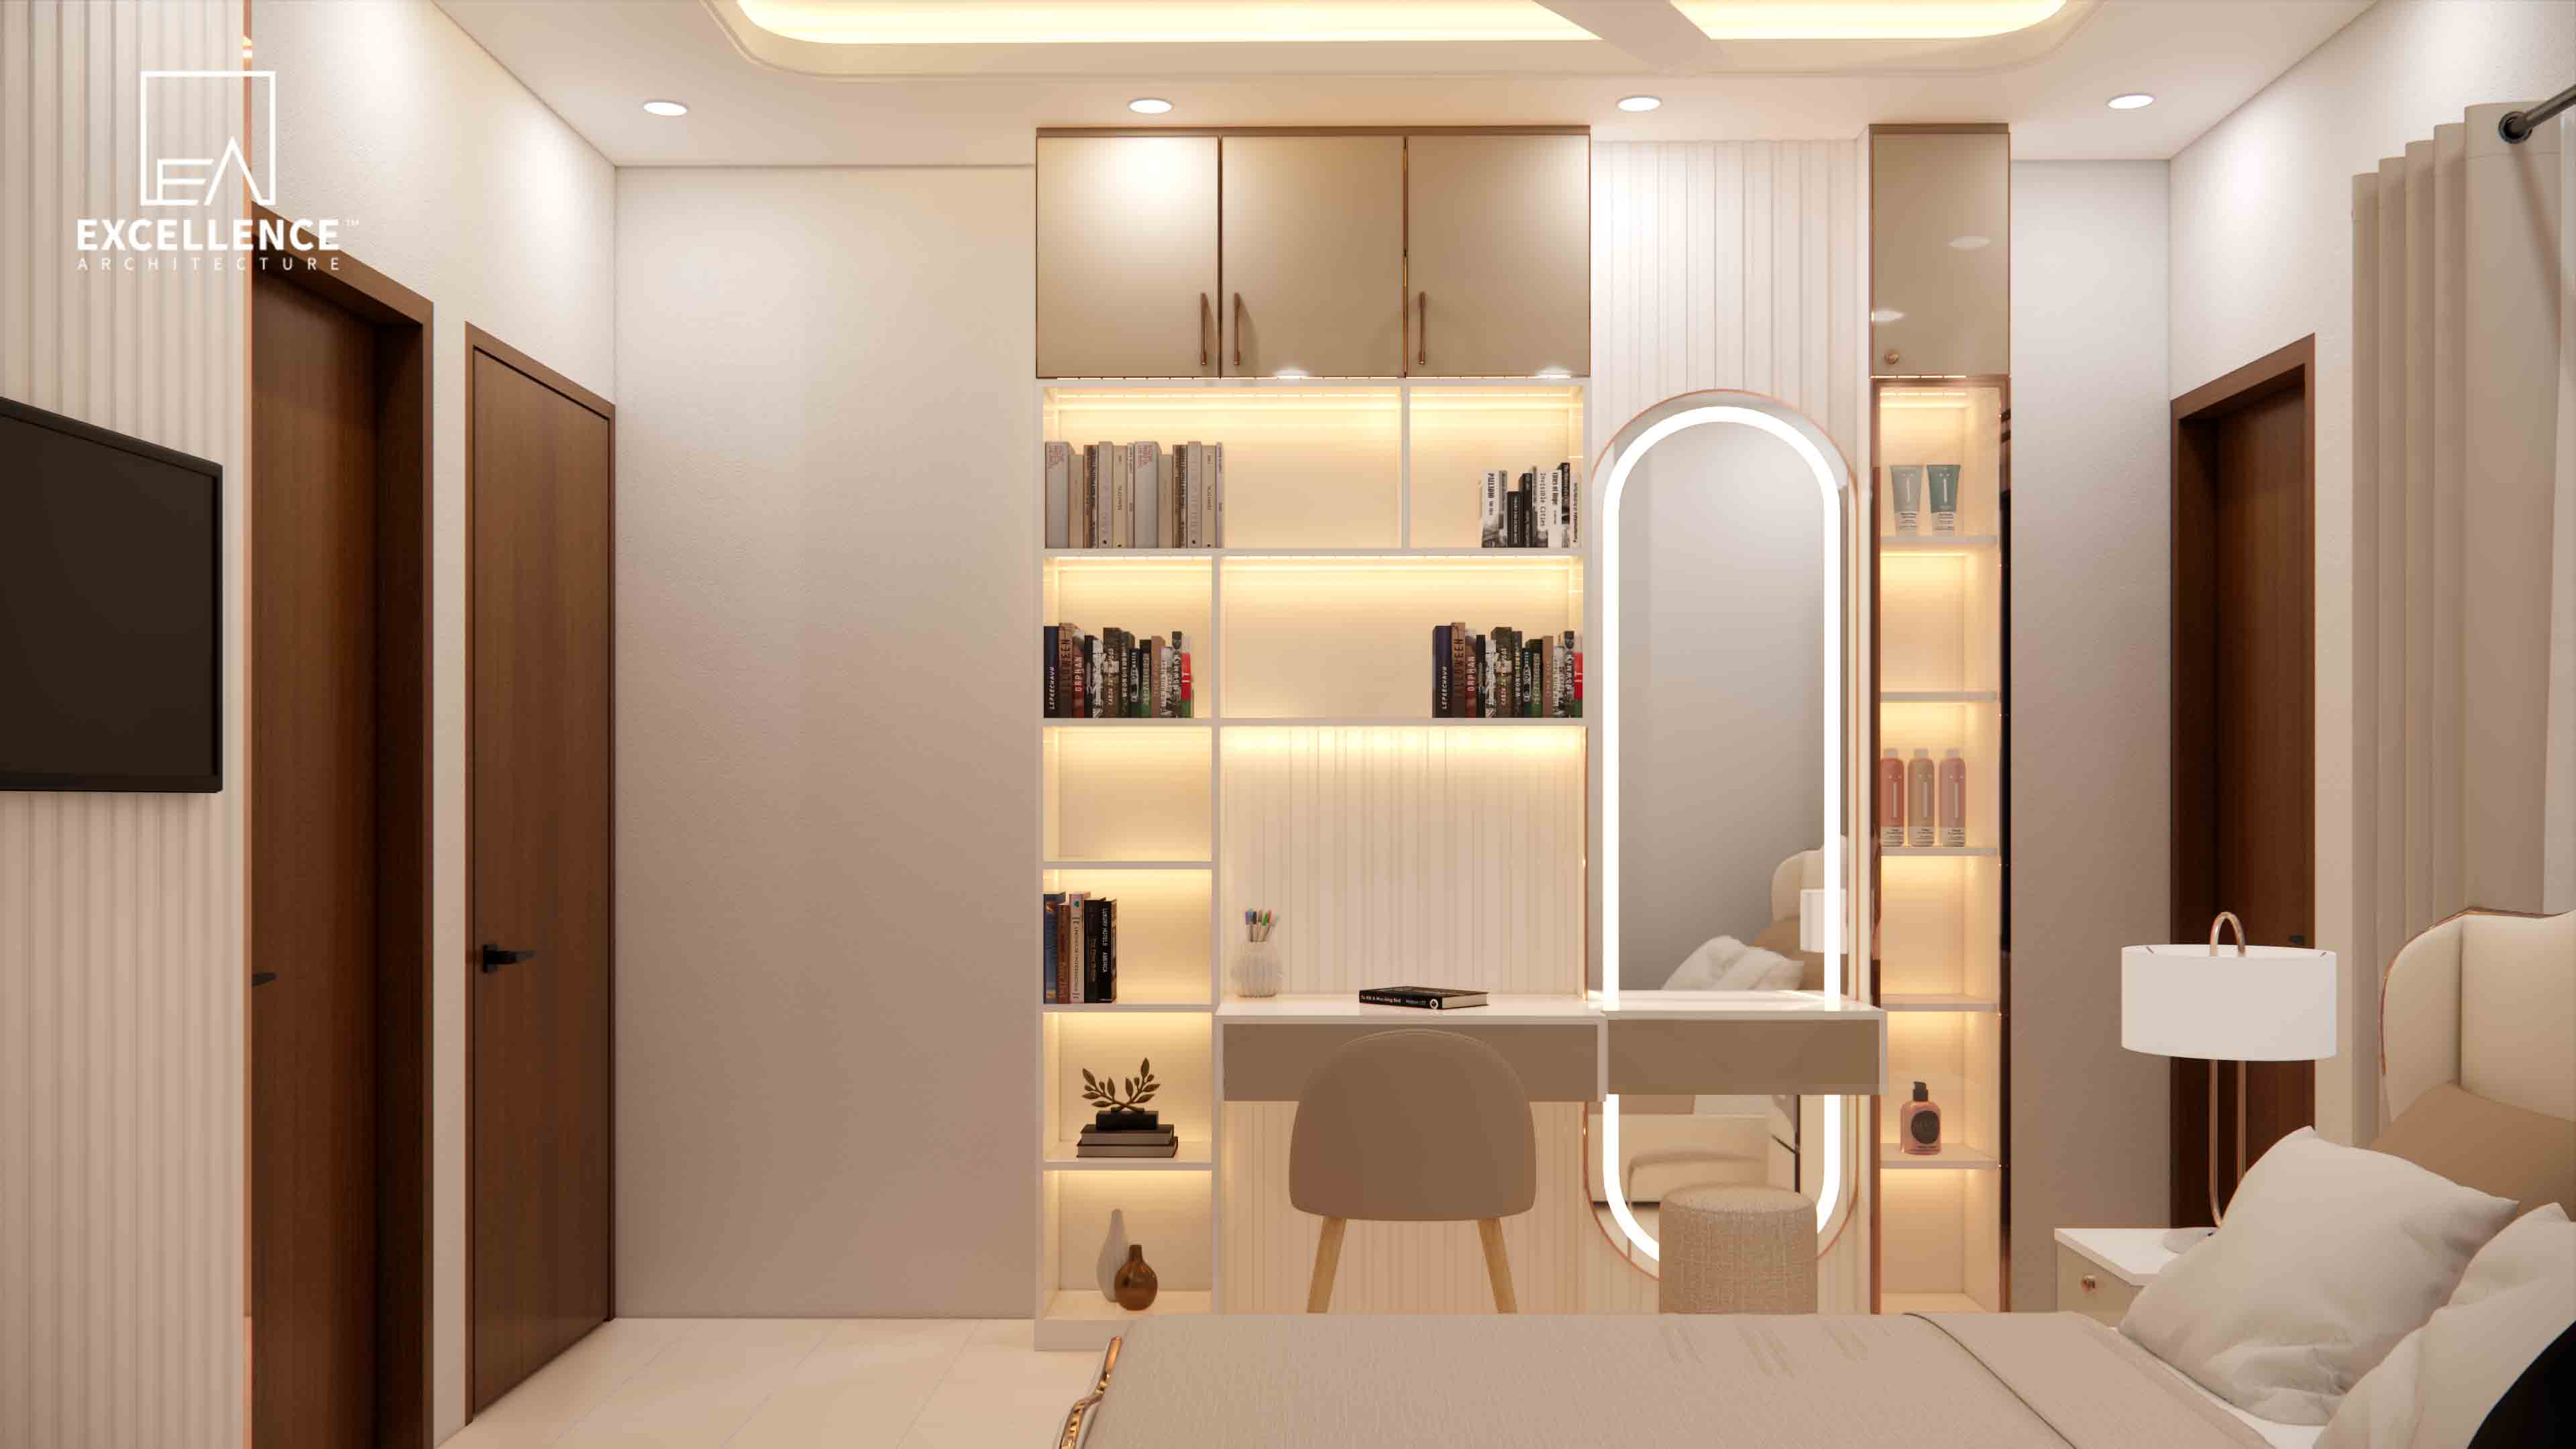
Overwhelmed by clutter in a compact Dhaka flat? Learn how hidden vertical storage, seamless lofting, over-door cabinets, and flush headboard storage free up floor space.
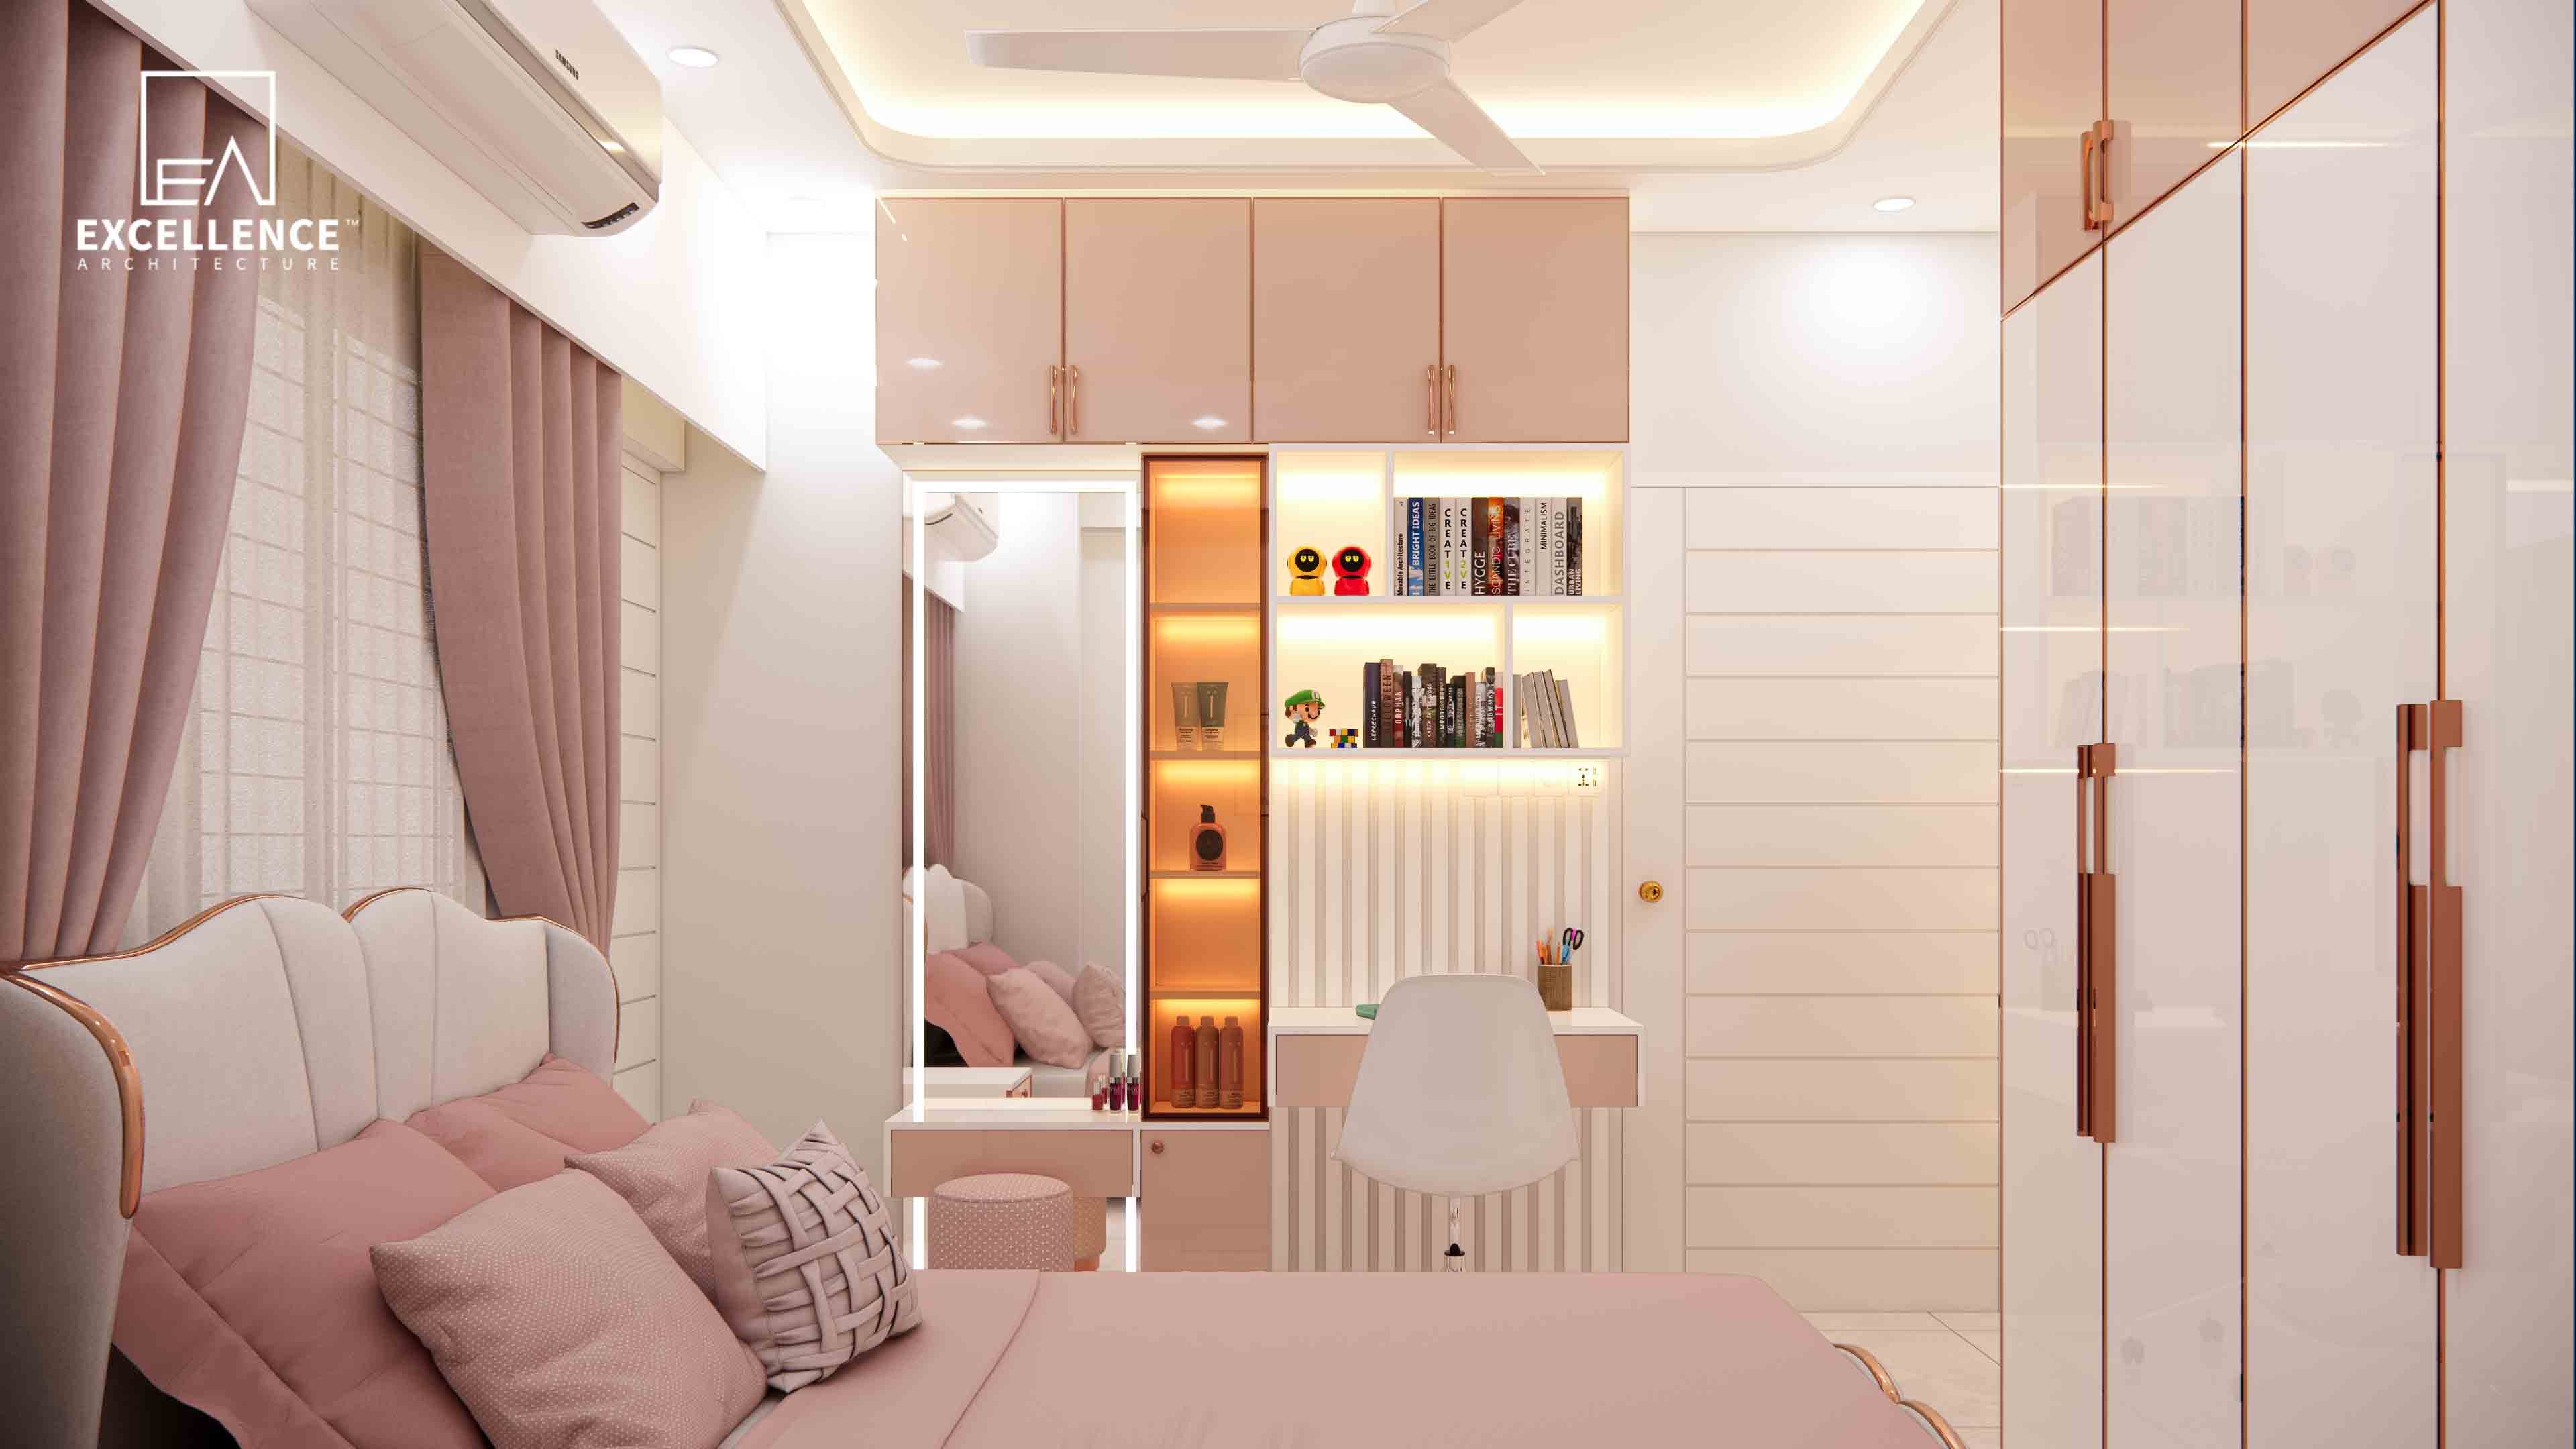
Fitting a King bed, wardrobe, and vanity in under 120 sqft? Learn smart layout tricks, built-in storage ideas, and clear walkway measurements for compact Dhaka flats.